
5432 Barham Siding Road, Wake Forest, NC 27587
Local realty services provided by:Better Homes and Gardens Real Estate Paracle
5432 Barham Siding Road,Wake Forest, NC 27587
$1,089,000
- 4 Beds
- 4 Baths
- 4,170 sq. ft.
- Single family
- Active
Upcoming open houses
- Sat, Nov 1412:00 pm - 02:00 pm
- Sun, Nov 1512:00 pm - 02:00 pm
Listed by: jacquelyn harvey
Office: fathom realty nc
MLS#:10201925
Source:RD
Price summary
- Price:$1,089,000
- Price per sq. ft.:$261.15
About this home
Experience the Perfect Blend of Luxury, Modern Technology, and Exceptional Living on an acre with no HOA!
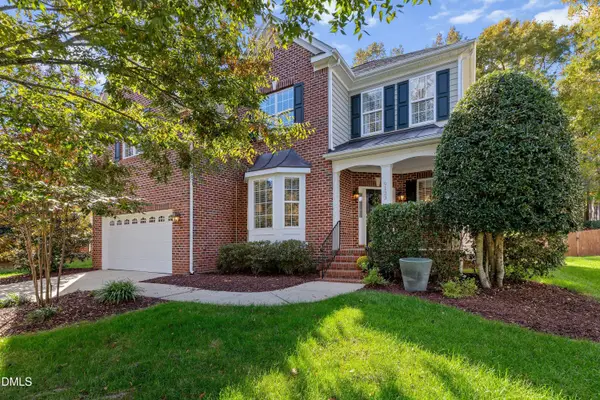
Welcome to this stunning custom-built residence offering over 4,000 square feet of thoughtfully designed living space on an acre of fully fenced land. Featuring 4 spacious bedrooms, 4 full bathrooms, a dedicated home office, and a versatile first-floor flex space that could serve as a fifth bedroom, this exceptional property combines sophisticated design, modern convenience, and the freedom to enjoy your own private retreat.
From the moment you enter, you'll be captivated by the striking floating staircase, beautiful hardwood floors throughout the main level, and a dramatic two-story electric fireplace that creates a stunning focal point. The spacious eat-in kitchen is designed for both everyday living and effortless entertaining, featuring elegant quartz countertops, generous workspace, and a walk-in pantry. Luxury vinyl plank flooring extends throughout the upper level, while all four bathrooms showcase beautiful tile finishes and walk-in showers.
The luxurious owner's suite offers a peaceful escape, complete with two generous walk-in closets, a spa-inspired bathroom featuring a relaxing Jacuzzi tub and separate tiled walk-in shower, and access to a private deck—perfect for enjoying your morning coffee or unwinding at the end of the day.
Designed for those who appreciate indoor-outdoor living, this home offers multiple spaces to relax and entertain. Enjoy the welcoming front porch, spacious screened-in porch, and expansive separate deck overlooking the fully fenced backyard. The possibilities for outdoor enjoyment are endless. Best of all, there is NO HOA, offering added flexibility to enjoy your property. Beyond its beautiful finishes, this home is thoughtfully equipped with impressive energy-efficient features and premium upgrades. Spray foam insulation throughout the entire home, including the garage, and a fully encapsulated crawlspace contribute to year-round comfort and efficiency. The oversized three-car garage is heated and cooled with a dedicated mini-split system, providing a comfortable, versatile space for vehicles, hobbies, or additional recreational use. A whole-house water filtration system, separate drinking water filtration, and a transferable 10-year HVAC warranty, subject to warranty terms, provide additional convenience and peace of mind. Technology meets luxury with an extensive collection of Wi-Fi-enabled smart-home features designed to simplify everyday living. From the smart thermostat, HVAC systems, garage doors, and entry doors to the kitchen range, exhaust system, microwave, oven, water heater, and electric fireplace, this home offers an impressive level of modern connectivity and convenience. This remarkable property delivers more than just beautiful living space—it offers an exceptional lifestyle. With over 4,000 square feet, premium finishes, advanced smart-home technology, energy-efficient construction, multiple outdoor entertaining areas, and an acre of land without HOA restrictions, this one-of-a-kind home truly stands apart. Luxury, comfort, innovation, and freedom—all in one extraordinary property. Schedule your private showing today!...
Contact an agent
Home facts
- Year built:2025
- Subdivision & Development:Not in a Subdivision
- Listing ID #:10201925
- Added:3 day(s) ago
- Updated:November 09, 2026 at 03:22 PM
Rooms and interior
- Bedrooms:4
- Total bathrooms:4
- Full bathrooms:4
- Rooms Total:20
- Flooring:Hardwood, Tile
- Living area:4,170 sq. ft.
Heating and cooling
- Cooling:Central Air
- Heating:Heat Pump
- Central air:Yes
Structure and exterior
- Roof:Architectural Shingle
- Year built:2025
- Building area:4,170 sq. ft.
- Lot area:1 Acres
- Lot Features:Back Yard, Cleared
- Architectural Style:Contemporary
- Construction Materials:HardiPlank Type, Stone
- Exterior Features:Fenced Yard, Private Yard
- Levels:Two
Schools
- High school:Wake - Rolesville High School
- Middle school:Wake - Zebulon Middle
- Elementary school:Wake - Wakelon Elementary
Utilities
- Water:Private
- Sewer:Septic Tank
Finances and disclosures
- Price:$1,089,000
- Price per sq. ft.:$261.15
- Tax amount:$5,183
Features and amenities
- Laundry features:Laundry Room
- Smart home:Yes
Parking
- Garage:Yes
- Garage spaces:3
 Listings marked with a Doorify MLS icon are provided courtesy of the Doorify MLS, of North Carolina, Internet Data Exchange Database. Brokers make an effort to deliver accurate information, but buyers should independently verify any information on which they will rely in a transaction. The listing broker shall not be responsible for any typographical errors, misinformation, or misprints, and they shall be held totally harmless from any damages arising from reliance upon this data. This data is provided exclusively for consumers’ personal, non-commercial use. Copyright 2026 Doorify MLS of North Carolina. All rights reserved.
New listings near 5432 Barham Siding Road
- Coming Soon
 $610,000Coming Soon4 beds 4 baths3,110 sq. ft.
4209 Heritage View Trail, Wake Forest, NC 27587
MLS# 10202440Listed by: PROPERTY SPECIFIC, LLC - Coming Soon
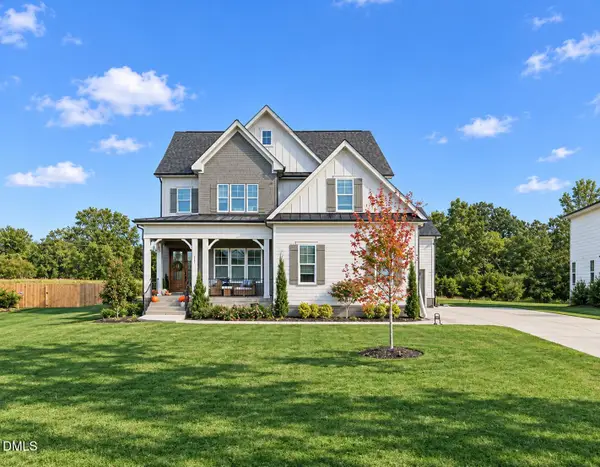 $1,000,000Coming Soon5 beds 5 baths3,970 sq. ft.
117 Sam Court, Wake Forest, NC 27587
MLS# 10202104Listed by: EXP REALTY LLC - Coming SoonOpen Fri, 4 to 6pm
 $639,000Coming Soon5 beds 4 baths2,874 sq. ft.
1116 Woodland Grove Way, Wake Forest, NC 27587
MLS# 10201833Listed by: COLDWELL BANKER ADVANTAGE - New
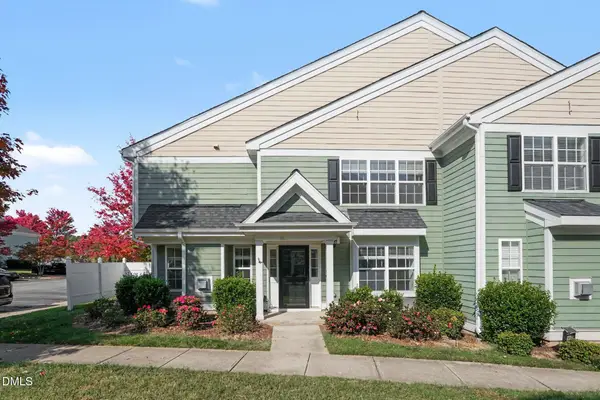 $295,000Active3 beds 3 baths1,743 sq. ft.
1238 Legacy Greene Avenue, Wake Forest, NC 27587
MLS# 10202305Listed by: MARK SPAIN REAL ESTATE 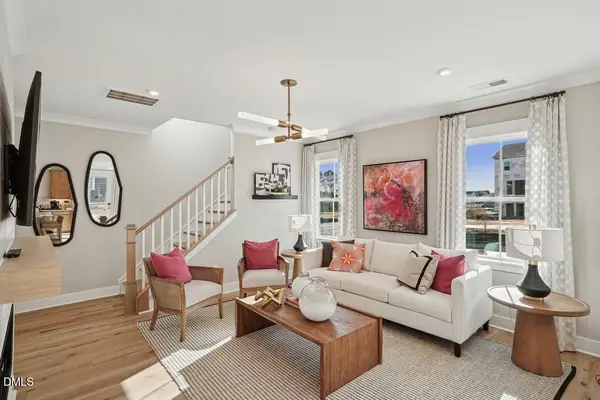 $407,161Pending3 beds 3 baths1,815 sq. ft.
200 Poppy Belle Alley, Wake Forest, NC 27587
MLS# 10202166Listed by: TRI POINTE HOMES INC- New
 $669,900Active4 beds 3 baths3,154 sq. ft.
2821 Oxford Bluff Drive, Wake Forest, NC 27587
MLS# 10202156Listed by: COLDWELL BANKER HPW - New
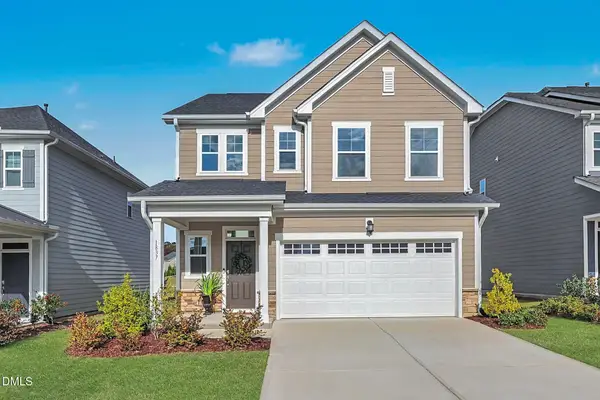 $425,000Active4 beds 3 baths2,211 sq. ft.
1837 Winter Jasmine Lane, Wake Forest, NC 27587
MLS# 10202160Listed by: LPT REALTY, LLC - New
 $400,000Active3 beds 3 baths1,708 sq. ft.
438 Tyler Run Drive, Wake Forest, NC 27587
MLS# 10202195Listed by: CAROLINA'S CHOICE REAL ESTATE - New
 $565,000Active4 beds 3 baths2,844 sq. ft.
9133 Linslade Way, Wake Forest, NC 27587
MLS# 10202130Listed by: C-A-RE REALTY - New
 $465,500Active3 beds 3 baths2,519 sq. ft.
520 Brunello Drive, Wake Forest, NC 27587
MLS# 10202098Listed by: COLDWELL BANKER HPW


Protect your home and budget from life's surprises with an Assurant Home Warranty, backed by a partner that supports you through every step of homeownership. Explore Plans.
© 2026 Better Homes and Gardens Real Estate LLC. An Anywhere Real Estate company. All rights reserved. Better Homes and Gardens® Real Estate is a registered trademark owned by Meredith Operations Corporation, licensed to Better Homes and Gardens Real Estate LLC and used with permission. Better Homes and Gardens Real Estate LLC fully supports the principles of the Fair Housing Act and the Equal Opportunity Act. Listing information is deemed reliable but is not guaranteed accurate.
Each office is independently owned and operated.
Any services or products provided by third parties are not provided by, affiliated with or related to Better Homes and Gardens Real Estate LLC, or its affiliated companies.