
549 Kings Glen Way, Wake Forest, NC 27587
Local realty services provided by:Better Homes and Gardens Real Estate Paracle
549 Kings Glen Way,Wake Forest, NC 27587
$539,000
- 4 Beds
- 3 Baths
- 2,667 sq. ft.
- Single family
- Active
Upcoming open houses
- Sat, May 3010:00 am - 02:00 pm
Listed by: roxcella royalle mccool
Office: realty one group greener side
MLS#:10169027
Source:RD
Price summary
- Price:$539,000
- Price per sq. ft.:$202.1
- Monthly HOA dues:$65
About this home
Welcome home! This beautifully refreshed home is move-in ready and waiting for you to make it your own. Recent updates include fresh interior and exterior paint, stylish new light fixtures, updated cabinet hardware, and modern mirrors throughout. The inviting floor plan offers the perfect space for both relaxing and entertaining. Enjoy the neighborhood amenities, including a community pool and playground. Don't miss your opportunity to own this beautiful home!
Contact an agent
Home facts
- Year built:2018
- Listing ID #:10169027
- Added:3 day(s) ago
- Updated:May 25, 2026 at 06:58 PM
Rooms and interior
- Bedrooms:4
- Total bathrooms:3
- Full bathrooms:2
- Half bathrooms:1
- Rooms Total:2
- Flooring:Carpet, Tile
- Dining Description:Eat-in Kitchen, Kitchen/Dining Room Combination, Living/Dining Room Combination
- Bathrooms Description:Bathtub/Shower Combination, Separate Shower, Soaking Tub, Walk-In Shower, Water Closet
- Kitchen Description:Refrigerator
- Bedroom Description:Master Downstairs
- Living area:2,667 sq. ft.
Heating and cooling
- Cooling:Central Air
- Heating:Central, Forced Air
- Central air:Yes
Structure and exterior
- Roof:Shingle
- Year built:2018
- Building area:2,667 sq. ft.
- Lot area:0.19 Acres
- Architectural Style:Traditional, Transitional
- Construction Materials:Cement Siding
- Exterior Features:Front Porch
- Foundation Description:Brick/Mortar
- Levels:Two
Schools
- High school:Wake - Wake Forest
- Middle school:Wake - Wake Forest
- Elementary school:Wake - Richland Creek
Utilities
- Water:Public
- Sewer:Public Sewer
Finances and disclosures
- Price:$539,000
- Price per sq. ft.:$202.1
- Tax amount:$5,312
Features and amenities
- Appliances:Dryer, Refrigerator, Washer
- Laundry features:Dryer, Laundry Room, Washer
- Amenities:Ceiling Fan(s), Entrance Foyer, High Ceilings, Kitchen Island, Open Floorplan, Pantry, Playground, Pool, Smooth Ceilings, Storage, Walk-In Closet(s), Washer
Parking
- Garage:Yes
- Garage spaces:2
 Listings marked with a Doorify MLS icon are provided courtesy of the Doorify MLS, of North Carolina, Internet Data Exchange Database. Brokers make an effort to deliver accurate information, but buyers should independently verify any information on which they will rely in a transaction. The listing broker shall not be responsible for any typographical errors, misinformation, or misprints, and they shall be held totally harmless from any damages arising from reliance upon this data. This data is provided exclusively for consumers’ personal, non-commercial use. Copyright 2026 Doorify MLS of North Carolina. All rights reserved.
New listings near 549 Kings Glen Way
- New
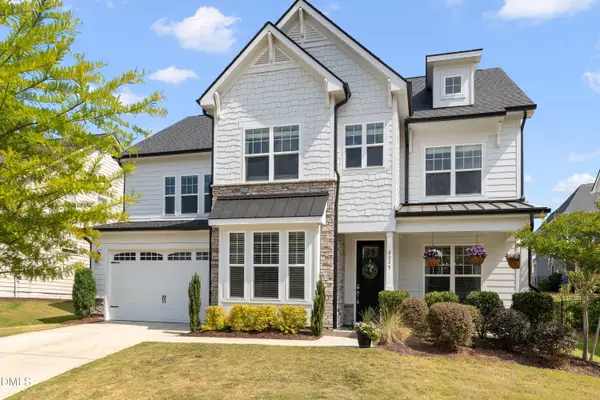 $670,000Active6 beds 6 baths3,986 sq. ft.
2025 Hay House Avenue, Wake Forest, NC 27587
MLS# 10169473Listed by: NAVIGATE REALTY - New
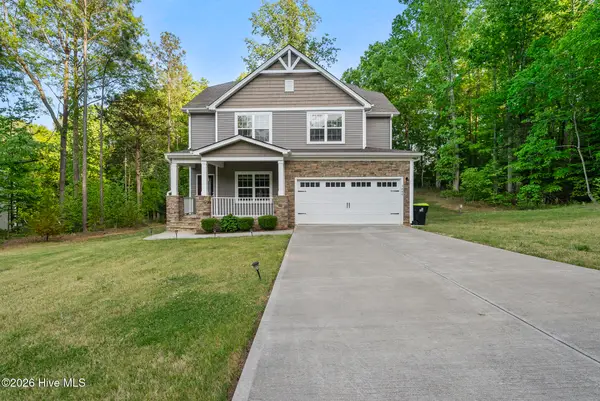 $570,000Active3 beds 3 baths2,432 sq. ft.
3440 Lilac Lane, Wake Forest, NC 27587
MLS# 100576395Listed by: NORTHGROUP REAL ESTATE LLC - New
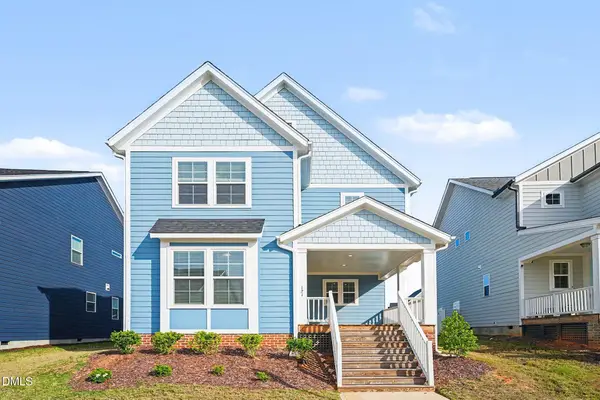 Listed by BHGRE$485,000Active3 beds 3 baths2,250 sq. ft.
121 Broadwater Drive, Wake Forest, NC 27587
MLS# 10169412Listed by: BETTER HOMES & GARDENS REAL ES - New
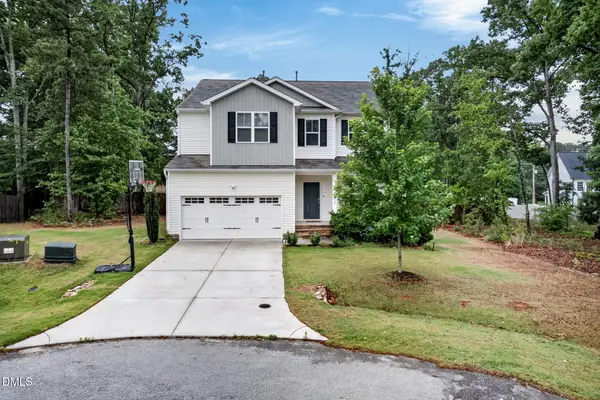 $624,900Active4 beds 3 baths2,959 sq. ft.
8600 Deep Elm Drive, Wake Forest, NC 27587
MLS# 10169377Listed by: RALEIGH REALTY INC. - New
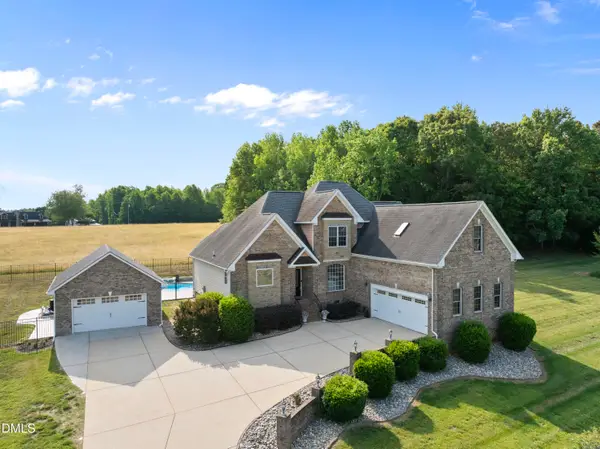 $775,000Active3 beds 3 baths3,149 sq. ft.
120 Barn Hill Lane, Wake Forest, NC 27587
MLS# 10169318Listed by: COLDWELL BANKER HPW - New
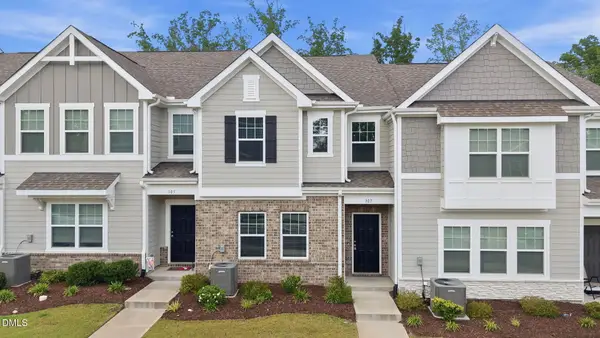 $350,000Active3 beds 3 baths1,814 sq. ft.
307 Spaight Acres Way, Wake Forest, NC 27587
MLS# 10169219Listed by: LPT REALTY LLC - New
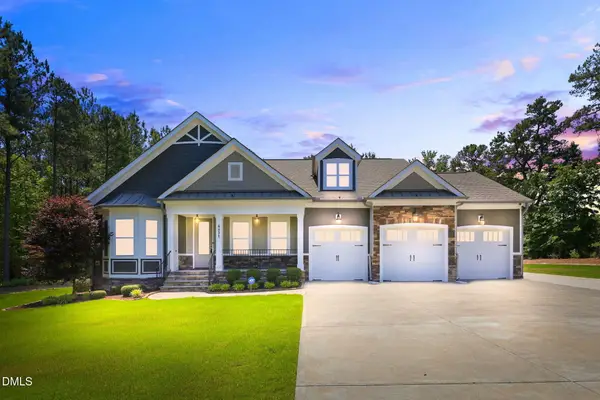 $850,000Active3 beds 4 baths3,061 sq. ft.
6801 Blazing Sunset Trail, Wake Forest, NC 27587
MLS# 10169274Listed by: KELLER WILLIAMS REALTY - New
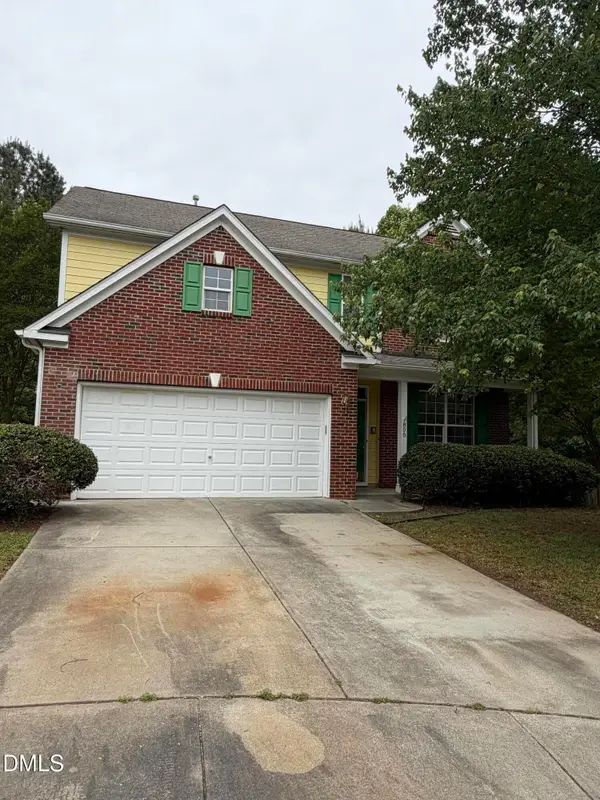 $325,000Active3 beds 3 baths2,204 sq. ft.
808 Federal House Avenue, Wake Forest, NC 27587
MLS# 10169284Listed by: HOWARD HANNA ALLEN TATE RALEIGH FALLS OF NEUSE - New
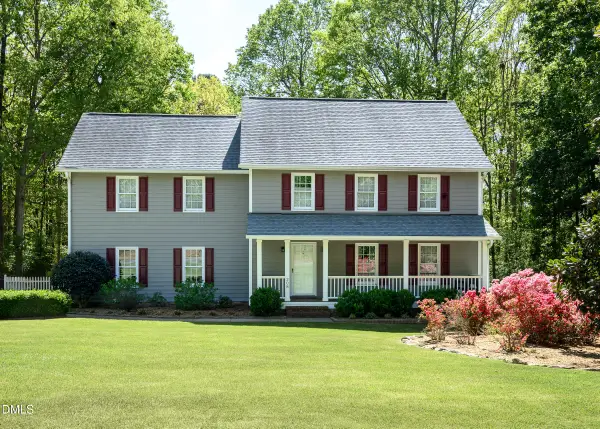 $550,000Active3 beds 3 baths2,440 sq. ft.
208 Kullana Lane, Wake Forest, NC 27587
MLS# 10169172Listed by: BRAELYNN REALTY, LLC - New
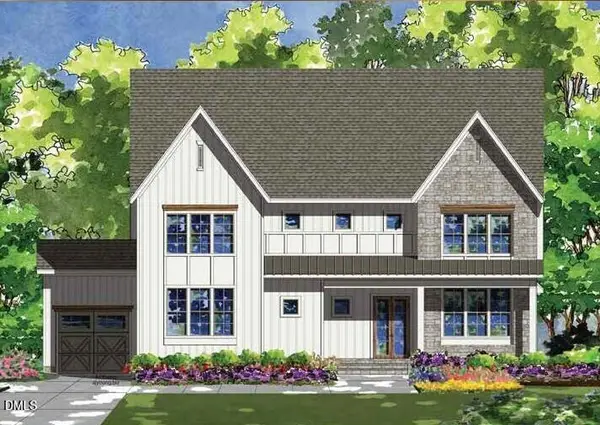 $1,635,000Active4 beds 6 baths4,237 sq. ft.
7313 Wexford Woods Lane, Wake Forest, NC 27587
MLS# 10169177Listed by: COLDWELL BANKER HPW


Protect your home and budget from life's surprises with an Assurant Home Warranty, backed by a partner that supports you through every step of homeownership. Explore Plans.
© 2026 Better Homes and Gardens Real Estate LLC. An Anywhere Real Estate company. All rights reserved. Better Homes and Gardens® Real Estate is a registered trademark owned by Meredith Operations Corporation, licensed to Better Homes and Gardens Real Estate LLC and used with permission. Better Homes and Gardens Real Estate LLC fully supports the principles of the Fair Housing Act and the Equal Opportunity Act. Listing information is deemed reliable but is not guaranteed accurate.
Each office is independently owned and operated.
Any services or products provided by third parties are not provided by, affiliated with or related to Better Homes and Gardens Real Estate LLC, or its affiliated companies.