
554 S Main Street, Wake Forest, NC 27587
Local realty services provided by:Better Homes and Gardens Real Estate Paracle
Listed by: meredith hilbert
Office: howard hanna allen tate wake forest/rolesville
MLS#:10158122
Source:RD
Price summary
- Price:$750,000
- Price per sq. ft.:$327.08
About this home
554 S. Main Street & 102 W Vernon Ave, TWO DWELLINGS on 0.40 acre parcel.
A rare opportunity to own a true Victorian treasure in Wake Forest--complete with a charming ADU for guests, in-laws, or rental income. TOTAL of 3368 SQ FEET of living space across both dwellings. Rich in history & timeless appeal, this 100+ year-old home showcases exceptional craftsmanship, elegant architectural details & a lifestyle designed for both everyday living & memorable entertaining.
Step into the foyer & take in soaring ceilings, intricate decorative molding & a stunning stained glass transom that sets the tone for what's to come. To the right, the gracious living room features an original fireplace with tile surround, a beautiful bay window & refined wainscoting--an inviting space to gather or unwind. To the left, the formal dining room is equally captivating, with a built-in China cabinet, sparkling chandelier & its original fireplace, creating the perfect focal point & conversation piece when hosting dinners.
The library is a dream--lined with floor-to-ceiling built-ins, complete with a rolling ladder, fireplace & a Murphy-style bed or bench, offering both function & charm. It's the kind of space that invites you to slow down & savor a quiet moment with a favorite book.
Further down the hall, the kitchen is truly a showstopper. Thoughtfully designed with a coffered ceiling, extensive trim work & a graceful archway, it blends historic character with modern luxury. Quartz countertops, upgraded stainless appliances--including a built-in refrigerator & vented hood--an apron-front sink, custom cabinetry & a sunlit breakfast area make this space as beautiful as it is functional. A built-in buffet in the hallway (original to the home) adds the perfect touch for effortless entertaining.
The home offers three bedrooms & two updated bathrooms, including a serene primary suite featuring yet another original fireplace--bringing the total to four throughout the home. Newly updated stone flooring leads to the outdoor spaces or the third bedroom, seamlessly connecting indoor & outdoor living.
Outside, enjoy a private, picturesque setting with a paver pathway leading to a gazebo, lush landscaped beds & a spacious patio ideal for dining al fresco or gathering around a firepit. The fenced yard enhances both privacy & charm.
The property's second dwelling--a delightful cottage ADU--features two bedrooms, a full bath, a full kitchen & its own dedicated parking area. Whether used for guests, extended family, rental income or a private work-from-home retreat, it offers incredible flexibility to suit your lifestyle. ADU handicap accessible.
This is more than a home--it's a piece of history, beautifully preserved & thoughtfully updated, ready to be lived in & loved. Come experience the charm, character & possibilities of this exceptional property....
Contact an agent
Home facts
- Year built:1916
- Listing ID #:10158122
- Added:43 day(s) ago
- Updated:May 21, 2026 at 07:34 AM
Rooms and interior
- Bedrooms:3
- Total bathrooms:2
- Full bathrooms:2
- Rooms Total:7
- Flooring:Carpet, Hardwood, Tile
- Dining Description:Eat-in Kitchen
- Bathrooms Description:Bathtub/Shower Combination
- Kitchen Description:Dishwasher, Gas Range
- Living area:2,293 sq. ft.
Heating and cooling
- Cooling:Central Air
- Heating:Natural Gas
- Central air:Yes
Structure and exterior
- Roof:Metal
- Year built:1916
- Building area:2,293 sq. ft.
- Lot area:0.4 Acres
- Lot Features:Corner, Front Yard, Landscaped
- Architectural Style:Victorian
- Construction Materials:Aluminum Siding
- Exterior Features:Deck, Fenced Yard, Fire Pit, Front Porch
- Levels:One
Schools
- High school:Wake County Schools
- Middle school:Wake County Schools
- Elementary school:Wake County Schools
Utilities
- Water:Public
- Sewer:Public Sewer
Finances and disclosures
- Price:$750,000
- Price per sq. ft.:$327.08
- Tax amount:$6,135
Features and amenities
- Appliances:Dishwasher, Gas Range
- Laundry features:Laundry Room, Main Level
- Amenities:Bookcases, Built-in Features, Ceiling Fan(s), Coffered Ceiling(s), Crown Molding, Entrance Foyer, Granite Counters, High Ceilings, Pantry
Parking
- Parking description:Driveway
 Listings marked with a Doorify MLS icon are provided courtesy of the Doorify MLS, of North Carolina, Internet Data Exchange Database. Brokers make an effort to deliver accurate information, but buyers should independently verify any information on which they will rely in a transaction. The listing broker shall not be responsible for any typographical errors, misinformation, or misprints, and they shall be held totally harmless from any damages arising from reliance upon this data. This data is provided exclusively for consumers’ personal, non-commercial use. Copyright 2026 Doorify MLS of North Carolina. All rights reserved.
New listings near 554 S Main Street
- New
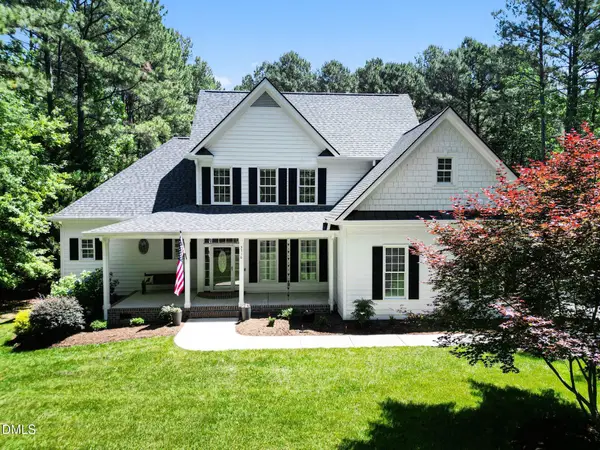 $692,000Active3 beds 3 baths2,832 sq. ft.
5716 Stuarts Ridge Road, Wake Forest, NC 27587
MLS# 10168650Listed by: COLDWELL BANKER HPW 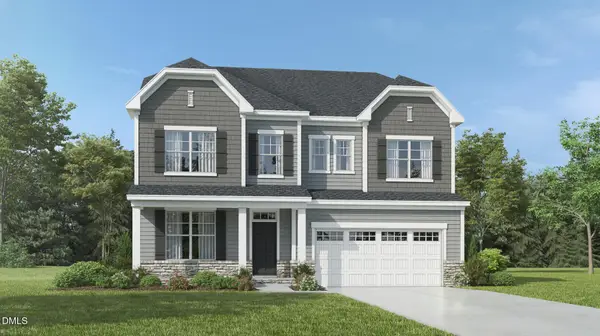 $724,845Pending5 beds 4 baths3,453 sq. ft.
6041 Autumn Dew Drive, Wake Forest, NC 27587
MLS# 10168654Listed by: LENNAR CAROLINAS LLC- Coming Soon
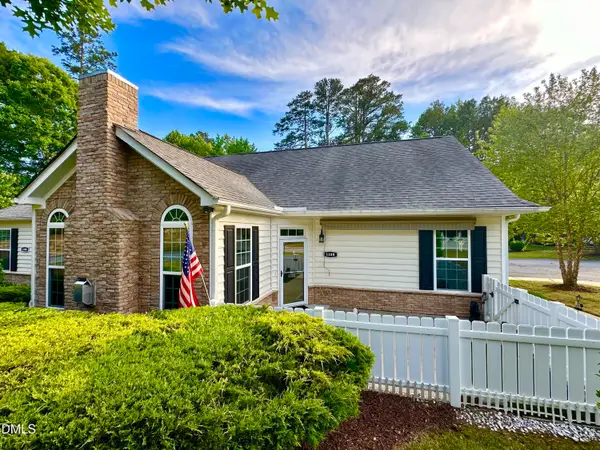 $450,000Coming Soon3 beds 3 baths
1189 Blue Bird Lane #1189, Wake Forest, NC 27587
MLS# 10168571Listed by: COLDWELL BANKER HPW - New
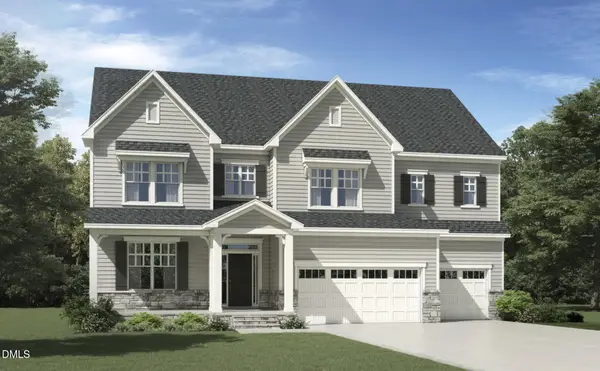 $724,920Active5 beds 5 baths3,957 sq. ft.
6036 Autumn Dew Drive, Wake Forest, NC 27587
MLS# 10168580Listed by: LENNAR CAROLINAS LLC - New
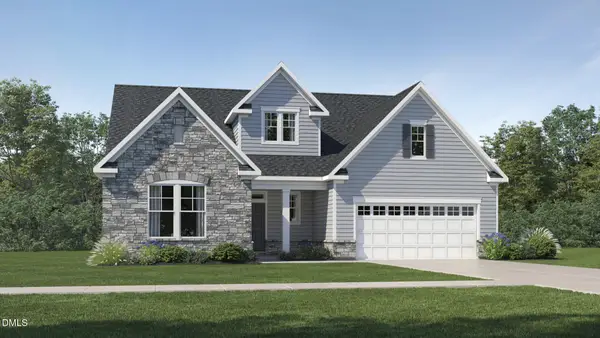 $594,290Active4 beds 3 baths2,922 sq. ft.
6032 Autumn Dew Drive, Wake Forest, NC 27587
MLS# 10168566Listed by: LENNAR CAROLINAS LLC - New
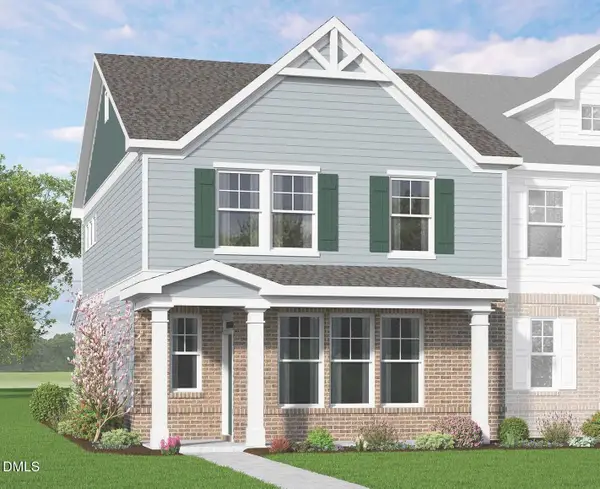 $433,650Active4 beds 3 baths1,899 sq. ft.
712 Winton Way #547, Wake Forest, NC 27587
MLS# 10168569Listed by: COLDWELL BANKER HPW - New
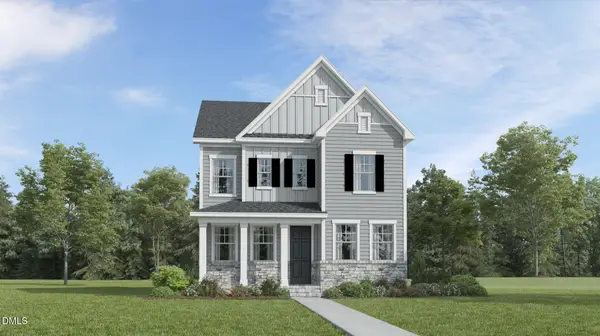 $449,860Active4 beds 3 baths2,543 sq. ft.
2061 Rosedale Ridge Avenue, Wake Forest, NC 27587
MLS# 10168481Listed by: LENNAR CAROLINAS LLC - New
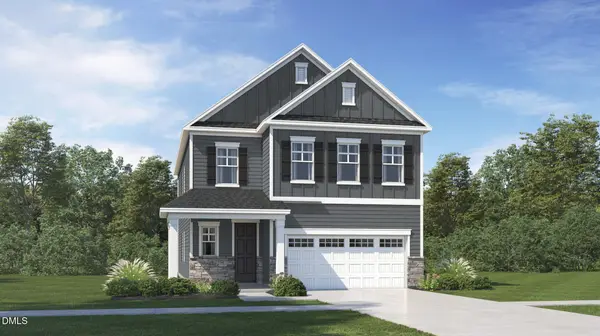 $514,995Active4 beds 3 baths2,702 sq. ft.
3077 Ocean Sunrise Drive, Wake Forest, NC 27587
MLS# 10168488Listed by: LENNAR CAROLINAS LLC - New
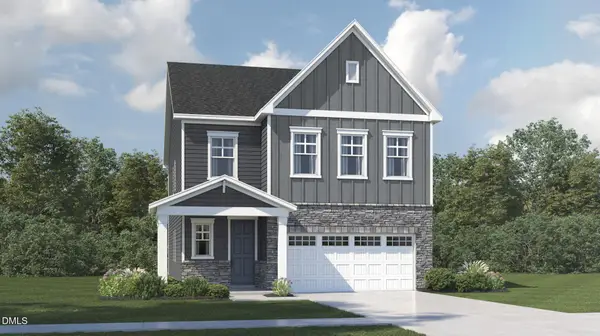 $540,235Active5 beds 4 baths2,881 sq. ft.
3069 Ocean Sunrise Drive, Wake Forest, NC 27587
MLS# 10168494Listed by: LENNAR CAROLINAS LLC - New
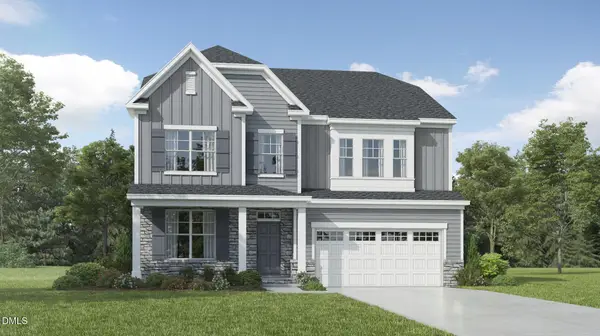 $664,845Active5 beds 4 baths3,420 sq. ft.
6024 Autumn Dew Drive, Wake Forest, NC 27587
MLS# 10168501Listed by: LENNAR CAROLINAS LLC


Protect your home and budget from life's surprises with an Assurant Home Warranty, backed by a partner that supports you through every step of homeownership. Explore Plans.
© 2026 Better Homes and Gardens Real Estate LLC. An Anywhere Real Estate company. All rights reserved. Better Homes and Gardens® Real Estate is a registered trademark owned by Meredith Operations Corporation, licensed to Better Homes and Gardens Real Estate LLC and used with permission. Better Homes and Gardens Real Estate LLC fully supports the principles of the Fair Housing Act and the Equal Opportunity Act. Listing information is deemed reliable but is not guaranteed accurate.
Each office is independently owned and operated.
Any services or products provided by third parties are not provided by, affiliated with or related to Better Homes and Gardens Real Estate LLC, or its affiliated companies.