
6412 Canning Place, Wake Forest, NC 27587
Local realty services provided by:Better Homes and Gardens Real Estate Paracle
6412 Canning Place,Wake Forest, NC 27587
$500,000
- 4 Beds
- 3 Baths
- - sq. ft.
- Multi-family
- Sold
Listed by: rob zelem
Office: lpt realty, llc.
MLS#:10173729
Source:RD
Sorry, we are unable to map this address
Price summary
- Price:$500,000
- Monthly HOA dues:$48.33
About this home
Positioned on a prominent corner lot in a Wake Forest cul-de-sac, this thoughtfully updated single-family home combines a flexible floor plan, carefully selected updates, and a location that keeps everyday conveniences close. The two-story foyer introduces the home with natural light and an immediate sense of openness. Just beyond the entry, a flex room sits across from the formal dining room, creating spaces that can evolve over time. Whether used as a home office, reading room, music room, or additional sitting area, the layout offers flexibility without sacrificing function. The layout is anything but standard. It was designed to give you options. The living room is anchored by a fireplace that creates a natural focal point while allowing for a variety of furniture arrangements. It flows seamlessly into the breakfast area and renovated kitchen, where quartz countertops, updated cabinetry, and modern finishes balance style with everyday function. Large windows keep the main living areas bright throughout the day, reinforcing the home's open feel. Upstairs, new carpet and a second-floor laundry room add everyday convenience. Two generously sized bonus rooms provide flexibility for a media room, fitness area, hobby room, workspace, or additional living space. The primary suite features a tray ceiling, abundant natural light, and an en-suite bath with a soaking tub beneath a large picture window, a separate walk-in shower, updated granite vanity tops, new mirrors, modern lighting, and a spacious walk-in closet with built-in shelving. A main-level bedroom and full bath add another layer of flexibility, providing options for guests, a private home office, or the convenience of first-floor living. Outside, the rear deck extends the living space, while the corner lot provides additional outdoor space and a greater sense of openness. The location complements the home's flexibility. Jones Dairy Elementary is approximately one-third of a mile away, while Heritage Golf Club, Smith Creek Soccer Center, Downtown Wake Forest, Downtown Rolesville, and NC Highway 98 are all just minutes away, providing convenient access to recreation, dining, shopping, community amenities, and commuting routes throughout the Triangle. The updates are immediately noticeable. The flexibility reveals itself over time. It's the kind of floor plan that doesn't simply meet today's needs. It continues to make sense as life changes....
Contact an agent
Home facts
- Year built:2003
- Subdivision & Development:Northampton
- Listing ID #:10173729
- Added:55 day(s) ago
- Updated:August 07, 2026 at 07:10 AM
Rooms and interior
- Bedrooms:4
- Total bathrooms:3
- Full bathrooms:3
- Rooms Total:11
- Flooring:Carpet, Luxury Vinyl, Tile
- Bathrooms Description:Bathtub/Shower Combination, Double Vanity, Walk-In Shower
- Kitchen Description:Dishwasher, Free-Standing Electric Range, Microwave, Stainless Steel Appliance(s), Water Heater
Heating and cooling
- Cooling:Ceiling Fan(s), Central Air
- Heating:Heat Pump, Natural Gas
- Central air:Yes
Structure and exterior
- Roof:Shingle
- Year built:2003
- Lot Features:Back Yard, Corner, Front Yard, Landscaped
- Architectural Style:Colonial, Traditional
- Construction Materials:Brick Veneer, Fiber Cement
- Exterior Features:Deck, Front Porch, Rain Gutters
- Levels:Two
Schools
- High school:Wake - Wake Forest High School
- Middle school:Wake - Heritage Middle
- Elementary school:Wake - Jones Dairy Elementary
Utilities
- Water:Public
- Sewer:Public Sewer
Finances and disclosures
- Price:$500,000
- Tax amount:$4,069
Features and amenities
- Laundry features:Electric Dryer Hookup, Inside, Laundry Closet, Upper Level, Washer Hookup
Parking
- Parking description:Attached, Concrete, Driveway, Garage, Garage Faces Side
- Garage:Yes
- Garage spaces:2
 Listings marked with a Doorify MLS icon are provided courtesy of the Doorify MLS, of North Carolina, Internet Data Exchange Database. Brokers make an effort to deliver accurate information, but buyers should independently verify any information on which they will rely in a transaction. The listing broker shall not be responsible for any typographical errors, misinformation, or misprints, and they shall be held totally harmless from any damages arising from reliance upon this data. This data is provided exclusively for consumers’ personal, non-commercial use. Copyright 2026 Doorify MLS of North Carolina. All rights reserved.
New listings near 6412 Canning Place
- New
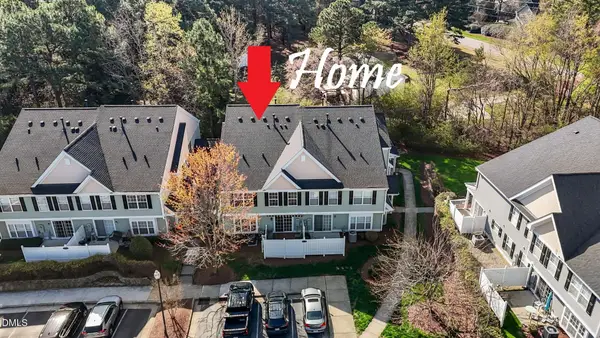 $299,900Active-- beds 2 baths1,764 sq. ft.
1327 Legacy Greene Avenue, Wake Forest, NC 27587
MLS# 10184802Listed by: PREMIER ADVANTAGE REALTY INC - New
 $1,200,000Active4 beds 4 baths4,374 sq. ft.
7540 Hasentree Club Drive, Wake Forest, NC 27587
MLS# 10184778Listed by: KELLER WILLIAMS LEGACY - New
 $1,214,999Active5 beds 4 baths4,055 sq. ft.
8429 Wycombe Ridge Way, Wake Forest, NC 27587
MLS# 10184787Listed by: CHOSEN REAL ESTATE GROUP - Open Sun, 1 to 4pmNew
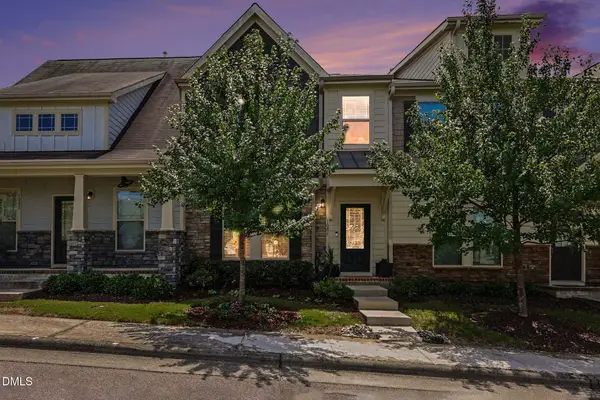 $299,900Active3 beds 3 baths1,599 sq. ft.
1006 Tranquil Creek Way, Wake Forest, NC 27587
MLS# 10184748Listed by: NAVIGATE REALTY - Open Sat, 12 to 2pmNew
 $889,000Active5 beds 4 baths3,534 sq. ft.
4101 Heritage View Trail, Wake Forest, NC 27587
MLS# 10184756Listed by: LPT REALTY LLC - Open Sat, 1 to 3pmNew
 $699,900Active4 beds 3 baths3,154 sq. ft.
2821 Oxford Bluff Drive, Wake Forest, NC 27587
MLS# 10184700Listed by: COLDWELL BANKER HPW - Open Sat, 12 to 2pmNew
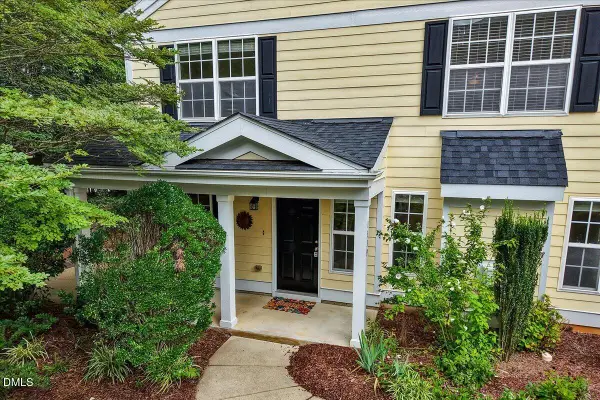 $300,000Active3 beds 3 baths1,909 sq. ft.
1339 Legacy Greene Avenue, Wake Forest, NC 27587
MLS# 10184701Listed by: EXP REALTY LLC - New
 $2,100,000Active4 beds 6 baths4,868 sq. ft.
7924 Wexford Waters Lane, Wake Forest, NC 27587
MLS# 10184681Listed by: COLDWELL BANKER HPW - New
 $3,700,000Active5 beds 8 baths9,422 sq. ft.
7413 Hasentree Club Drive, Wake Forest, NC 27587
MLS# 10184693Listed by: COMPASS -- RALEIGH - New
 $2,000,000Active12.43 Acres
2033 Wait Avenue, Wake Forest, NC 27587
MLS# 10184630Listed by: ASA PROPERTIES NC, LLC


Protect your home and budget from life's surprises with an Assurant Home Warranty, backed by a partner that supports you through every step of homeownership. Explore Plans.
© 2026 Better Homes and Gardens Real Estate LLC. An Anywhere Real Estate company. All rights reserved. Better Homes and Gardens® Real Estate is a registered trademark owned by Meredith Operations Corporation, licensed to Better Homes and Gardens Real Estate LLC and used with permission. Better Homes and Gardens Real Estate LLC fully supports the principles of the Fair Housing Act and the Equal Opportunity Act. Listing information is deemed reliable but is not guaranteed accurate.
Each office is independently owned and operated.
Any services or products provided by third parties are not provided by, affiliated with or related to Better Homes and Gardens Real Estate LLC, or its affiliated companies.