
704 Carraway Garden Drive, Wake Forest, NC 27587
Local realty services provided by:Better Homes and Gardens Real Estate Paracle
704 Carraway Garden Drive,Wake Forest, NC 27587
$375,000
- 3 Beds
- 2 Baths
- 1,772 sq. ft.
- Single family
- Active
Listed by: madeline stephens
Office: fathom realty nc, llc.
MLS#:10197507
Source:RD
Price summary
- Price:$375,000
- Price per sq. ft.:$211.63
- Monthly HOA dues:$204
About this home
Welcome to this beautifully appointed townhome in the sought-after Carraway Gardens community of Wake Forest! Offering 3 bedrooms and 2.5 baths, this home blends stylish finishes, functional living spaces, and a peaceful natural setting. The open-concept main level features attractive hardwood-style flooring, crown molding, and a spacious living area with a custom accent wall. The stunning kitchen is the heart of the home, showcasing granite countertops, an oversized center island with breakfast bar, stainless steel appliances, a gas range, tile backsplash, under-cabinet lighting, designer pendant lights, and a generous walk-in pantry. The seamless flow between the kitchen, dining, and living areas makes everyday living and entertaining a breeze. Upstairs, the spacious primary suite offers a tray ceiling with crown molding, a ceiling fan, and a walk-in closet with custom shelving. The private ensuite bath features a beautifully tiled shower with a built-in bench and niche, along with additional storage. Two additional bedrooms and a full bath provide flexibility for guests, a home office, or additional living needs. A conveniently located second-floor laundry room adds to the home's thoughtful design. Enjoy the convenience of an attached two-car garage, additional storage, and a covered front porch. The unfinished basement storage area offers exciting possibilities beyond traditional storage. Imagine creating your own home gym, hobby space, or organized workshop to suit your lifestyle. Outside, the home backs to a wooded walking trail, providing a peaceful natural backdrop for morning coffee or unwinding at the end of the day. Residents can also enjoy community amenities including a pool, clubhouse, playground, and walking trails. Conveniently located in Wake Forest, this home offers an appealing combination of stylish interiors, versatile space, community amenities, and low-maintenance living. Don't miss the opportunity to make this inviting Carraway Gardens townhome your next home!...
Contact an agent
Home facts
- Year built:2020
- Subdivision & Development:Carraway Gardens at Tryon
- Listing ID #:10197507
- Added:1 day(s) ago
- Updated:October 09, 2026 at 05:50 PM
Rooms and interior
- Bedrooms:3
- Total bathrooms:2
- Full bathrooms:2
- Rooms Total:1
- Flooring:Carpet, Ceramic Tile, Luxury Vinyl
- Living area:1,772 sq. ft.
Heating and cooling
- Cooling:Zoned
- Heating:Central
Structure and exterior
- Roof:Architectural Shingle
- Year built:2020
- Building area:1,772 sq. ft.
- Lot area:0.04 Acres
- Architectural Style:Transitional
- Construction Materials:Fiber Cement, Stone Veneer
- Exterior Features:Front Porch, Rear Porch
- Foundation Description:Slab
- Levels:Three Or More
Schools
- High school:Wake County Schools
- Middle school:Wake County Schools
- Elementary school:Wake County Schools
Utilities
- Water:Public
- Sewer:Public Sewer
Finances and disclosures
- Price:$375,000
- Price per sq. ft.:$211.63
- Tax amount:$3,365
Features and amenities
- Laundry features:In Unit, Laundry Room, Upper Level
Parking
- Total parking spaces:2
- Garage:Yes
- Garage spaces:2
 Listings marked with a Doorify MLS icon are provided courtesy of the Doorify MLS, of North Carolina, Internet Data Exchange Database. Brokers make an effort to deliver accurate information, but buyers should independently verify any information on which they will rely in a transaction. The listing broker shall not be responsible for any typographical errors, misinformation, or misprints, and they shall be held totally harmless from any damages arising from reliance upon this data. This data is provided exclusively for consumers’ personal, non-commercial use. Copyright 2026 Doorify MLS of North Carolina. All rights reserved.
New listings near 704 Carraway Garden Drive
- Coming Soon
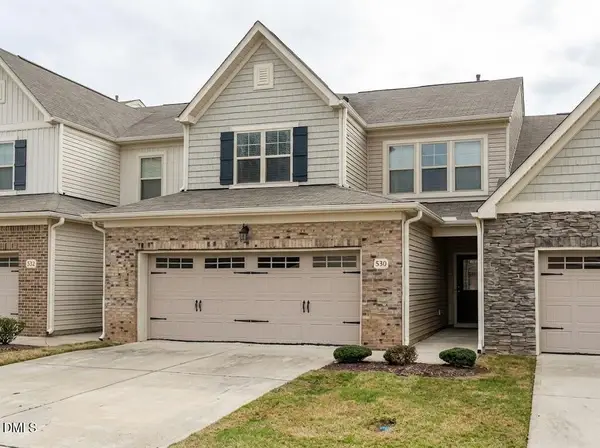 $400,000Coming Soon3 beds 3 baths2,210 sq. ft.
530 Brunello Drive, Wake Forest, NC 27587
MLS# 10196821Listed by: COLDWELL BANKER HPW - New
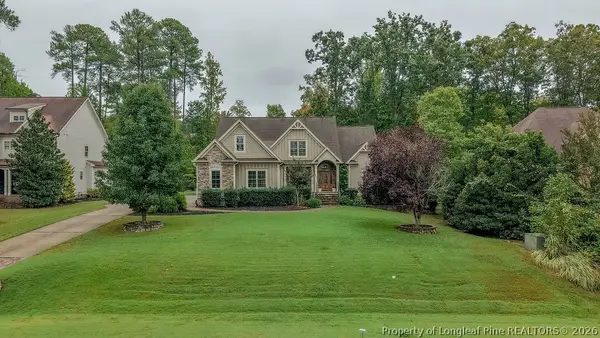 $1,100,000Active4 beds 4 baths4,545 sq. ft.
305 Bishop Falls Road, Wake Forest, NC 27587
MLS# 768251Listed by: COLDWELL BANKER ADVANTAGE - FAYETTEVILLE - New
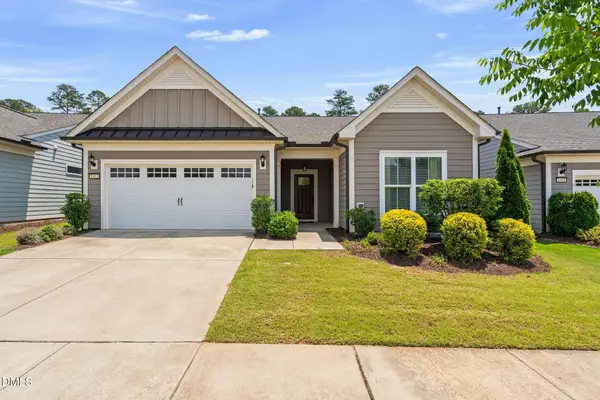 $535,000Active2 beds 2 baths1,794 sq. ft.
1412 Santa Lucia Street, Wake Forest, NC 27587
MLS# 10197473Listed by: KELLER WILLIAMS LEGACY - New
 $325,000Active3 beds 3 baths1,861 sq. ft.
829 S Franklin Street, Wake Forest, NC 27587
MLS# 10197434Listed by: WIELAND PROPERTIES, INC. - New
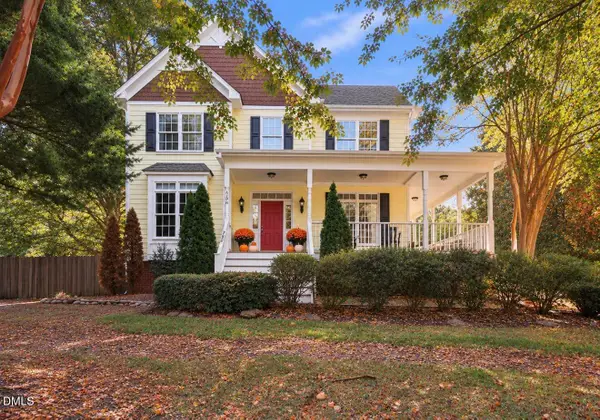 $844,000Active3 beds 3 baths2,953 sq. ft.
7508 Chouder Lane, Wake Forest, NC 27587
MLS# 10197426Listed by: EXP REALTY, LLC - C - New
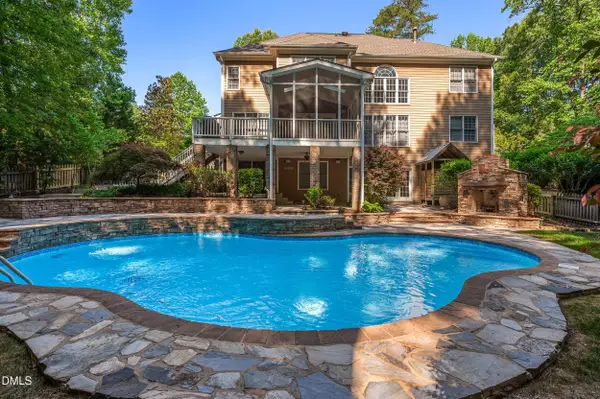 $829,900Active4 beds 5 baths4,251 sq. ft.
8488 Falkirk Ridge Court, Wake Forest, NC 27587
MLS# 10197366Listed by: CAROLINA'S CHOICE REAL ESTATE - Open Sat, 1 to 3pmNew
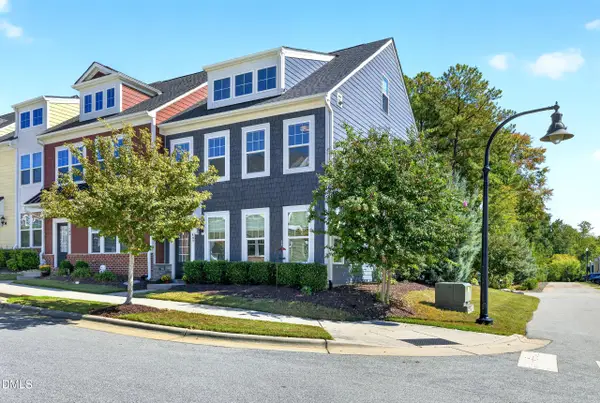 $470,000Active3 beds 3 baths2,442 sq. ft.
497 Rally Point Place, Wake Forest, NC 27587
MLS# 10197333Listed by: HOWARD HANNA ALLEN TATE RALEIGH FALLS OF NEUSE - New
 $579,000Active4 beds 4 baths2,848 sq. ft.
428 Old Dairy Drive, Wake Forest, NC 27587
MLS# 10197206Listed by: OAK STRONG REALTY, LLC - New
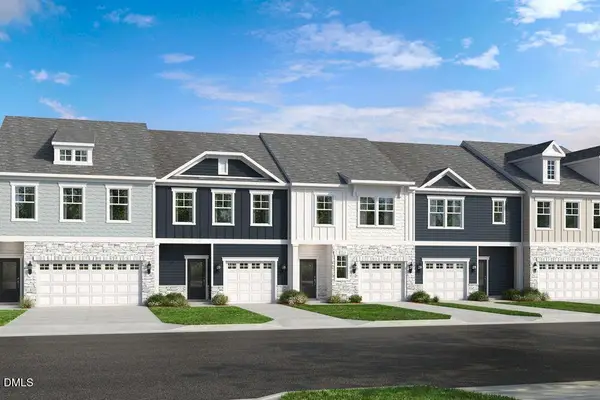 $339,999Active3 beds 3 baths1,714 sq. ft.
2707 Middlewick Place, Wake Forest, NC 27587
MLS# 10197104Listed by: TAYLOR MORRISON OF CAROLINAS,


Protect your home and budget from life's surprises with an Assurant Home Warranty, backed by a partner that supports you through every step of homeownership. Explore Plans.
© 2026 Better Homes and Gardens Real Estate LLC. An Anywhere Real Estate company. All rights reserved. Better Homes and Gardens® Real Estate is a registered trademark owned by Meredith Operations Corporation, licensed to Better Homes and Gardens Real Estate LLC and used with permission. Better Homes and Gardens Real Estate LLC fully supports the principles of the Fair Housing Act and the Equal Opportunity Act. Listing information is deemed reliable but is not guaranteed accurate.
Each office is independently owned and operated.
Any services or products provided by third parties are not provided by, affiliated with or related to Better Homes and Gardens Real Estate LLC, or its affiliated companies.