
7217 Ledford Grove Lane, Wake Forest, NC 27587
Local realty services provided by:Better Homes and Gardens Real Estate Paracle
7217 Ledford Grove Lane,Wake Forest, NC 27587
$1,425,000
- 5 Beds
- 4 Baths
- 3,877 sq. ft.
- Single family
- Pending
Listed by: angela moseley, tim thompson
Office: raleigh custom realty, llc.
MLS#:10191006
Source:RD
Price summary
- Price:$1,425,000
- Price per sq. ft.:$367.55
- Monthly HOA dues:$116.67
About this home
Now... move-in ready and available for a November closing! This holiday season, the seller welcomes you home for the holidays. You will fall in love with this resort inspired custom home built by award winning Raleigh Custom Homes in the highly sought-after Hasentree subdivison. This special home will capture your heart the minute you enter. You will admire the formal dining room and the spacious family room with custom built-ins, gas fireplace and gorgeous hardwood floors. You will be drawn immediately to the vaulted screen porch with views of the resort styled back yard that includes: a stunning saltwater heated pool with tanning shelf and bubbling water features, relaxing spa, glowing blue glass firepit with waterfall feature. The stylish custom kitchen is ready to help you entertain all your friends and family. Enjoy the luxury appliances: Bertazzoni gas range and Bosch double oven/microwave, wine and coffee bar. The primary bedroom suite is on the main floor and filled with natural light. The primary suite bath feels like you have entered a spa retreat. Double vanities and plenty of storage. Oversized shower and separate tub. The primary closet is perfectly organized into zones with separate hanging areas, shelves for folded clothes and room for shoes and all your favorite accessories. Also on the main floor is a spacious office or flex room just off of the kitchen. This space could also make a great playroom or exercise room On the second floor you will find four additional bedrooms and a large bonus room. Don't miss the massive walk-in attic for all your storage needs. In addition to the walk-in attic for storage, this home offers a three car garage, mudroom and walk-in pantry. The Hasentree subdivision offers tennis and pickleball, family and kiddie pools, clubhouse, a playground, walking trails and a gym. A one time family activity center joining fee of 3K is due from buyer at closing. Golf membership is joined separately. Make an appointment today to see this gorgeous home!...
Contact an agent
Home facts
- Year built:2016
- Subdivision & Development:Hasentree
- Listing ID #:10191006
- Added:64 day(s) ago
- Updated:November 09, 2026 at 07:25 AM
Rooms and interior
- Bedrooms:5
- Total bathrooms:4
- Full bathrooms:3
- Rooms Total:10
- Flooring:Carpet, Hardwood, Tile
- Dining Description:Eat-in Kitchen
- Bathrooms Description:Double Vanity, Separate Shower, Soaking Tub, Walk-In Shower, Water Closet
- Kitchen Description:Dryer, Free-Standing Gas Range, Microwave, Refrigerator, Tankless Water Heater, Washer
- Living area:3,877 sq. ft.
Heating and cooling
- Cooling:Ceiling Fan(s), Central Air
- Heating:Fireplace(s), Forced Air, Natural Gas
- Central air:Yes
Structure and exterior
- Roof:Shingle
- Year built:2016
- Building area:3,877 sq. ft.
- Lot area:0.4 Acres
- Lot Features:Back Yard, Front Yard, Landscaped, Level, Near Golf Course, Sprinklers In Front, Sprinklers In Rear
- Architectural Style:Arts & Crafts, Transitional
- Construction Materials:Fiber Cement
- Exterior Features:Covered, Fenced Yard, Fire Pit, Front Porch, Garden, Lighting, Private Yard, Rain Gutters, Rear Porch, Screened, See Remarks
- Levels:Two
Schools
- High school:Wake - Wakefield High
- Middle school:Wake - Wakefield Middle
- Elementary school:Wake - Brassfield Road Elementary
Utilities
- Water:Community Water
- Sewer:Community Sewer
Finances and disclosures
- Price:$1,425,000
- Price per sq. ft.:$367.55
- Tax amount:$7,543
Features and amenities
- Laundry features:Main Level
- Pool features:Gunite, Heated, In Ground, Outdoor Pool, Salt Water
Parking
- Parking description:Garage Door Opener, Garage Faces Front, Garage Faces Side
- Garage:Yes
- Garage spaces:3
 Listings marked with a Doorify MLS icon are provided courtesy of the Doorify MLS, of North Carolina, Internet Data Exchange Database. Brokers make an effort to deliver accurate information, but buyers should independently verify any information on which they will rely in a transaction. The listing broker shall not be responsible for any typographical errors, misinformation, or misprints, and they shall be held totally harmless from any damages arising from reliance upon this data. This data is provided exclusively for consumers’ personal, non-commercial use. Copyright 2026 Doorify MLS of North Carolina. All rights reserved.
New listings near 7217 Ledford Grove Lane
- Coming Soon
 $610,000Coming Soon4 beds 4 baths3,110 sq. ft.
4209 Heritage View Trail, Wake Forest, NC 27587
MLS# 10202440Listed by: PROPERTY SPECIFIC, LLC - Coming Soon
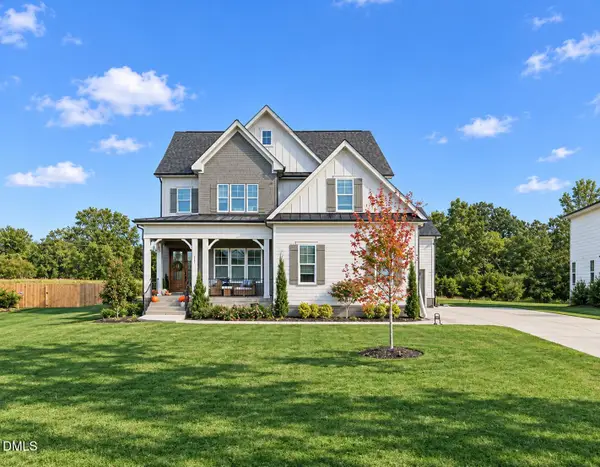 $1,000,000Coming Soon5 beds 5 baths3,970 sq. ft.
117 Sam Court, Wake Forest, NC 27587
MLS# 10202104Listed by: EXP REALTY LLC - Coming SoonOpen Fri, 4 to 6pm
 $639,000Coming Soon5 beds 4 baths2,874 sq. ft.
1116 Woodland Grove Way, Wake Forest, NC 27587
MLS# 10201833Listed by: COLDWELL BANKER ADVANTAGE - Coming Soon
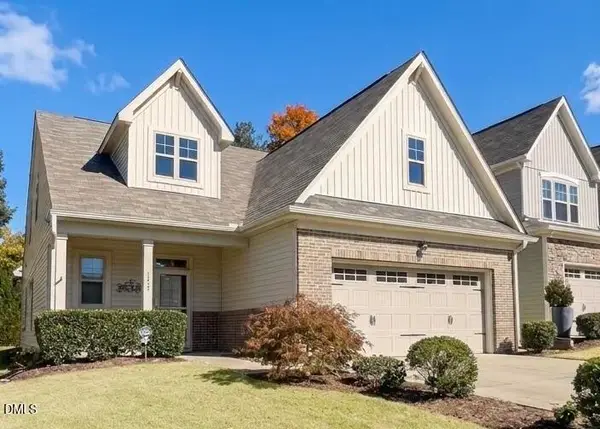 $469,999Coming Soon3 beds 3 baths2,467 sq. ft.
426 Piazza Way, Wake Forest, NC 27587
MLS# 10200410Listed by: THE SOLD IT AGAIN TEAM, INC. - New
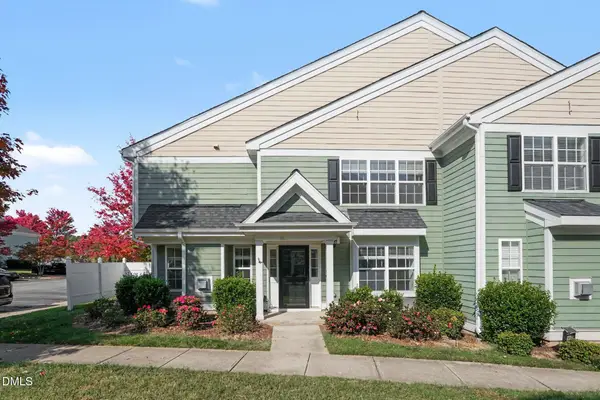 $295,000Active3 beds 3 baths1,743 sq. ft.
1238 Legacy Greene Avenue, Wake Forest, NC 27587
MLS# 10202305Listed by: MARK SPAIN REAL ESTATE 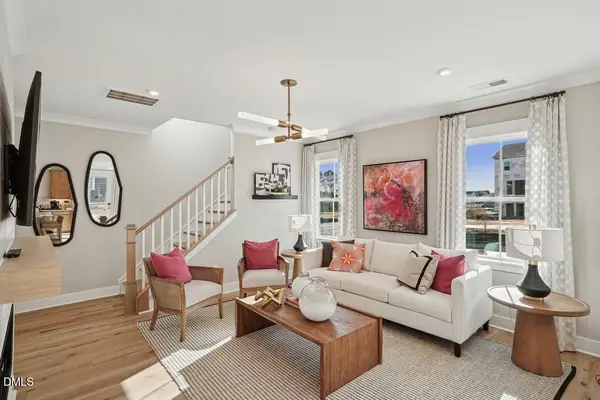 $407,161Pending3 beds 3 baths1,815 sq. ft.
200 Poppy Belle Alley, Wake Forest, NC 27587
MLS# 10202166Listed by: TRI POINTE HOMES INC- New
 $669,900Active4 beds 3 baths3,154 sq. ft.
2821 Oxford Bluff Drive, Wake Forest, NC 27587
MLS# 10202156Listed by: COLDWELL BANKER HPW - New
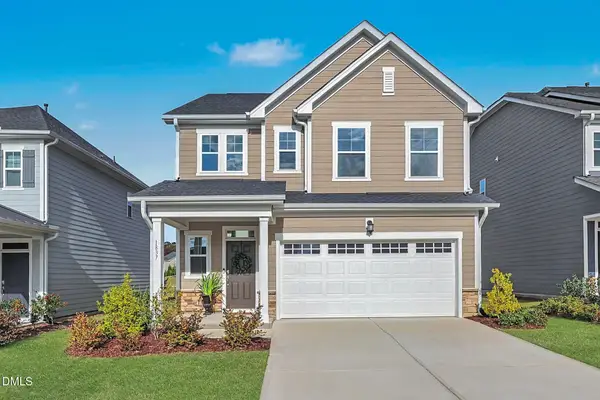 $425,000Active4 beds 3 baths2,211 sq. ft.
1837 Winter Jasmine Lane, Wake Forest, NC 27587
MLS# 10202160Listed by: LPT REALTY, LLC - New
 $400,000Active3 beds 3 baths1,708 sq. ft.
438 Tyler Run Drive, Wake Forest, NC 27587
MLS# 10202195Listed by: CAROLINA'S CHOICE REAL ESTATE - New
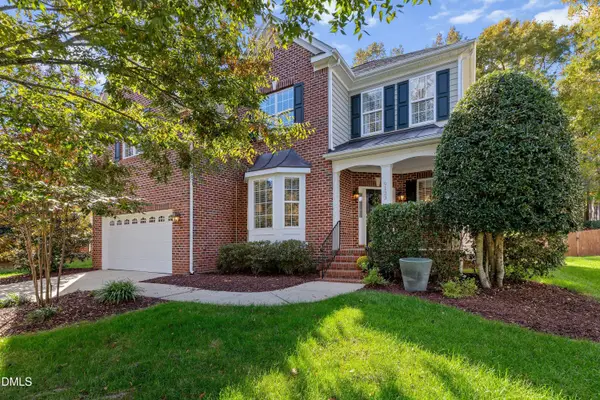 $565,000Active4 beds 3 baths2,844 sq. ft.
9133 Linslade Way, Wake Forest, NC 27587
MLS# 10202130Listed by: C-A-RE REALTY


Protect your home and budget from life's surprises with an Assurant Home Warranty, backed by a partner that supports you through every step of homeownership. Explore Plans.
© 2026 Better Homes and Gardens Real Estate LLC. An Anywhere Real Estate company. All rights reserved. Better Homes and Gardens® Real Estate is a registered trademark owned by Meredith Operations Corporation, licensed to Better Homes and Gardens Real Estate LLC and used with permission. Better Homes and Gardens Real Estate LLC fully supports the principles of the Fair Housing Act and the Equal Opportunity Act. Listing information is deemed reliable but is not guaranteed accurate.
Each office is independently owned and operated.
Any services or products provided by third parties are not provided by, affiliated with or related to Better Homes and Gardens Real Estate LLC, or its affiliated companies.