
7524 Tynewind Drive, Wake Forest, NC 27587
Local realty services provided by:Better Homes and Gardens Real Estate Paracle
Upcoming open houses
- Sat, Aug 0802:00 pm - 05:00 pm
Listed by: elisabeth kane
Office: howard hanna allen tate lake royale
MLS#:10180671
Source:RD
Price summary
- Price:$959,900
- Price per sq. ft.:$230.36
- Monthly HOA dues:$29.17
About this home
Rare 1.84-acre full-brick luxury enclave in Wake Forest's highly coveted Waterfall Plantation community. Spanning 4,167 square feet, this turn-key residence masterfully pairs classic architectural curb appeal with a backyard retreat built for entertaining. Step inside to an impressive main level bathed in tons of natural light, highlighting soaring ceilings, newly refinished hardwoods, and updated designer lighting. The flowing layout features a grand family room with a natural gas fireplace, an intimate keeping room with a secondary hearth, a formal dining room, and a dedicated home office. Escape to the luxurious first-floor primary suite, a private sanctuary complete with a jetted tub, standalone shower, and an expansive walk-in closet.Upstairs, discover brand-new carpeting, three secondary bedrooms, a versatile bonus room, and a private home theater designed for movie nights. This level also features a rare third-floor walk-up attic space that can easily be finished to add a bonus suite, home gym, or extra square footage. Move in with complete peace of mind knowing that all kitchen and laundry appliances are included. Every major system is updated, including a six-year-old roof, four-year-old tankless water heater, two-year-new lower-level HVAC, and a dedicated dehumidifier in the walk-in crawlspace, all backed by a transferable active termite warranty.The outdoor amenities are truly unparalleled, featuring a spacious three-car garage and a massive, completely flat front yard that creates a stately entrance and provides a highly usable lawn. The rear of the property showcases a covered side porch alongside a sprawling two-level deck leading down to a sparkling, heated pool that has been professionally maintained with a three-year-old heater. The secure, fully fenced lawn effortlessly transitions into mature hardwoods, extending your property line deep into a peaceful wooded backdrop frequently visited by local deer. Enjoy the freedom of low HOA dues at just $350 annually, creating the ultimate combination of luxury and location....
Contact an agent
Home facts
- Year built:2002
- Subdivision & Development:Waterfall Plantation
- Listing ID #:10180671
- Added:20 day(s) ago
- Updated:August 06, 2026 at 03:17 PM
Rooms and interior
- Bedrooms:4
- Total bathrooms:5
- Full bathrooms:4
- Rooms Total:1
- Flooring:Carpet, Hardwood, Tile, Wood
- Bathrooms Description:Double Vanity, Walk-In Shower, Whirlpool Tub
- Kitchen Description:Dishwasher, Dryer, Electric Oven, Free-Standing Refrigerator, Gas Oven, Gas Range, Ice Maker, Microwave, Oven, Range, Refrigerator, Stainless Steel Appliance(s), Tankless Water Heater, Wall Oven, Washer, Washer/Dryer
- Basement:Yes
- Basement Description:Walk-In Crawl Space
- Living area:4,167 sq. ft.
Heating and cooling
- Cooling:Central Air
- Heating:Central
- Central air:Yes
Structure and exterior
- Roof:Shingle
- Year built:2002
- Building area:4,167 sq. ft.
- Lot area:1.84 Acres
- Lot Features:Back Yard, Front Yard, Hardwood Trees, Landscaped
- Architectural Style:Traditional
- Construction Materials:Brick
- Exterior Features:Covered, Deck, Fire Pit, Lighting, Private Yard, Rear Porch, Side Porch
- Foundation Description:Brick/Mortar
- Levels:Two
Schools
- High school:Wake - Wake Forest High School
- Middle school:Wake - Wake Forest Middle School
- Elementary school:Wake - Forest Pines Drive Elementary
Utilities
- Water:Community Water
- Sewer:Septic Tank
Finances and disclosures
- Price:$959,900
- Price per sq. ft.:$230.36
- Tax amount:$5,544
Features and amenities
- Laundry features:Inside, Laundry Room, Lower Level, Sink
- Pool features:Above Ground, Fenced, Gas Heat
Parking
- Total parking spaces:9
- Parking description:Concrete, Garage Faces Side
- Garage:Yes
- Garage spaces:3
 Listings marked with a Doorify MLS icon are provided courtesy of the Doorify MLS, of North Carolina, Internet Data Exchange Database. Brokers make an effort to deliver accurate information, but buyers should independently verify any information on which they will rely in a transaction. The listing broker shall not be responsible for any typographical errors, misinformation, or misprints, and they shall be held totally harmless from any damages arising from reliance upon this data. This data is provided exclusively for consumers’ personal, non-commercial use. Copyright 2026 Doorify MLS of North Carolina. All rights reserved.
New listings near 7524 Tynewind Drive
- New
 $2,000,000Active12.43 Acres
2033 Wait Avenue, Wake Forest, NC 27587
MLS# 10184630Listed by: ASA PROPERTIES NC, LLC - Open Sat, 2 to 4pmNew
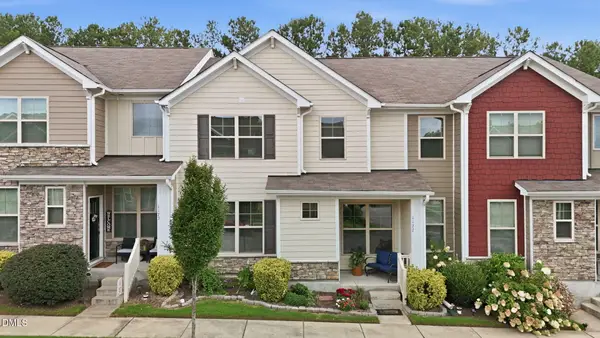 $369,999Active4 beds 3 baths2,407 sq. ft.
1177 Treetop Meadow Lane, Wake Forest, NC 27587
MLS# 10184576Listed by: HOWARD HANNA ALLEN TATE RALEIGH FALLS OF NEUSE - Open Sat, 12 to 2pmNew
 $417,000Active3 beds 3 baths2,078 sq. ft.
516 Lakeview Avenue, Wake Forest, NC 27587
MLS# 10184563Listed by: EXP REALTY, LLC - C - Coming Soon
 $999,999Coming Soon3 beds 2 baths
7500 Hasentree Way, Wake Forest, NC 27587
MLS# 10184514Listed by: REALTY ONE GROUP GREENER SIDE - New
 $340,000Active2 beds 3 baths1,524 sq. ft.
423 Grove Overlook Lane, Wake Forest, NC 27587
MLS# 10184487Listed by: SM NORTH CAROLINA BROKERAGE - New
 $325,000Active3 beds 3 baths2,452 sq. ft.
420 Gaston Park Lane, Wake Forest, NC 27587
MLS# 10184459Listed by: SM NORTH CAROLINA BROKERAGE - New
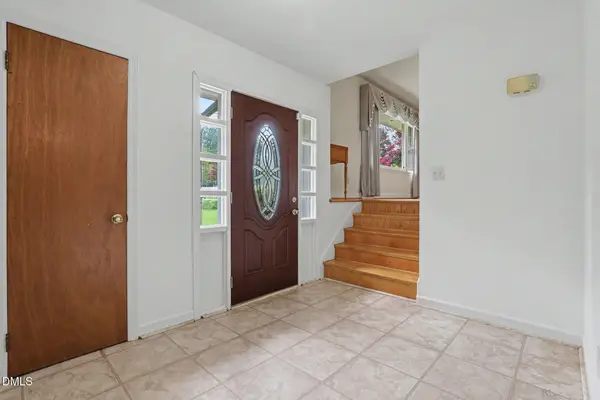 $335,000Active3 beds 3 baths1,904 sq. ft.
10024 Seawell Drive, Wake Forest, NC 27587
MLS# 10184415Listed by: LONG & FOSTER REAL ESTATE INC/RALEIGH - New
 $385,000Active3 beds 3 baths2,452 sq. ft.
421 Grove Overlook Lane, Wake Forest, NC 27587
MLS# 10184441Listed by: SM NORTH CAROLINA BROKERAGE - Coming Soon
 $429,000Coming Soon3 beds 3 baths
477 Rally Point Place, Wake Forest, NC 27587
MLS# 10184347Listed by: CORCORAN DERONJA REAL ESTATE - Coming SoonOpen Sun, 12 to 2pm
 $535,000Coming Soon4 beds 3 baths
604 Whistable Avenue, Wake Forest, NC 27587
MLS# 10184364Listed by: CHOICE RESIDENTIAL REAL ESTATE


Protect your home and budget from life's surprises with an Assurant Home Warranty, backed by a partner that supports you through every step of homeownership. Explore Plans.
© 2026 Better Homes and Gardens Real Estate LLC. An Anywhere Real Estate company. All rights reserved. Better Homes and Gardens® Real Estate is a registered trademark owned by Meredith Operations Corporation, licensed to Better Homes and Gardens Real Estate LLC and used with permission. Better Homes and Gardens Real Estate LLC fully supports the principles of the Fair Housing Act and the Equal Opportunity Act. Listing information is deemed reliable but is not guaranteed accurate.
Each office is independently owned and operated.
Any services or products provided by third parties are not provided by, affiliated with or related to Better Homes and Gardens Real Estate LLC, or its affiliated companies.