
7640 Hasentree Way, Wake Forest, NC 27587
Local realty services provided by:Better Homes and Gardens Real Estate Paracle
7640 Hasentree Way,Wake Forest, NC 27587
$950,000
- 6 Beds
- 5 Baths
- 4,352 sq. ft.
- Single family
- Pending
Listed by: garrett hazen
Office: realty one group greener side
MLS#:10169982
Source:RD
Price summary
- Price:$950,000
- Price per sq. ft.:$218.29
- Monthly HOA dues:$116.67
About this home
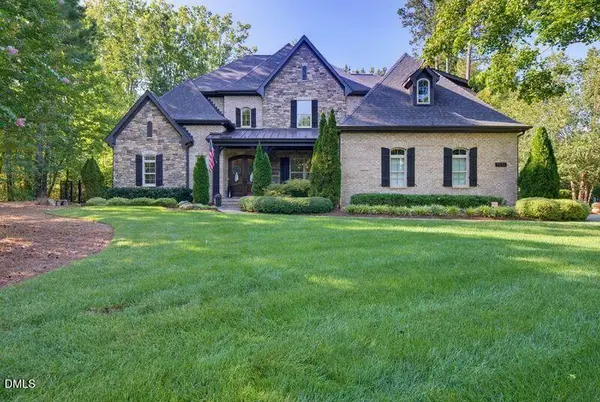
Welcome to resort-style living in Hasentree, widely recognized as Wake Forest's most desirable community. This beautifully maintained home offers an incredible amount of space with an open and inviting floorplan designed for both everyday living and entertaining. Fresh paint throughout gives the home a clean, move-in-ready feel, while the expansive layout provides flexibility for today's lifestyle needs. The oversized primary suite is a true retreat featuring a spacious layout, an impressive spa-like bath, and abundant closet space. Upstairs, the finished attic creates the perfect opportunity for a teen suite, media room, playroom, private guest retreat, or additional flex space. The spacious 3-car garage has been upgraded with newly finished epoxy flooring and offers both functionality and a polished appearance. Situated on over half an acre, the backyard provides endless possibilities with ample room to create your dream outdoor oasis, including the addition of a future pool. Beyond the home itself, Hasentree delivers one of the premier lifestyle experiences in the Triangle. Residents enjoy a Tom Fazio-designed golf course, resort-style pools with waterslide, tennis and pickleball courts, fitness center, walking trails, clubhouse dining, playgrounds, and a vibrant, family-friendly atmosphere. As a true golf cart community, it's easy to cruise to amenities, visit neighbors, and enjoy everything this exceptional neighborhood has to offer. This is more than just a home -- it's a lifestyle....
Contact an agent
Home facts
- Year built:2022
- Subdivision & Development:Hasentree
- Listing ID #:10169982
- Added:119 day(s) ago
- Updated:September 24, 2026 at 08:25 AM
Rooms and interior
- Bedrooms:6
- Total bathrooms:5
- Full bathrooms:5
- Rooms Total:12
- Flooring:Carpet, Luxury Vinyl, Tile, Wood
- Dining Description:Eat-in Kitchen
- Bathrooms Description:Double Vanity, Separate Shower, Shower Only, Walk-In Shower
- Kitchen Description:Cooktop, Dishwasher, Double Oven, Gas Cooktop, Gas Water Heater, Microwave, Oven, Plumbed For Ice Maker, Range Hood, Self Cleaning Oven, Wall Oven
- Living area:4,352 sq. ft.
Heating and cooling
- Cooling:Central Air, Electric, Zoned
- Heating:Forced Air, Natural Gas, Zoned
- Central air:Yes
Structure and exterior
- Roof:Architectural Shingle, Metal, Shingle
- Year built:2022
- Building area:4,352 sq. ft.
- Lot area:0.51 Acres
- Architectural Style:Contemporary
- Construction Materials:Board & Batten Siding, Brick, Fiber Cement, Stone, Vertical Siding
- Exterior Features:Covered, Deck, Enclosed, Fire Pit, Front Porch, Patio, Porch, Rain Gutters, Screened
- Foundation Description:Block, Concrete Perimeter, Raised
- Levels:Three Or More, Two
Schools
- High school:Wake - Wakefield High
- Middle school:Wake - Wakefield Middle
- Elementary school:Wake - North Forest Pines Elementary
Utilities
- Water:Community Water
- Sewer:Community Sewer
Finances and disclosures
- Price:$950,000
- Price per sq. ft.:$218.29
- Tax amount:$5,808
Features and amenities
- Laundry features:Laundry Room, Outside, Upper Level
Parking
- Parking description:Circular Driveway, Concrete, Driveway, Garage, Garage Faces Front
- Garage:Yes
- Garage spaces:3
 Listings marked with a Doorify MLS icon are provided courtesy of the Doorify MLS, of North Carolina, Internet Data Exchange Database. Brokers make an effort to deliver accurate information, but buyers should independently verify any information on which they will rely in a transaction. The listing broker shall not be responsible for any typographical errors, misinformation, or misprints, and they shall be held totally harmless from any damages arising from reliance upon this data. This data is provided exclusively for consumers’ personal, non-commercial use. Copyright 2026 Doorify MLS of North Carolina. All rights reserved.
New listings near 7640 Hasentree Way
- Coming SoonOpen Sat, 1 to 3pm
 $450,000Coming Soon3 beds 3 baths1,643 sq. ft.
3124 Taylors Ridge Road, Wake Forest, NC 27587
MLS# 10194418Listed by: COLDWELL BANKER HPW - Coming Soon
 $549,000Coming Soon3 beds 3 baths2,388 sq. ft.
133 Light Falls Drive, Wake Forest, NC 27587
MLS# 10194371Listed by: EXP REALTY LLC - Coming Soon
 $275,000Coming Soon3 beds 3 baths1,638 sq. ft.
504 Oak Forest View Lane, Wake Forest, NC 27587
MLS# 10193994Listed by: RUTH PAYNE REAL ESTATE SERVICE - Coming Soon
 $1,564,900Coming Soon4 beds 4 baths4,890 sq. ft.
7521 Summit Pine Way, Wake Forest, NC 27587
MLS# 10193558Listed by: HOWARD HANNA ALLEN TATE RALEIGH FALLS OF NEUSE - New
 $65,000Active1.34 Acres
0 Dogwood Hill Lane, Wake Forest, NC 27587
MLS# 10194442Listed by: PROPERTY SPECIFIC, LLC - New
 $559,000Active5 beds 3 baths3,004 sq. ft.
6108 Tiffield Way, Wake Forest, NC 27587
MLS# 10194434Listed by: SOLD BUY ME REALTY - New
 $745,000Active4 beds 3 baths3,250 sq. ft.
8497 Falkirk Ridge Court, Wake Forest, NC 27587
MLS# 10194438Listed by: COLLECTIVE REALTY LLC - New
 $615,000Active5 beds 5 baths3,104 sq. ft.
700 Dragonfly Pond Way, Wake Forest, NC 27587
MLS# 10194411Listed by: DAVIDSON HOMES REALTY, LLC - New
 $614,000Active4 beds 3 baths3,296 sq. ft.
732 Dragonfly Pond Way, Wake Forest, NC 27587
MLS# 10194420Listed by: DAVIDSON HOMES REALTY, LLC - New
 $1,425,000Active4 beds 4 baths3,968 sq. ft.
8200 Mary Claire Lane, Wake Forest, NC 27587
MLS# 10194370Listed by: COLDWELL BANKER HPW


Protect your home and budget from life's surprises with an Assurant Home Warranty, backed by a partner that supports you through every step of homeownership. Explore Plans.
© 2026 Better Homes and Gardens Real Estate LLC. An Anywhere Real Estate company. All rights reserved. Better Homes and Gardens® Real Estate is a registered trademark owned by Meredith Operations Corporation, licensed to Better Homes and Gardens Real Estate LLC and used with permission. Better Homes and Gardens Real Estate LLC fully supports the principles of the Fair Housing Act and the Equal Opportunity Act. Listing information is deemed reliable but is not guaranteed accurate.
Each office is independently owned and operated.
Any services or products provided by third parties are not provided by, affiliated with or related to Better Homes and Gardens Real Estate LLC, or its affiliated companies.