
7721 Moondance Court, Wake Forest, NC 27587
Local realty services provided by:Better Homes and Gardens Real Estate Paracle
Listed by: marcy lynne rozelle
Office: century 21 folks properties
MLS#:10122149
Source:RD
Price summary
- Price:$849,999
- Price per sq. ft.:$229.23
- Monthly HOA dues:$45.83
About this home
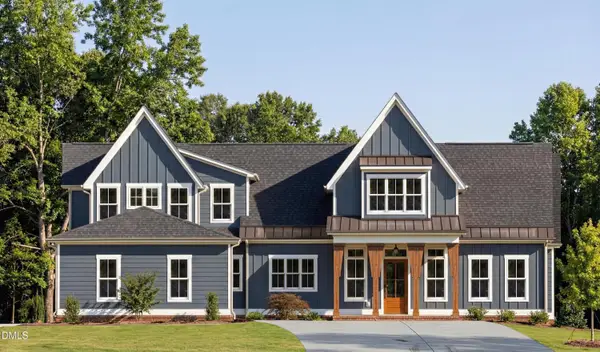
NEW PRICE — $849,999! Discover the privacy, flexibility, and lifestyle waiting for you at 7721 Moondance Court. Tucked away on a quiet cul-de-sac in Wake Forest's sought-after Kenwood Reserve, this Contemporary Craftsman sits on nearly an acre of private, tree-lined land—just minutes from Falls Lake and BW Wells Recreation Area. Imagine peaceful mornings on the screened porch, weekends boating or kayaking at Falls Lake, and evenings entertaining family and friends with plenty of room to spread out. Inside, over 3,700 square feet offers the kind of flexibility that adapts to every stage of life. Main-level living makes everyday life easy, while additional bedrooms and living spaces provide options for a home office, hobbies, extended family, or guests. Upstairs, a spacious bonus room, private bedroom, and full bath create an ideal retreat for frequent visitors or multi-generational living. At the heart of the home, the kitchen offers abundant cabinetry, granite countertops, stainless steel appliances, a gas cooktop, and a distinctive brick archway that adds warmth and character. Open living and dining spaces flow naturally for everyday living and entertaining. One of this home's best-kept secrets is the incredible walk-in attic space. Two expansive areas offer exceptional storage today with exciting possibilities for future finished living space, a studio, home gym, hobby room, or whatever your lifestyle may require. Outside, nearly an acre provides the breathing room and privacy that are increasingly hard to find in Wake Forest. Relax on the screened porch, entertain outdoors, or simply enjoy the peaceful, wooded surroundings—all while remaining convenient to shopping, dining, healthcare, and major commuting routes. If you've been searching for a home that offers privacy near Falls Lake, convenient main-level living, dedicated space for guests or extended family, exceptional storage and future possibilities, and room to enjoy life both indoors and out, 7721 Moondance Court deserves another look. Now offered at $849,999—schedule your private tour and come experience the possibilities....
Contact an agent
Home facts
- Year built:2007
- Subdivision & Development:Kenwood Reserve
- Listing ID #:10122149
- Added:339 day(s) ago
- Updated:August 22, 2026 at 02:57 PM
Rooms and interior
- Bedrooms:4
- Total bathrooms:4
- Full bathrooms:3
- Rooms Total:10
- Flooring:Carpet, Ceramic Tile, Hardwood, Tile, Wood
- Bathrooms Description:Double Vanity, Separate Shower, Walk-In Shower
- Kitchen Description:Cooktop, Dishwasher, Free-Standing Refrigerator, Gas Cooktop, Gas Water Heater, Ice Maker, Microwave, Oven, Refrigerator, Stainless Steel Appliance(s), Water Heater
- Living area:3,708 sq. ft.
Heating and cooling
- Cooling:Ceiling Fan(s), Central Air, Zoned
- Heating:Forced Air, Natural Gas, Zoned
- Central air:Yes
Structure and exterior
- Roof:Shingle
- Year built:2007
- Building area:3,708 sq. ft.
- Lot area:0.92 Acres
- Lot Features:Cul-de-sac, Hardwood Trees, Landscaped
- Architectural Style:Cape Cod, Transitional
- Construction Materials:Brick, Fiber Cement
- Exterior Features:Covered, Deck, Enclosed, Fire Pit, Front Porch, Porch, Private Yard, Rain Gutters, Rear Porch, Screened
- Foundation Description:Brick/Mortar, Raised
- Levels:One and One Half
Schools
- High school:Wake - Wakefield High
- Middle school:Wake - Wakefield Middle
- Elementary school:Wake - Brassfield Road Elementary
Utilities
- Water:Public
- Sewer:Septic Tank
Finances and disclosures
- Price:$849,999
- Price per sq. ft.:$229.23
- Tax amount:$4,433
Features and amenities
- Laundry features:Electric Dryer Hookup, Inside, Laundry Room, Main Level, Sink, Washer Hookup
- Amenities:Skylight(s)
Parking
- Parking description:Attached, Basement, Driveway, Garage, Garage Door Opener, Garage Faces Front
- Garage:Yes
- Garage spaces:2
 Listings marked with a Doorify MLS icon are provided courtesy of the Doorify MLS, of North Carolina, Internet Data Exchange Database. Brokers make an effort to deliver accurate information, but buyers should independently verify any information on which they will rely in a transaction. The listing broker shall not be responsible for any typographical errors, misinformation, or misprints, and they shall be held totally harmless from any damages arising from reliance upon this data. This data is provided exclusively for consumers’ personal, non-commercial use. Copyright 2026 Doorify MLS of North Carolina. All rights reserved.
New listings near 7721 Moondance Court
- New
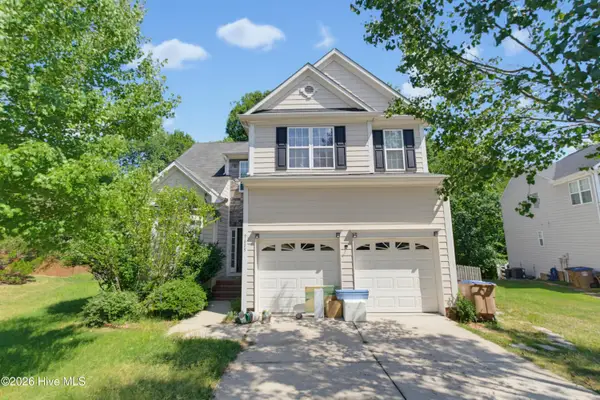 $410,000Active3 beds 3 baths2,200 sq. ft.
9605 Burge Court, Wake Forest, NC 27587
MLS# 100598248Listed by: EXP REALTY - New
 $799,000Active3 beds 4 baths3,419 sq. ft.
15032 Westerfield Road, Wake Forest, NC 27587
MLS# 10188109Listed by: RALEIGH AND BEYOND REAL ESTATE - New
 $350,000Active3.25 Acres
11320 Centaur Road, Wake Forest, NC 27587
MLS# 10188072Listed by: RW REALTY OF NC, LLC - New
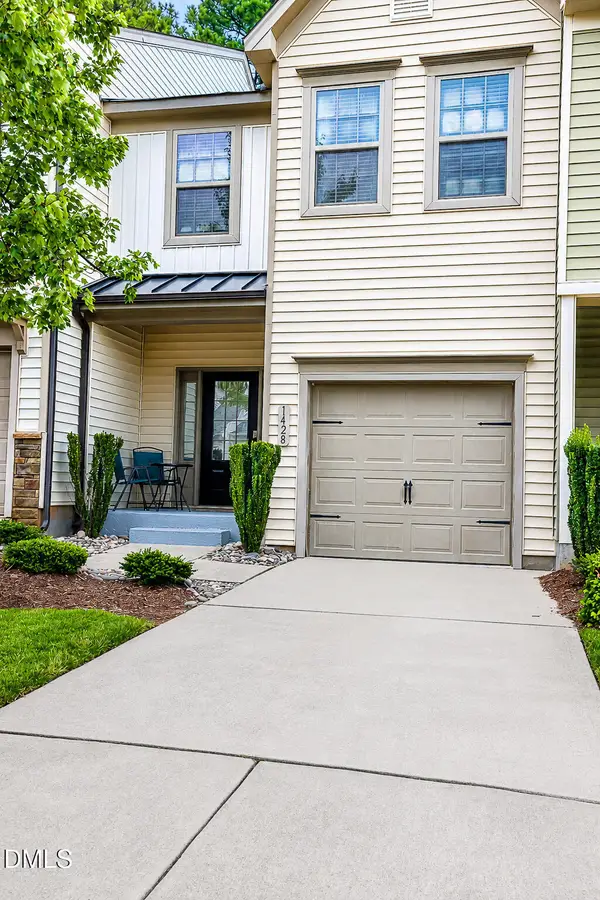 $289,000Active3 beds 3 baths1,675 sq. ft.
1428 Montonia Street, Wake Forest, NC 27587
MLS# 10188073Listed by: EXP REALTY, LLC - C - New
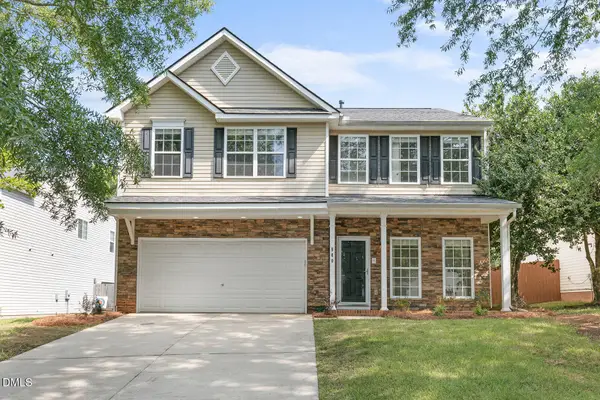 $389,000Active3 beds 3 baths2,155 sq. ft.
860 Stackhurst Way, Wake Forest, NC 27587
MLS# 10187987Listed by: RELEVATE REAL ESTATE INC. - Open Sat, 12 to 2pmNew
 $850,000Active4 beds 4 baths3,129 sq. ft.
1109 Fanning Drive, Wake Forest, NC 27587
MLS# 10188026Listed by: COLDWELL BANKER HPW 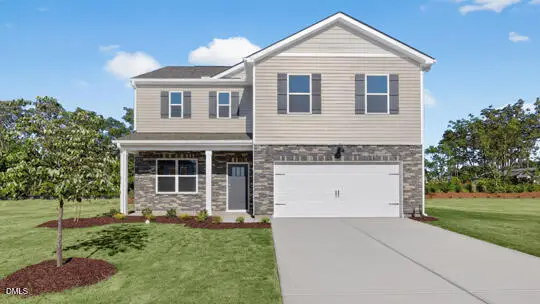 $433,840Pending3 beds 3 baths2,340 sq. ft.
1017 Cattle Drive, Wake Forest, NC 27587
MLS# 10187942Listed by: D.R. HORTON, INC.- New
 $420,000Active2 beds 2 baths1,700 sq. ft.
1169 Blue Bird Lane, Wake Forest, NC 27587
MLS# 10187884Listed by: HUNT FOR HOMES INC. - Open Sat, 1 to 3pmNew
 $1,349,000Active4 beds 4 baths3,779 sq. ft.
8012 Woodcross Way, Wake Forest, NC 27587
MLS# 10187932Listed by: COMPASS -- RALEIGH - New
 $945,000Active4 beds 5 baths3,283 sq. ft.
1411 Cottondale Lane, Wake Forest, NC 27587
MLS# 10187945Listed by: JULIE WRIGHT REALTY GROUP LLC


Protect your home and budget from life's surprises with an Assurant Home Warranty, backed by a partner that supports you through every step of homeownership. Explore Plans.
© 2026 Better Homes and Gardens Real Estate LLC. An Anywhere Real Estate company. All rights reserved. Better Homes and Gardens® Real Estate is a registered trademark owned by Meredith Operations Corporation, licensed to Better Homes and Gardens Real Estate LLC and used with permission. Better Homes and Gardens Real Estate LLC fully supports the principles of the Fair Housing Act and the Equal Opportunity Act. Listing information is deemed reliable but is not guaranteed accurate.
Each office is independently owned and operated.
Any services or products provided by third parties are not provided by, affiliated with or related to Better Homes and Gardens Real Estate LLC, or its affiliated companies.