
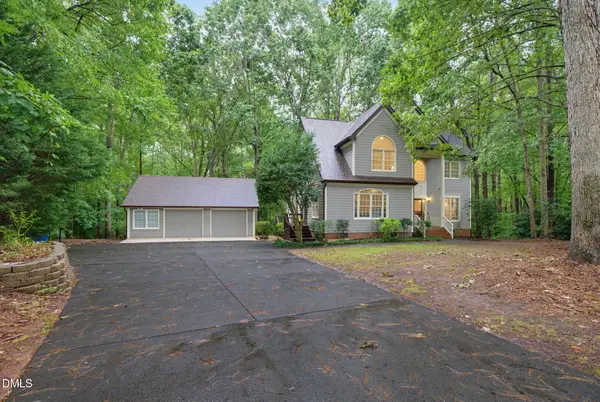
7741 Fairlake Drive, Wake Forest, NC 27587
Local realty services provided by:Better Homes and Gardens Real Estate Paracle
7741 Fairlake Drive,Wake Forest, NC 27587
$565,000
- 3 Beds
- 3 Baths
- 2,545 sq. ft.
- Single family
- Active
Listed by: ashley walton
Office: aimee anderson & associates
MLS#:10194783
Source:RD
Price summary
- Price:$565,000
- Price per sq. ft.:$222
- Monthly HOA dues:$35.33
About this home
Welcome to your dream home! This stunning three-bedroom, two-and-a-half-bath property offers endless possibilities for comfortable living and entertaining. As you step inside, you will immediately notice the exquisite hardwood floors and elegant crown molding that flow gracefully throughout the entire first floor. To your right, a formal dining room awaits, featuring sophisticated wainscoting and a large picture window that floods the space with natural light. The heart of the home is the expansive living room, which is open to the upstairs and centers around a cozy gas fireplace. This space seamlessly flows into the casual breakfast area and the gorgeous kitchen. Culinary enthusiasts will fall in love with the kitchen, which boasts durable granite countertops, a stylish tile backsplash, a convenient pantry, and premium stainless steel appliances, including a high-end Viking Professional gas stove. Retreat to the main-floor primary suite, highlighted by a graceful tray ceiling and a private sitting room with a dramatic vaulted ceiling. The en-suite primary bathroom is a true sanctuary, featuring a double vanity, a relaxing whirlpool tub, a separate shower, and a large walk-in closet. Upstairs, you will find two additional well-sized bedrooms, alongside two versatile bonus rooms that are perfect for a home office, fitness room, media room, or guest quarters. Step outside to discover your personal outdoor oasis, complete with a beautiful screened-in porch featuring a warm wood ceiling. The fully fenced backyard is ideal for outdoor activities and offers plenty of privacy thanks to established trees, plus a convenient storage shed for all your gear....
Contact an agent
Home facts
- Year built:2000
- Subdivision & Development:Fairlake
- Listing ID #:10194783
- Added:1 day(s) ago
- Updated:September 25, 2026 at 04:07 AM
Rooms and interior
- Bedrooms:3
- Total bathrooms:3
- Full bathrooms:2
- Rooms Total:10
- Flooring:Carpet, Ceramic Tile, Hardwood
- Bathrooms Description:Double Vanity, Separate Shower, Walk-In Shower, Water Closet, Whirlpool Tub
- Kitchen Description:Dishwasher, Gas Range
- Living area:2,545 sq. ft.
Heating and cooling
- Cooling:Central Air
- Heating:Heat Pump
- Central air:Yes
Structure and exterior
- Roof:Shingle
- Year built:2000
- Building area:2,545 sq. ft.
- Lot area:0.51 Acres
- Architectural Style:Traditional
- Construction Materials:Vinyl Siding
- Exterior Features:Porch, Rear Porch, Screened
- Levels:Two
Schools
- High school:Wake - Wake Forest High School
- Middle school:Wake - Wake Forest Middle School
- Elementary school:Wake - North Forest Pines Elementary
Utilities
- Water:Public
- Sewer:Public Sewer
Finances and disclosures
- Price:$565,000
- Price per sq. ft.:$222
- Tax amount:$4,982
Features and amenities
- Laundry features:Laundry Room, Main Level
Parking
- Garage:Yes
- Garage spaces:2
 Listings marked with a Doorify MLS icon are provided courtesy of the Doorify MLS, of North Carolina, Internet Data Exchange Database. Brokers make an effort to deliver accurate information, but buyers should independently verify any information on which they will rely in a transaction. The listing broker shall not be responsible for any typographical errors, misinformation, or misprints, and they shall be held totally harmless from any damages arising from reliance upon this data. This data is provided exclusively for consumers’ personal, non-commercial use. Copyright 2026 Doorify MLS of North Carolina. All rights reserved.
New listings near 7741 Fairlake Drive
- Coming Soon
 $549,000Coming Soon3 beds 3 baths2,388 sq. ft.
133 Light Falls Drive, Wake Forest, NC 27587
MLS# 10194371Listed by: EXP REALTY LLC - Coming Soon
 $275,000Coming Soon3 beds 3 baths1,638 sq. ft.
504 Oak Forest View Lane, Wake Forest, NC 27587
MLS# 10193994Listed by: RUTH PAYNE REAL ESTATE SERVICE - New
 $435,000Active3 beds 2 baths1,615 sq. ft.
1205 Barnford Mill Road, Wake Forest, NC 27587
MLS# 10194798Listed by: EXP REALTY LLC - New
 $1,299,000Active4 beds 4 baths3,705 sq. ft.
912 Harrison Ridge Road, Wake Forest, NC 27587
MLS# 10194786Listed by: REALTY ONE GROUP GREENER SIDE - New
 $335,000Active3 beds 3 baths1,732 sq. ft.
1237 Legacy Greene Avenue, Wake Forest, NC 27587
MLS# 10194732Listed by: PITTMAN & ASSOCIATES - Open Sat, 2 to 4pmNew
 $549,900Active4 beds 3 baths2,680 sq. ft.
3413 Coach Lantern Avenue, Wake Forest, NC 27587
MLS# 10194772Listed by: DASH CAROLINA - New
 $330,000Active3 beds 2 baths1,220 sq. ft.
1513 Solunar Court, Wake Forest, NC 27587
MLS# 10194688Listed by: LPT REALTY, LLC - Open Sat, 12 to 2pmNew
 $725,000Active4 beds 3 baths3,147 sq. ft.
1731 Chestnut Hill Road, Wake Forest, NC 27587
MLS# 10194649Listed by: PREMIER AGENTS NETWORK - New
 $349,900Active3 beds 3 baths1,507 sq. ft.
330 Tillamook Drive, Wake Forest, NC 27587
MLS# 10194657Listed by: CAROLINA'S CHOICE REAL ESTATE


Protect your home and budget from life's surprises with an Assurant Home Warranty, backed by a partner that supports you through every step of homeownership. Explore Plans.
© 2026 Better Homes and Gardens Real Estate LLC. An Anywhere Real Estate company. All rights reserved. Better Homes and Gardens® Real Estate is a registered trademark owned by Meredith Operations Corporation, licensed to Better Homes and Gardens Real Estate LLC and used with permission. Better Homes and Gardens Real Estate LLC fully supports the principles of the Fair Housing Act and the Equal Opportunity Act. Listing information is deemed reliable but is not guaranteed accurate.
Each office is independently owned and operated.
Any services or products provided by third parties are not provided by, affiliated with or related to Better Homes and Gardens Real Estate LLC, or its affiliated companies.