
8616 Bishop Pine Lane, Wake Forest, NC 27587
Local realty services provided by:Better Homes and Gardens Real Estate Paracle
8616 Bishop Pine Lane,Wake Forest, NC 27587
$1,725,000
- 4 Beds
- 6 Baths
- 4,562 sq. ft.
- Single family
- Active
Listed by: dana ellington
Office: compass -- raleigh
MLS#:10178920
Source:RD
Price summary
- Price:$1,725,000
- Price per sq. ft.:$378.12
- Monthly HOA dues:$75
About this home
Resort style outdoor living takes center stage with a private backyard designed for both entertaining and everyday enjoyment. The saltwater Gunite pool is surrounded by an expansive flagstone patio, complete with separate firepit area, outdoor kitchen with gas grill, screened porch, and a fully fenced yard offering exceptional privacy. Inside, site finished hardwood floors span the main living areas, where thoughtful design and quality finishes define every space. The family room features a tile surround linear gas fireplace with a custom mantel and floating shelves, while a 16-foot sliding glass door opens wide to the screened porch, creating an effortless connection to the outdoor living spaces. The kitchen blends timeless design with exceptional function. Custom white cabinetry extends to the ceiling with upper display cabinets, complemented by quartz countertops, an oversized island with prep sink, designer pendant lighting, stainless steel appliances, a gas cooktop, double wall ovens, and a pot filler. A butler's pantry and adjacent dry bar provide additional prep and serving space for entertaining. The first floor owner's suite is a refined retreat with hardwood floors, custom painted accent trim, a designer ceiling fan, and a sliding glass barn door leading to the spa inspired bath. Furniture style vanities with marble countertops, a freestanding soaking tub, a zero entry tiled shower with a rainfall showerhead, and a spacious walk-in closet create a luxurious escape. Washer and dryer hookups within the suite add everyday convenience. A first-floor guest suite or private study offers flexible living options. The beautifully waterfall style illuminated staircase makes a striking architectural statement as it leads to the second level. Upstairs, the recreation room includes a wet bar with floating shelves, while the bonus room features built in desks and a dedicated tech area, ideal for work, study, or hobbies. An oversized three car garage completes this exceptional home, where sophisticated design meets comfortable everyday living....
Contact an agent
Home facts
- Year built:2022
- Subdivision & Development:Trinity Forest
- Listing ID #:10178920
- Added:91 day(s) ago
- Updated:October 08, 2026 at 04:05 PM
Rooms and interior
- Bedrooms:4
- Total bathrooms:6
- Full bathrooms:5
- Rooms Total:11
- Flooring:Carpet, Hardwood, Tile
- Dining Description:Eat-in Kitchen
- Bathrooms Description:Bathtub Only, Bathtub/Shower Combination, Double Vanity, Separate Shower, Soaking Tub, Walk-In Shower, Water Closet
- Kitchen Description:Dishwasher, Double Oven, Gas Cooktop, Gas Water Heater, Microwave, Plumbed For Ice Maker, Range Hood, Stainless Steel Appliance(s), Tankless Water Heater, Wall Oven, Washer/Dryer
- Living area:4,562 sq. ft.
Heating and cooling
- Cooling:Central Air
- Heating:Electric, Forced Air, Natural Gas
- Central air:Yes
Structure and exterior
- Roof:Shingle
- Year built:2022
- Building area:4,562 sq. ft.
- Lot area:1.49 Acres
- Lot Features:Hardwood Trees, Landscaped, Wooded
- Architectural Style:Modern, Traditional
- Construction Materials:Board & Batten Siding, Brick, Fiber Cement, Low VOC Paint/Sealant/Varnish
- Exterior Features:Built-in Barbecue, Fenced Yard, Fire Pit, Lighting, Outdoor Grill, Rain Gutters, Screened
- Levels:Two
Schools
- High school:Wake - Wakefield High
- Middle school:Wake - Wakefield Middle
- Elementary school:Wake - Brassfield Road Elementary
Utilities
- Water:Well
- Sewer:Septic Tank
Finances and disclosures
- Price:$1,725,000
- Price per sq. ft.:$378.12
- Tax amount:$300
Features and amenities
- Laundry features:Laundry Room, Main Level, Multiple Locations
- Pool features:Gunite, Heated, In Ground, Outdoor Pool, Private, Salt Water
Parking
- Total parking spaces:3
- Parking description:Attached, Concrete, Covered, Driveway, Garage, Garage Door Opener, Garage Faces Side
- Garage:Yes
- Garage spaces:3
 Listings marked with a Doorify MLS icon are provided courtesy of the Doorify MLS, of North Carolina, Internet Data Exchange Database. Brokers make an effort to deliver accurate information, but buyers should independently verify any information on which they will rely in a transaction. The listing broker shall not be responsible for any typographical errors, misinformation, or misprints, and they shall be held totally harmless from any damages arising from reliance upon this data. This data is provided exclusively for consumers’ personal, non-commercial use. Copyright 2026 Doorify MLS of North Carolina. All rights reserved.
New listings near 8616 Bishop Pine Lane
- Coming Soon
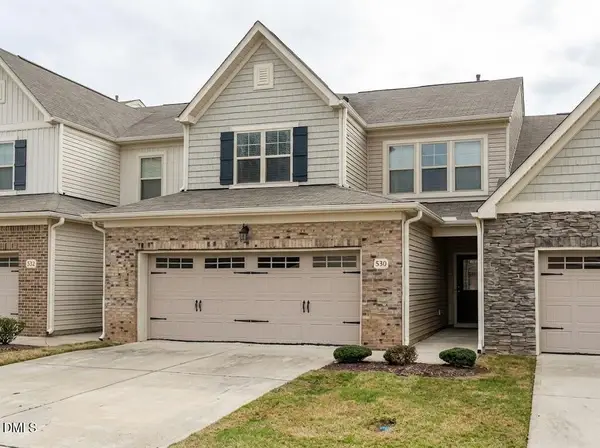 $400,000Coming Soon3 beds 3 baths2,210 sq. ft.
530 Brunello Drive, Wake Forest, NC 27587
MLS# 10196821Listed by: COLDWELL BANKER HPW - New
 $579,000Active4 beds 4 baths2,848 sq. ft.
428 Old Dairy Drive, Wake Forest, NC 27587
MLS# 10197206Listed by: OAK STRONG REALTY, LLC - New
 $339,999Active3 beds 3 baths1,714 sq. ft.
2707 Middlewick Place, Wake Forest, NC 27587
MLS# 10197104Listed by: TAYLOR MORRISON OF CAROLINAS, - New
 $364,999Active3 beds 3 baths1,885 sq. ft.
2709 Middlewick Place, Wake Forest, NC 27587
MLS# 10197082Listed by: TAYLOR MORRISON OF CAROLINAS, - New
 $369,999Active3 beds 3 baths1,883 sq. ft.
2701 Middlewick Place, Wake Forest, NC 27587
MLS# 10197016Listed by: TAYLOR MORRISON OF CAROLINAS, - New
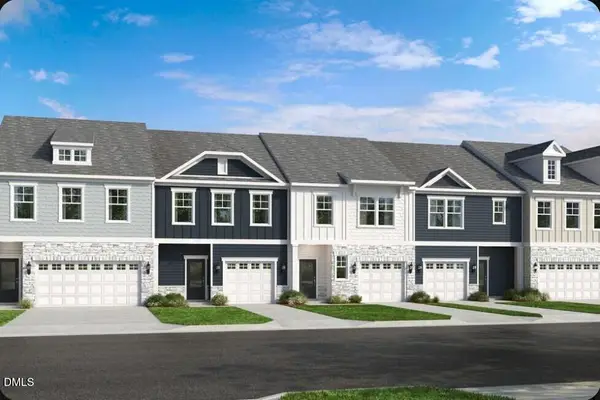 $339,999Active3 beds 3 baths1,714 sq. ft.
2703 Middlewick Place, Wake Forest, NC 27587
MLS# 10197028Listed by: TAYLOR MORRISON OF CAROLINAS, - New
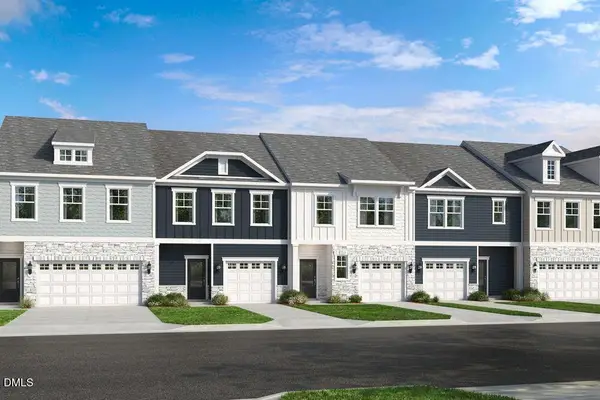 $299,999Active3 beds 3 baths1,616 sq. ft.
2705 Middlewick Place, Wake Forest, NC 27587
MLS# 10197029Listed by: TAYLOR MORRISON OF CAROLINAS, - New
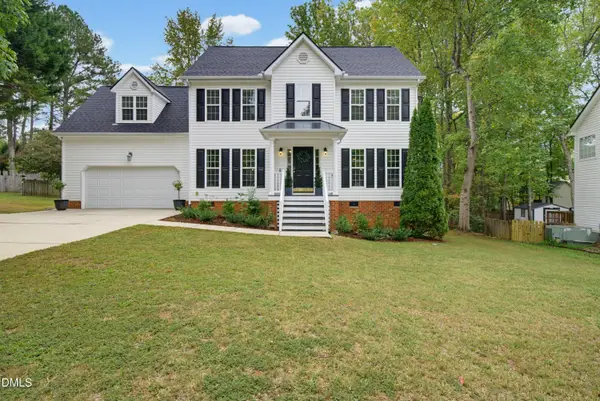 $475,000Active4 beds 3 baths2,595 sq. ft.
612 Torry Hill Court, Wake Forest, NC 27587
MLS# 10197034Listed by: PREMIER AGENTS NETWORK - New
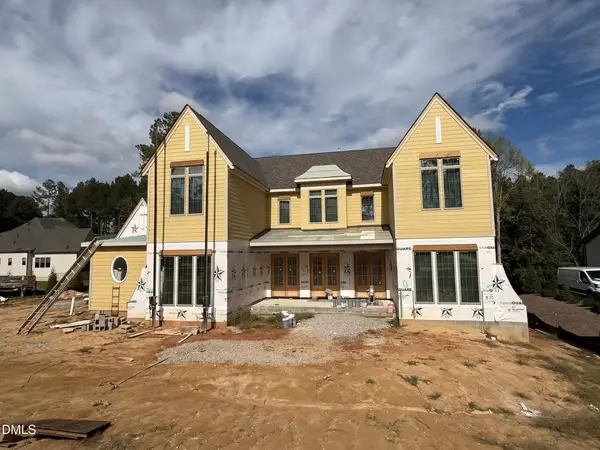 $1,895,000Active5 beds 7 baths4,685 sq. ft.
7960 Wexford Waters Lane, Wake Forest, NC 27587
MLS# 10197038Listed by: COLDWELL BANKER HPW - New
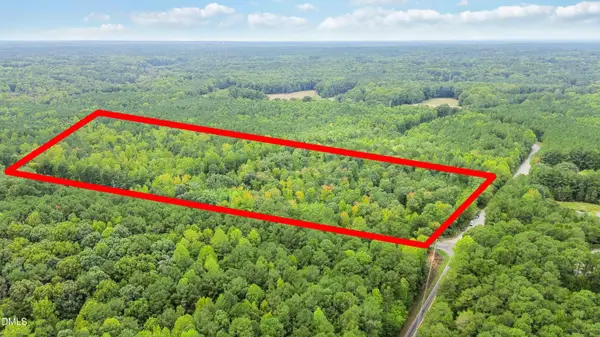 $950,000Active17.56 Acres
0 Mangum Dairy Road, Wake Forest, NC 27587
MLS# 10196980Listed by: COLDWELL BANKER HPW


Protect your home and budget from life's surprises with an Assurant Home Warranty, backed by a partner that supports you through every step of homeownership. Explore Plans.
© 2026 Better Homes and Gardens Real Estate LLC. An Anywhere Real Estate company. All rights reserved. Better Homes and Gardens® Real Estate is a registered trademark owned by Meredith Operations Corporation, licensed to Better Homes and Gardens Real Estate LLC and used with permission. Better Homes and Gardens Real Estate LLC fully supports the principles of the Fair Housing Act and the Equal Opportunity Act. Listing information is deemed reliable but is not guaranteed accurate.
Each office is independently owned and operated.
Any services or products provided by third parties are not provided by, affiliated with or related to Better Homes and Gardens Real Estate LLC, or its affiliated companies.