
8724 Balbirnie Court, Wake Forest, NC 27587
Local realty services provided by:Better Homes and Gardens Real Estate Paracle
8724 Balbirnie Court,Wake Forest, NC 27587
$754,900
- 4 Beds
- 4 Baths
- 3,796 sq. ft.
- Single family
- Coming Soon
Listed by: caren fried
Office: keller williams realty
MLS#:10200942
Source:RD
Price summary
- Price:$754,900
- Price per sq. ft.:$198.87
- Monthly HOA dues:$26.67
About this home
Beautiful basement home in Strathaven subdivision in Wake Forest. Located on a cul de sac on 1.26 acres, this gem has a primary on the main floor, 3 spacious bedrooms on the second floor and walkout basement with kitchenette, storage and an office/gym area. Screened in porch has great views of the fenced in back yard. 3 garage spaces. House is freshly painted, deck refinished.
Contact an agent
Home facts
- Year built:2006
- Subdivision & Development:Strathaven
- Listing ID #:10200942
- Updated:November 03, 2026 at 05:22 PM
Rooms and interior
- Bedrooms:4
- Total bathrooms:4
- Full bathrooms:3
- Rooms Total:14
- Flooring:Carpet, Hardwood, Tile
- Basement:Yes
- Basement Description:Full
- Living area:3,796 sq. ft.
Heating and cooling
- Cooling:Central Air
- Heating:Forced Air
- Central air:Yes
Structure and exterior
- Roof:Architectural Shingle, Shingle
- Year built:2006
- Building area:3,796 sq. ft.
- Lot area:1.26 Acres
- Lot Features:Sloped
- Architectural Style:Cape Cod, Colonial
- Construction Materials:Stone, Vertical Siding, Vinyl Siding
- Exterior Features:Covered, Front Porch, Porch, Rain Gutters, Storage
- Foundation Description:Concrete Perimeter
- Levels:One and One Half, Two
Schools
- High school:Wake - Wakefield High
- Middle school:Wake - Wakefield Middle
- Elementary school:Wake - North Forest Pines Elementary
Utilities
- Water:Community Water
- Sewer:Septic Tank
Finances and disclosures
- Price:$754,900
- Price per sq. ft.:$198.87
- Tax amount:$4,408
Parking
- Parking description:Driveway, Garage, Parking Pad
- Garage:Yes
- Garage spaces:3
 Listings marked with a Doorify MLS icon are provided courtesy of the Doorify MLS, of North Carolina, Internet Data Exchange Database. Brokers make an effort to deliver accurate information, but buyers should independently verify any information on which they will rely in a transaction. The listing broker shall not be responsible for any typographical errors, misinformation, or misprints, and they shall be held totally harmless from any damages arising from reliance upon this data. This data is provided exclusively for consumers’ personal, non-commercial use. Copyright 2026 Doorify MLS of North Carolina. All rights reserved.
New listings near 8724 Balbirnie Court
- Coming Soon
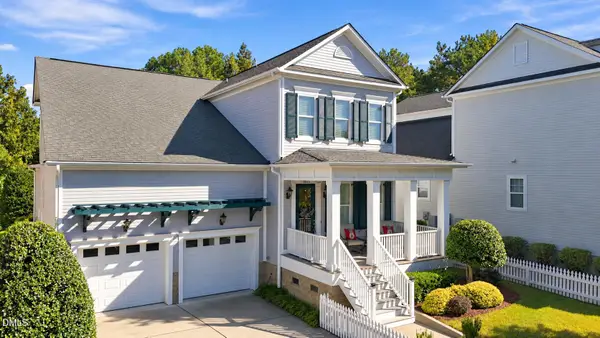 $760,000Coming Soon4 beds 4 baths3,317 sq. ft.
1513 Heritage Reserve Court, Wake Forest, NC 27587
MLS# 10200756Listed by: EXP REALTY LLC - Coming Soon
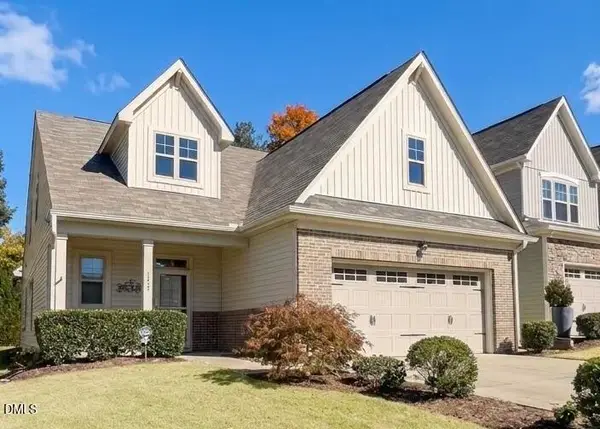 $469,999Coming Soon3 beds 3 baths2,467 sq. ft.
426 Piazza Way, Wake Forest, NC 27587
MLS# 10200410Listed by: THE SOLD IT AGAIN TEAM, INC. - New
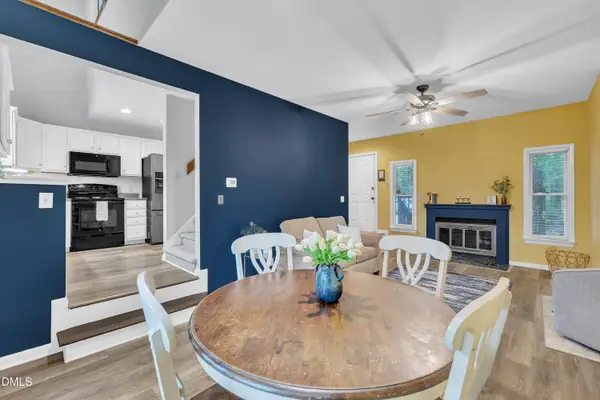 $259,900Active2 beds 3 baths1,559 sq. ft.
411 W Oak Avenue, Wake Forest, NC 27587
MLS# 10201344Listed by: PROPERTY SPECIFIC, LLC - New
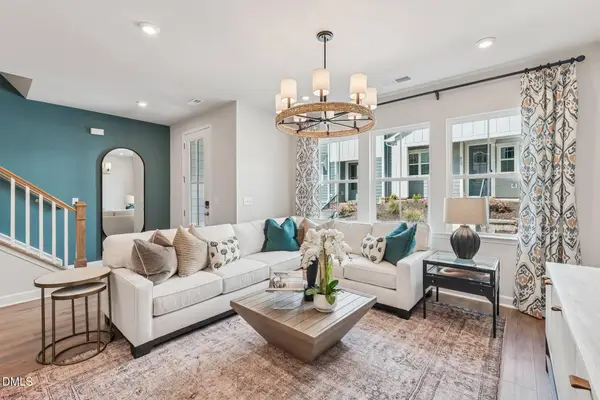 $349,990Active3 beds 3 baths1,720 sq. ft.
206 Poppy Belle Alley, Wake Forest, NC 27587
MLS# 10201234Listed by: TRI POINTE HOMES INC - New
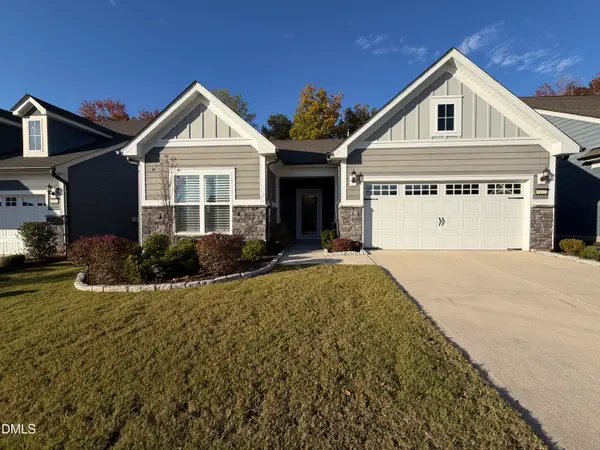 $541,000Active2 beds 2 baths1,824 sq. ft.
1417 Santa Cruz Street, Wake Forest, NC 27587
MLS# 10201132Listed by: OPENDOOR BROKERAGE LLC - New
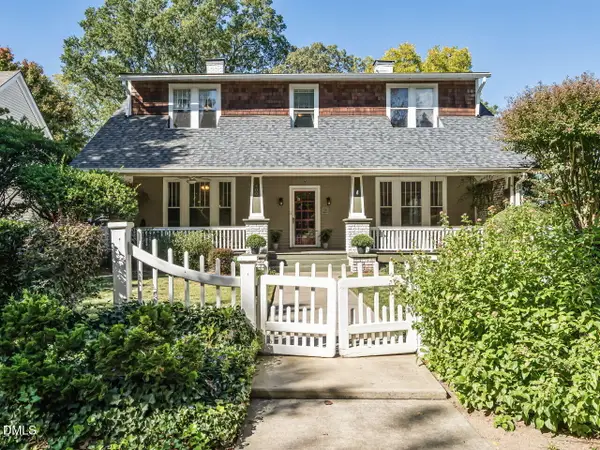 $900,000Active4 beds 4 baths3,326 sq. ft.
409 N Main Street, Wake Forest, NC 27587
MLS# 10201004Listed by: SOUTHERN LUX LIVING - New
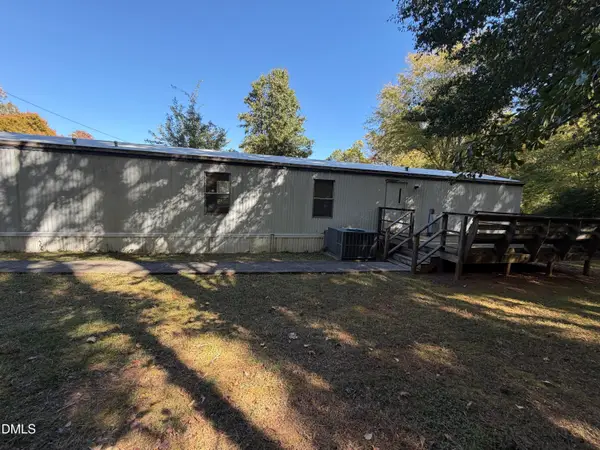 $100,000Active2 beds 2 baths924 sq. ft.
857 N Main Street, Wake Forest, NC 27587
MLS# 10200938Listed by: TIL DAWN REAL ESTATE, INC. - New
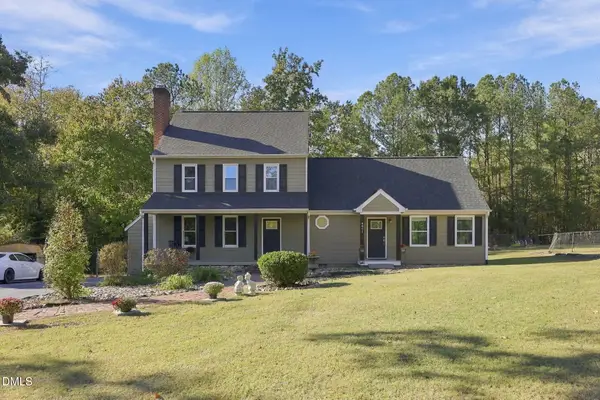 $699,000Active3 beds 4 baths2,094 sq. ft.
4801 Eagleroost Court, Wake Forest, NC 27587
MLS# 10200927Listed by: HOWARD HANNA ALLEN TATE WAKE FOREST/ROLESVILLE - New
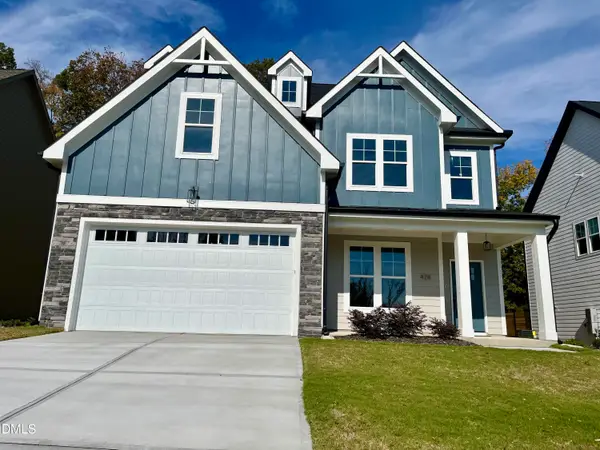 $549,900Active4 beds 4 baths2,630 sq. ft.
428 Cardinal Crest Lane, Wake Forest, NC 27587
MLS# 10200932Listed by: CAROLINA'S CHOICE REAL ESTATE


Protect your home and budget from life's surprises with an Assurant Home Warranty, backed by a partner that supports you through every step of homeownership. Explore Plans.
© 2026 Better Homes and Gardens Real Estate LLC. An Anywhere Real Estate company. All rights reserved. Better Homes and Gardens® Real Estate is a registered trademark owned by Meredith Operations Corporation, licensed to Better Homes and Gardens Real Estate LLC and used with permission. Better Homes and Gardens Real Estate LLC fully supports the principles of the Fair Housing Act and the Equal Opportunity Act. Listing information is deemed reliable but is not guaranteed accurate.
Each office is independently owned and operated.
Any services or products provided by third parties are not provided by, affiliated with or related to Better Homes and Gardens Real Estate LLC, or its affiliated companies.