
952 Jones Wynd, Wake Forest, NC 27587
Local realty services provided by:Better Homes and Gardens Real Estate Paracle
952 Jones Wynd,Wake Forest, NC 27587
$699,000
- 4 Beds
- 3 Baths
- 2,783 sq. ft.
- Single family
- Active
Upcoming open houses
- Sat, Oct 2401:00 pm - 03:00 pm
- Sun, Oct 2501:00 pm - 03:00 pm
Listed by: kathy jones
Office: compass -- raleigh
MLS#:10199281
Source:RD
Price summary
- Price:$699,000
- Price per sq. ft.:$251.17
- Monthly HOA dues:$16.67
About this home
Welcome to your private oasis at 952 Jones Wynd! Tucked away on a lush .56-acre lot in the established Crenshaw Manor community, balancing modern updates with a serene, wooded backdrop. This home features a beautifully updated kitchen and bathrooms and a fresh, contemporary feel. The thoughtful layout includes a coveted primary suite on the main level, complete with a renovated bath with heated floors and towel rack for a spa-like retreat. Convenience is key with a dedicated first-floor laundry room and a spacious side-load two-car garage with EV charger. Upstairs, you'll find an extra-large bonus room that easily adapts to your needs. The outdoor living space is truly the showstopper. Step out onto the deck to overlook your expansive, tree-lined yard, or spend sunny afternoons lounging by the sparkling inground swimming pool. There is even a convenient outdoor shower. This home also has an electric pet fence and sprinkler system. Crenshaw Manor's HOA is $200/year.
Contact an agent
Home facts
- Year built:1992
- Subdivision & Development:Crenshaw Manor
- Listing ID #:10199281
- Added:4 day(s) ago
- Updated:October 24, 2026 at 03:29 PM
Rooms and interior
- Bedrooms:4
- Total bathrooms:3
- Full bathrooms:2
- Rooms Total:11
- Flooring:Carpet, Hardwood, Tile
- Kitchen Description:Built-In Electric Range, Dishwasher, Microwave, Refrigerator
- Living area:2,783 sq. ft.
Heating and cooling
- Cooling:Central Air
- Heating:Forced Air, Natural Gas
- Central air:Yes
Structure and exterior
- Roof:Shingle
- Year built:1992
- Building area:2,783 sq. ft.
- Lot area:0.56 Acres
- Architectural Style:Transitional
- Construction Materials:Brick, Cement Siding
- Exterior Features:Smart Irrigation
- Levels:Two
Schools
- High school:Wake - Wakefield High
- Middle school:Wake - Wakefield Middle
- Elementary school:Wake - Forest Pines Drive Elementary
Utilities
- Water:Public
- Sewer:Public Sewer
Finances and disclosures
- Price:$699,000
- Price per sq. ft.:$251.17
- Tax amount:$5,392
Features and amenities
- Laundry features:Laundry Room
- Pool features:In Ground
Parking
- Garage:Yes
- Garage spaces:2
 Listings marked with a Doorify MLS icon are provided courtesy of the Doorify MLS, of North Carolina, Internet Data Exchange Database. Brokers make an effort to deliver accurate information, but buyers should independently verify any information on which they will rely in a transaction. The listing broker shall not be responsible for any typographical errors, misinformation, or misprints, and they shall be held totally harmless from any damages arising from reliance upon this data. This data is provided exclusively for consumers’ personal, non-commercial use. Copyright 2026 Doorify MLS of North Carolina. All rights reserved.
New listings near 952 Jones Wynd
- Coming Soon
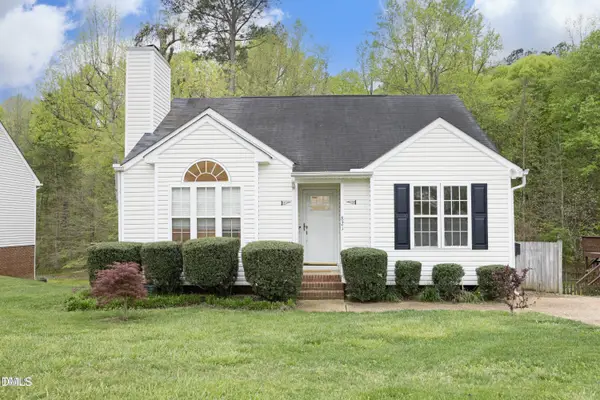 $360,000Coming Soon3 beds 2 baths1,178 sq. ft.
821 Wallridge Drive, Wake Forest, NC 27587
MLS# 10199187Listed by: EXP REALTY LLC - New
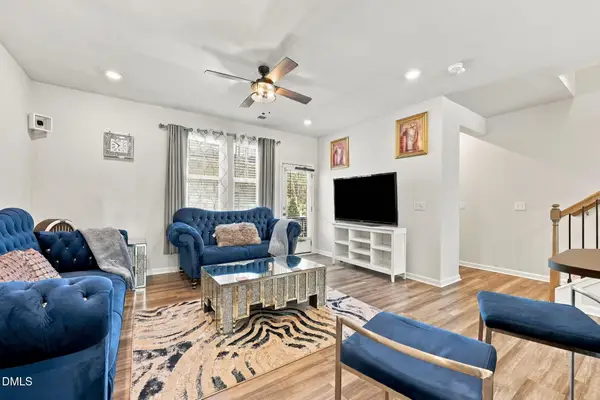 $318,000Active4 beds 4 baths2,304 sq. ft.
627 Traditions Grande Boulevard, Wake Forest, NC 27587
MLS# 10199820Listed by: HUMPHREY AND HYATT REALTY GROU - New
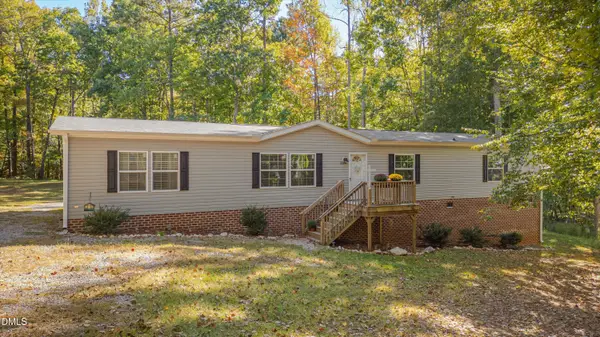 $350,000Active4 beds 2 baths2,100 sq. ft.
3204 Granville Ridge Road, Wake Forest, NC 27587
MLS# 10200088Listed by: HUNT FOR HOMES INC. - New
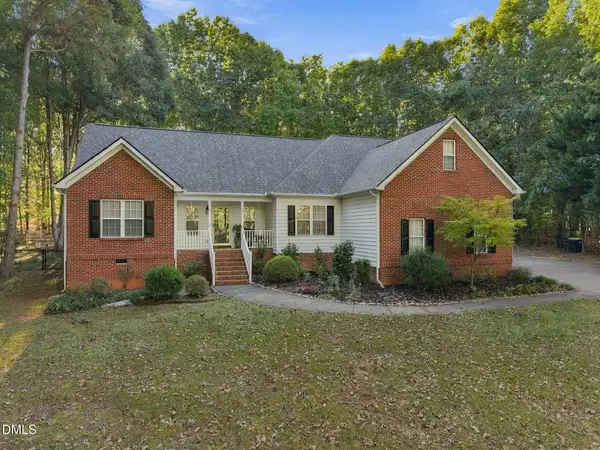 $500,000Active3 beds 3 baths2,437 sq. ft.
3714 Dillon Lane, Wake Forest, NC 27587
MLS# 10200060Listed by: LPT REALTY LLC - New
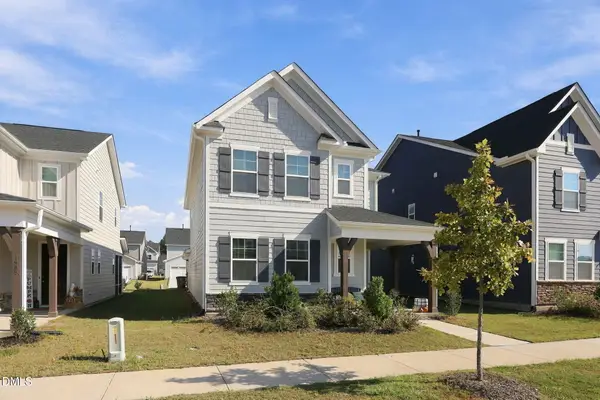 $458,000Active4 beds 3 baths2,514 sq. ft.
1989 Rosedale Ridge Avenue, Wake Forest, NC 27587
MLS# 10200003Listed by: REAL BROKER, LLC - New
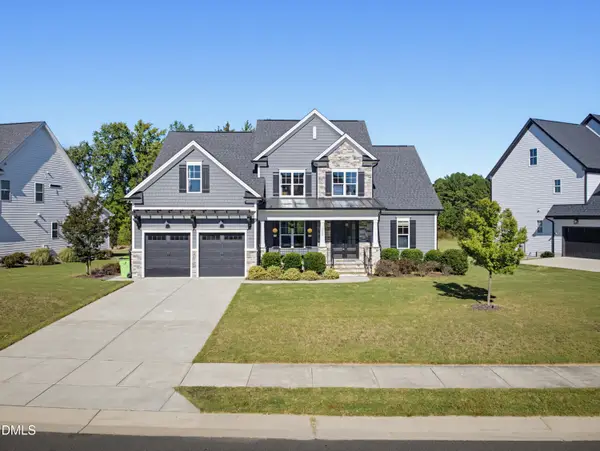 $875,000Active4 beds 4 baths3,517 sq. ft.
1605 Sweetclover Drive, Wake Forest, NC 27587
MLS# 10199976Listed by: COLDWELL BANKER HPW - Open Sat, 1 to 3pmNew
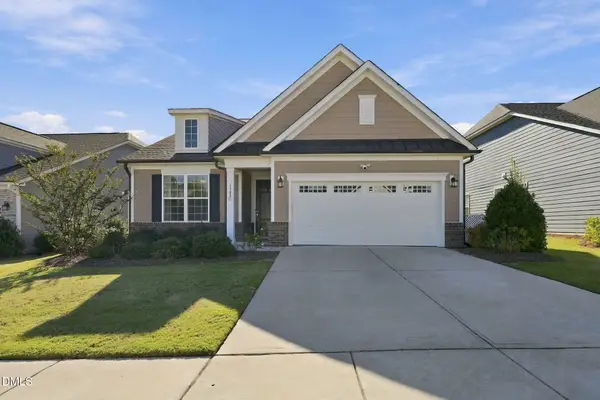 $525,000Active3 beds 2 baths1,839 sq. ft.
1308 Copper Trace Court, Wake Forest, NC 27587
MLS# 10199980Listed by: REAL BROKER, LLC - New
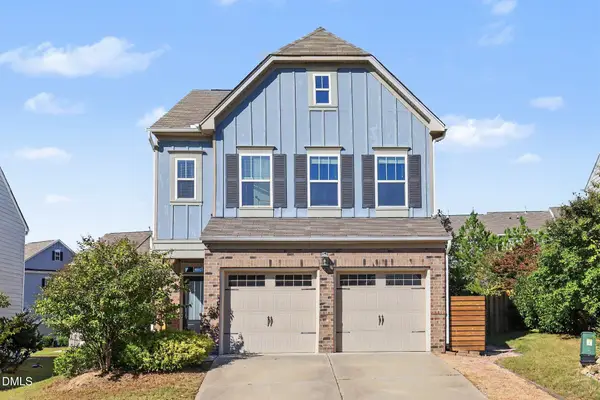 $429,000Active3 beds 3 baths1,980 sq. ft.
1833 Birdhouse Lane, Wake Forest, NC 27587
MLS# 10199943Listed by: HOWARD HANNA ALLEN TATE WAKE FOREST/ROLESVILLE - Open Sat, 12 to 1pmNew
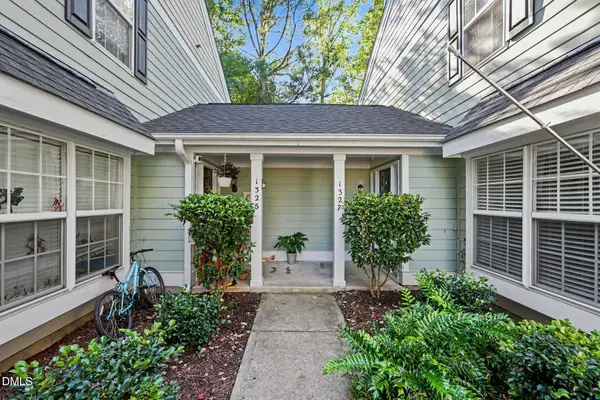 $275,000Active3 beds 2 baths1,767 sq. ft.
1327 Legacy Greene Avenue, Wake Forest, NC 27587
MLS# 10199972Listed by: MARK SPAIN REAL ESTATE - New
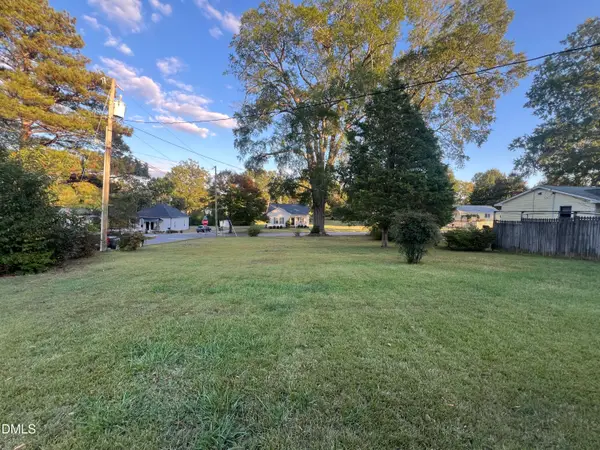 $100,000Active0.19 Acres
0 Mill Street, Wake Forest, NC 27587
MLS# 10199926Listed by: RE/MAX LEGACY


Protect your home and budget from life's surprises with an Assurant Home Warranty, backed by a partner that supports you through every step of homeownership. Explore Plans.
© 2026 Better Homes and Gardens Real Estate LLC. An Anywhere Real Estate company. All rights reserved. Better Homes and Gardens® Real Estate is a registered trademark owned by Meredith Operations Corporation, licensed to Better Homes and Gardens Real Estate LLC and used with permission. Better Homes and Gardens Real Estate LLC fully supports the principles of the Fair Housing Act and the Equal Opportunity Act. Listing information is deemed reliable but is not guaranteed accurate.
Each office is independently owned and operated.
Any services or products provided by third parties are not provided by, affiliated with or related to Better Homes and Gardens Real Estate LLC, or its affiliated companies.