
9904 San Remo Place, Wake Forest, NC 27587
Local realty services provided by:Better Homes and Gardens Real Estate Paracle
9904 San Remo Place,Wake Forest, NC 27587
$889,900
- 4 Beds
- 4 Baths
- - sq. ft.
- Single family
- Coming Soon
Listed by: gene pitzer
Office: real broker, llc. - carolina collective realty
MLS#:10169679
Source:RD
Price summary
- Price:$889,900
- Monthly HOA dues:$50
About this home
The gem of Porto Fino, it's all here at this one. Over 3400 square feet of gracious living space. The first floor features warm hardwoods, two story family room, kitchen with S/S appliances including gas cooktop and Bosch double ovens. The kitchen peninsula encourages conversations between the family room and kitchen, bringing everyone together. The breakfast area off of the kitchen opens to the elevated screen porch providing high vista views over the in-ground pool and outdoor kitchen area and covered cabana area. The formal dining is separated by the central staircase, so late night dinners and entertaining don't disturb other guests or conversation areas. First floor primary bedroom separated by alcove and features a gorgeous updated primary bath with double sized walk-in shower, and a dressing room closet that is a knockout. Upstairs you'll find three more beds (one of which is a suite with its own private bath), bonus room, office/flex room, and a total of two baths. Don't miss the amazing walk up unfinished third floor that provides effortless storage and expansion opportunities. WOW!! So much to see here it's impossible to list. This is the one that you must see for yourself. HURRY!...
Contact an agent
Home facts
- Year built:2006
- Listing ID #:10169679
- Added:1 day(s) ago
- Updated:May 26, 2026 at 11:53 PM
Rooms and interior
- Bedrooms:4
- Total bathrooms:4
- Full bathrooms:3
- Half bathrooms:1
- Rooms Total:9
- Flooring:Carpet, Tile, Wood
- Dining Description:Dining L, Eat-in Kitchen
- Bathrooms Description:Bathtub/Shower Combination, Double Vanity, Separate Shower, Walk-In Shower
- Kitchen Description:Dishwasher, Double Oven, Gas Cooktop, Microwave, Range Hood, Stainless Steel Appliance(s), Warming Drawer
- Bedroom Description:Master Downstairs
Heating and cooling
- Cooling:Ceiling Fan(s), Central Air, Zoned
- Heating:Fireplace(s), Heat Pump, Natural Gas, Zoned
- Central air:Yes
Structure and exterior
- Roof:Shingle
- Year built:2006
- Lot Features:Back Yard, Front Yard, Garden, Landscaped, Private
- Architectural Style:Traditional, Transitional
- Construction Materials:Brick, Fiber Cement
- Exterior Features:Deck, Fenced Yard, Front Porch, Garden, Gas Grill, Lighting, Outdoor Grill, Outdoor Kitchen, Patio, Private Yard, Rain Gutters, Rear Porch, Storage
- Foundation Description:Permanent, Pillar/Post/Pier
- Levels:Two
Schools
- High school:Wake - Heritage
- Middle school:Wake - Wake Forest
- Elementary school:Wake - Forest Pines
Utilities
- Water:Public
- Sewer:Public Sewer
Finances and disclosures
- Price:$889,900
- Tax amount:$6,109
Features and amenities
- Appliances:Dishwasher, Double Oven, Gas Cooktop, Microwave, Range Hood, Stainless Steel Appliance(s), Warming Drawer
- Laundry features:Electric Dryer Hookup, Laundry Room, Main Level, Multiple Locations, Washer Hookup
- Amenities:Bar, Bookcases, Built-in Features, Cathedral Ceiling(s), Ceiling Fan(s), Crown Molding, Entrance Foyer, Granite Counters, High Ceilings, High Speed Internet, Open Floorplan, Pantry, Radon Mitigation, Recessed Lighting, Smooth Ceilings, Storage, Tray Ceiling(s), Vaulted Ceiling(s), Walk-In Closet(s)
- Pool features:In Ground, Private, Private Pool
Parking
- Parking description:Attached, Concrete, Driveway, Garage, Garage Door Opener, Garage Faces Front, Oversized, Parking Pad
- Garage:Yes
- Garage spaces:2
 Listings marked with a Doorify MLS icon are provided courtesy of the Doorify MLS, of North Carolina, Internet Data Exchange Database. Brokers make an effort to deliver accurate information, but buyers should independently verify any information on which they will rely in a transaction. The listing broker shall not be responsible for any typographical errors, misinformation, or misprints, and they shall be held totally harmless from any damages arising from reliance upon this data. This data is provided exclusively for consumers’ personal, non-commercial use. Copyright 2026 Doorify MLS of North Carolina. All rights reserved.
New listings near 9904 San Remo Place
- New
 $565,000Active4 beds 3 baths2,375 sq. ft.
904 Traditions Ridge Drive, Wake Forest, NC 27587
MLS# 10169702Listed by: HOMECOIN.COM - New
 $500,000Active4 beds 3 baths2,836 sq. ft.
517 Wheddon Cross Way, Wake Forest, NC 27587
MLS# 10169661Listed by: MARK SPAIN REAL ESTATE - Open Wed, 9am to 7pmNew
 $507,000Active3 beds 2 baths2,517 sq. ft.
916 Quail Avenue, Wake Forest, NC 27587
MLS# 10169592Listed by: OPENDOOR BROKERAGE LLC - New
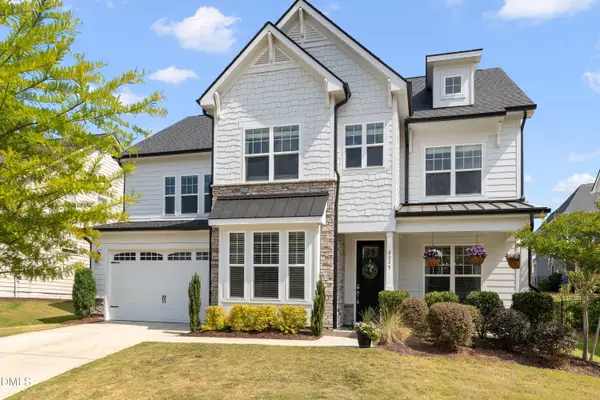 $670,000Active6 beds 6 baths3,986 sq. ft.
2025 Hay House Avenue, Wake Forest, NC 27587
MLS# 10169473Listed by: NAVIGATE REALTY - New
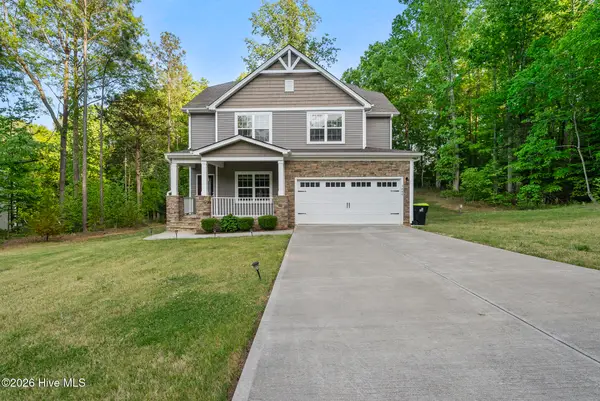 $570,000Active3 beds 3 baths2,432 sq. ft.
3440 Lilac Lane, Wake Forest, NC 27587
MLS# 100576395Listed by: NORTHGROUP REAL ESTATE LLC - New
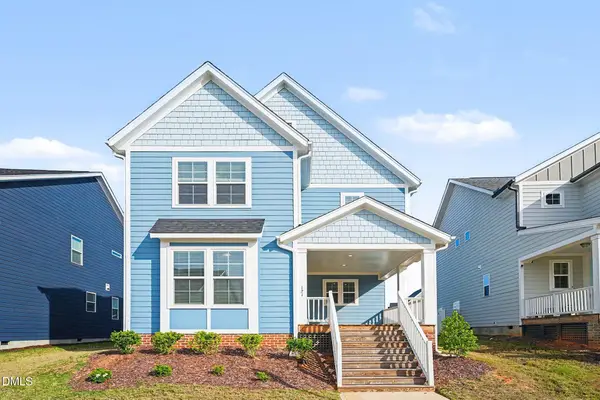 Listed by BHGRE$485,000Active3 beds 3 baths2,250 sq. ft.
121 Broadwater Drive, Wake Forest, NC 27587
MLS# 10169412Listed by: BETTER HOMES & GARDENS REAL ES - New
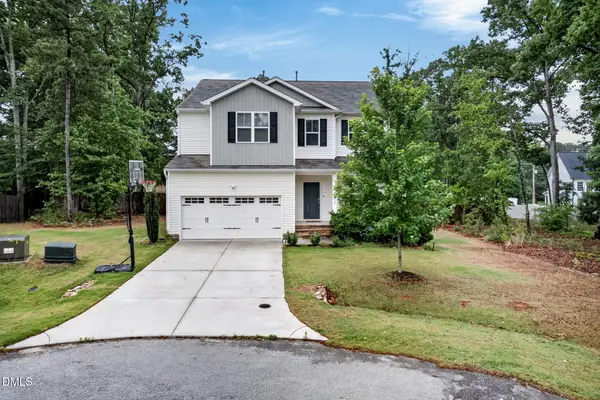 $624,900Active4 beds 3 baths2,959 sq. ft.
8600 Deep Elm Drive, Wake Forest, NC 27587
MLS# 10169377Listed by: RALEIGH REALTY INC. - New
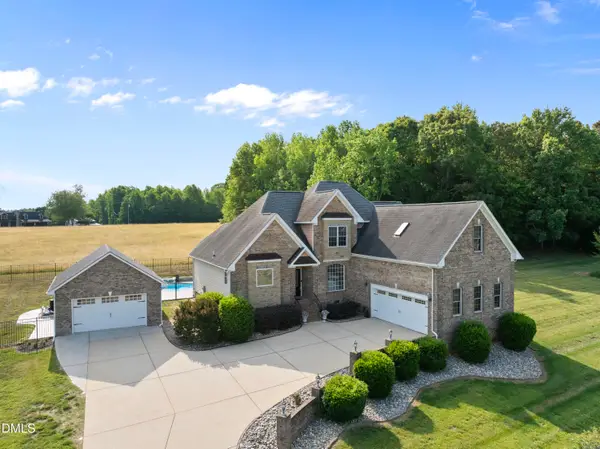 $775,000Active3 beds 3 baths3,149 sq. ft.
120 Barn Hill Lane, Wake Forest, NC 27587
MLS# 10169318Listed by: COLDWELL BANKER HPW - New
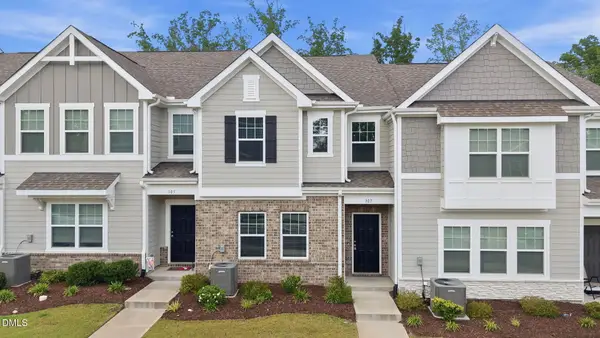 $350,000Active3 beds 3 baths1,814 sq. ft.
307 Spaight Acres Way, Wake Forest, NC 27587
MLS# 10169219Listed by: LPT REALTY LLC


Protect your home and budget from life's surprises with an Assurant Home Warranty, backed by a partner that supports you through every step of homeownership. Explore Plans.
© 2026 Better Homes and Gardens Real Estate LLC. An Anywhere Real Estate company. All rights reserved. Better Homes and Gardens® Real Estate is a registered trademark owned by Meredith Operations Corporation, licensed to Better Homes and Gardens Real Estate LLC and used with permission. Better Homes and Gardens Real Estate LLC fully supports the principles of the Fair Housing Act and the Equal Opportunity Act. Listing information is deemed reliable but is not guaranteed accurate.
Each office is independently owned and operated.
Any services or products provided by third parties are not provided by, affiliated with or related to Better Homes and Gardens Real Estate LLC, or its affiliated companies.