
5252 Esher Drive, Walkertown, NC 27051
Local realty services provided by:Better Homes and Gardens Real Estate Paracle
Listed by: wendy owens
Office: keller williams realty336-992-0200
MLS#:1231524
Source:NC_TRIAD
Price summary
- Price:$359,000
- Price per sq. ft.:$156.29
- Monthly HOA dues:$205
About this home
Welcome home to this stunning one of a kind Townhome in the beautiful Whitehall Village community. 3 bedrooms plus large loft and Sunroom, 2-car garage. Lots of natural light and space. Directly cross from the community Gazebo offering a nice view and privacy. Primary Suite on the Main level and chairlift makes everything accessible to all. Enjoy your Sunroom to sip your morning cup of Joe or warm yourself by your two sided fireplace. The community pool and clubhouse with fitness room rounds out the luxury low maintenance lifestyle you deserve. This townhome boasts a new roof and seller is offering a one year home warranty.
Contact an agent
Home facts
- Year built:2007
- Subdivision & Development:Whitehall Village
- Listing ID #:1231524
- Added:2 day(s) ago
- Updated:August 23, 2026 at 10:56 PM
Rooms and interior
- Bedrooms:3
- Total bathrooms:3
- Full bathrooms:2
- Half bathrooms:1
- Flooring:Carpet, Tile, Wood
- Bathrooms Description:Soaking Tub
- Kitchen Description:Dishwasher, Disposal, Double Oven, Kitchen Island, Microwave, Pantry
- Living area:2,297 sq. ft.
Heating and cooling
- Cooling:Ceiling Fan(s), Central Air
- Heating:Forced Air, Natural Gas
- Central air:Yes
Structure and exterior
- Year built:2007
- Building area:2,297 sq. ft.
- Lot area:0.05 Acres
- Construction Materials:Brick, Vinyl Siding
- Foundation Description:Slab
Utilities
- Water:Public
- Sewer:Public Sewer
Finances and disclosures
- Price:$359,000
- Price per sq. ft.:$156.29
- Tax amount:$2,495
Features and amenities
- Appliances:Dishwasher, Disposal, Double Oven
- Laundry features:Dryer Connection, Main Level
- Amenities:Arched Doorways, Ceiling Fan(s), Dead Bolt(s), Solid Surface Counter
- Pool features:Community
Parking
- Parking description:Attached, Attached Garage, Garage
- Garage spaces:2
 2026 Triad MLS, Inc. All rights reserved. IDX information is provided exclusively for personal, non-commercial use, and may not be used for any purpose other than to identify prospective properties consumers may be interested in purchasing. Information is deemed reliable but not guaranteed. This site will be monitored for ‘scraping’ and any use of search facilities of data on the site other than by potential buyers/sellers is prohibited. All Sale data is for informational purposes only and is not an indication of a market analysis or appraisal. Properties marked with the Triad MLS, Inc. icon are provided courtesy of the Triad MLS, Inc.’s, Internet Data Exchange Database.
New listings near 5252 Esher Drive
- New
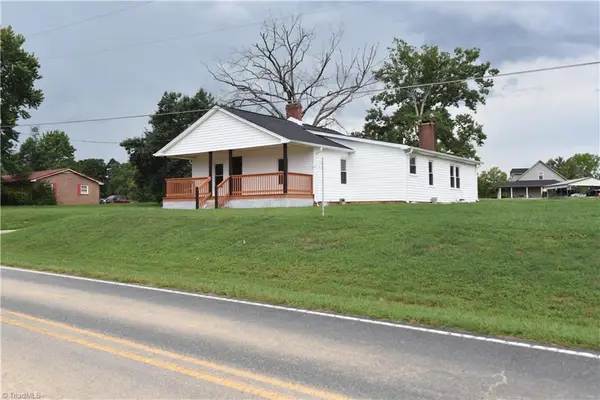 $205,000Active2 beds 2 baths1,184 sq. ft.
4190 Grubbs Road, Walkertown, NC 27051
MLS# 1233129Listed by: COOPER REALTY - New
 $330,000Active3 beds 3 baths1,825 sq. ft.
6372 Nolichucky Drive, Walkertown, NC 27051
MLS# 1231695Listed by: SMART MOVE GROUP - New
 $275,000Active24.04 Acres
5237 Davis Road, Winston-Salem, NC 27105
MLS# 1232910Listed by: HOME STAR REALTY - Open Sun, 2 to 4pmNew
 $150,000Active3 beds 2 baths1,440 sq. ft.
144 Willamont Street, Kernersville, NC 27284
MLS# 1231758Listed by: LONG & FOSTER REAL ESTATE, INC - Open Sun, 1 to 3pmNew
 $385,000Active4 beds 3 baths2,826 sq. ft.
4586 Ramseur Drive, Winston-Salem, NC 27101
MLS# 1231422Listed by: CAROLINA HOME PARTNERS BY EXP REALTY - New
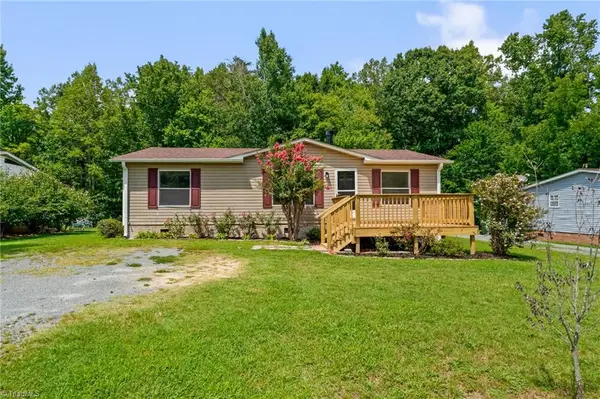 $179,900Active3 beds 2 baths1,100 sq. ft.
4886 Oak Branch Lane, Walkertown, NC 27051
MLS# 1231762Listed by: GSO REALTY PARTNERS - New
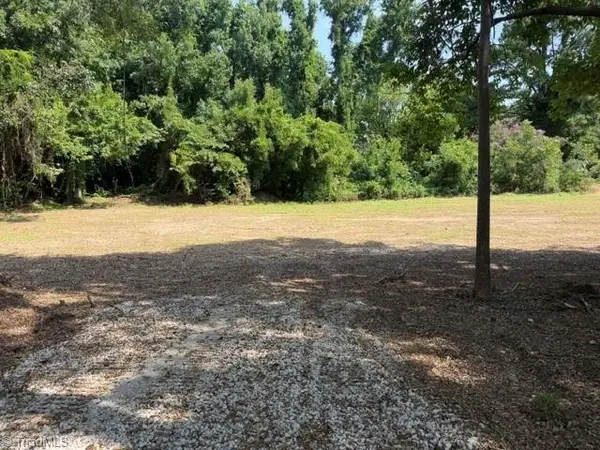 $49,400Active0.45 Acres
4717 Dippen Road, Walkertown, NC 27105
MLS# 1231187Listed by: COLDWELL BANKER ADVANTAGE - New
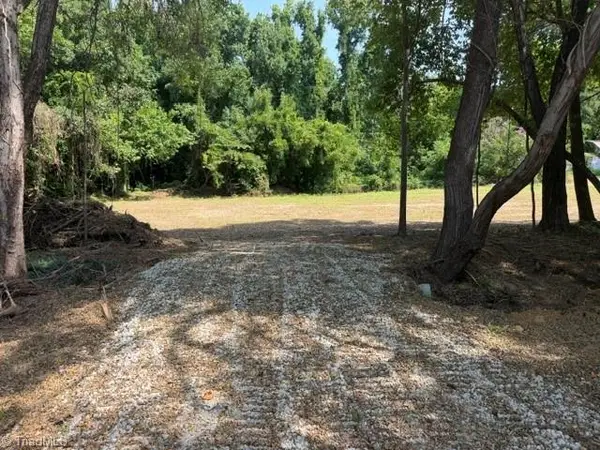 $49,400Active0.45 Acres
4723 Dippen Road, Walkertown, NC 27105
MLS# 1231193Listed by: COLDWELL BANKER ADVANTAGE - New
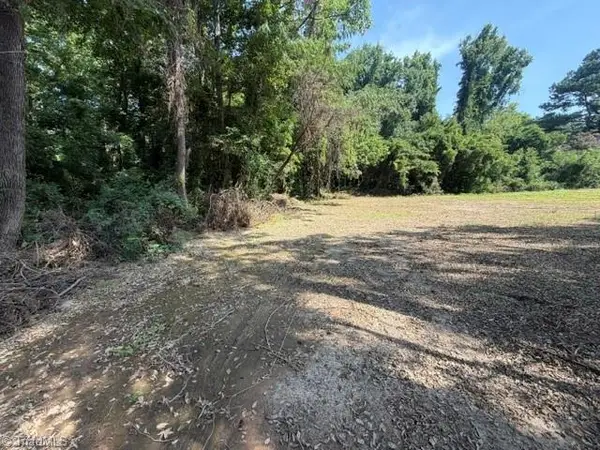 $49,400Active0.45 Acres
4729 Dippen Road, Walkertown, NC 27105
MLS# 1231195Listed by: COLDWELL BANKER ADVANTAGE


Protect your home and budget from life's surprises with an Assurant Home Warranty, backed by a partner that supports you through every step of homeownership. Explore Plans.
© 2026 Better Homes and Gardens Real Estate LLC. An Anywhere Real Estate company. All rights reserved. Better Homes and Gardens® Real Estate is a registered trademark owned by Meredith Operations Corporation, licensed to Better Homes and Gardens Real Estate LLC and used with permission. Better Homes and Gardens Real Estate LLC fully supports the principles of the Fair Housing Act and the Equal Opportunity Act. Listing information is deemed reliable but is not guaranteed accurate.
Each office is independently owned and operated.
Any services or products provided by third parties are not provided by, affiliated with or related to Better Homes and Gardens Real Estate LLC, or its affiliated companies.