
5398 Reidsville Road, Walkertown, NC 27051
Local realty services provided by:Better Homes and Gardens Real Estate Paracle
5398 Reidsville Road,Walkertown, NC 27051
$699,000
- 3 Beds
- 2 Baths
- 1,980 sq. ft.
- Single family
- Active
Listed by: mary plybon
Office: partners real estate336-751-2222
MLS#:1229808
Source:NC_TRIAD
Price summary
- Price:$699,000
- Price per sq. ft.:$353.03
About this home
This brick rancher is the one you've been waiting on. It offers over 14 acres of open land with privacy and convenience. Bring your horses for the fenced pasture area complete with older barn buildings and tack room. You will love the back patio perfect for coffee or dinner. The inviting kitchen features a brick accent wall and leads into an oversized living area complete with a fireplace. There are 3 bedrooms with an updated ensuite primary. A cozy office is just off the kitchen. Full unfinished basement with loads of potential. Plenty of room for building a second home to the left of the home. Come see for yourself.
Contact an agent
Home facts
- Year built:1999
- Subdivision & Development:None
- Listing ID #:1229808
- Added:3 day(s) ago
- Updated:August 07, 2026 at 04:47 AM
Rooms and interior
- Bedrooms:3
- Total bathrooms:2
- Full bathrooms:2
- Flooring:Tile, Vinyl, Wood
- Kitchen Description:Microwave, Pantry
- Basement Description:Basement, Unfinished
- Living area:1,980 sq. ft.
Heating and cooling
- Cooling:Ceiling Fan(s), Central Air
- Heating:Forced Air, Propane
- Central air:Yes
Structure and exterior
- Year built:1999
- Building area:1,980 sq. ft.
- Lot area:14.52 Acres
- Lot Features:Cleared, Horses Allowed, Rural
- Architectural Style:Ranch
- Construction Materials:Brick
Utilities
- Water:Public
- Sewer:Septic Tank
Finances and disclosures
- Price:$699,000
- Price per sq. ft.:$353.03
- Tax amount:$3,765
Features and amenities
- Laundry features:Dryer Connection, Main Level
- Amenities:Ceiling Fan(s), Dead Bolt(s)
Parking
- Parking description:Attached Carport, Basement, Basement Garage, Carport
- Garage spaces:3
 2026 Triad MLS, Inc. All rights reserved. IDX information is provided exclusively for personal, non-commercial use, and may not be used for any purpose other than to identify prospective properties consumers may be interested in purchasing. Information is deemed reliable but not guaranteed. This site will be monitored for ‘scraping’ and any use of search facilities of data on the site other than by potential buyers/sellers is prohibited. All Sale data is for informational purposes only and is not an indication of a market analysis or appraisal. Properties marked with the Triad MLS, Inc. icon are provided courtesy of the Triad MLS, Inc.’s, Internet Data Exchange Database.
New listings near 5398 Reidsville Road
- New
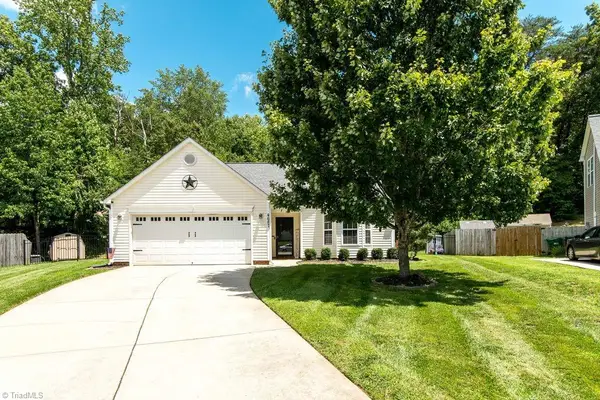 $279,900Active3 beds 2 baths1,266 sq. ft.
4687 Carlton Court, Walkertown, NC 27051
MLS# 1229988Listed by: RE/MAX PREFERRED PROPERTIES - New
 $330,000Active10.2 Acres
5398 Reidsville Road, Walkertown, NC 27051
MLS# 1229919Listed by: PARTNERS REAL ESTATE - New
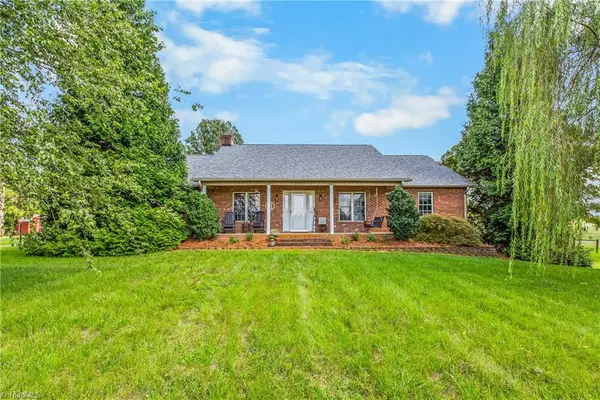 $450,000Active3 beds 2 baths1,980 sq. ft.
5398 B Reidsville Road, Walkertown, NC 27051
MLS# 1229920Listed by: PARTNERS REAL ESTATE - New
 $289,000Active3 beds 2 baths1,652 sq. ft.
1826 Old Hollow Road, Walkertown, NC 27051
MLS# 1229769Listed by: LIME ROCK REALTY LLC - Open Sun, 2 to 4pmNew
 $405,000Active4 beds 3 baths2,101 sq. ft.
2937 Martin Street, Walkertown, NC 27051
MLS# 1228628Listed by: PREMIER SOTHEBY'S INTERNATIONAL REALTY - New
 $585,000Active3 beds 3 baths2,244 sq. ft.
5337 Mckinney Court, Walkertown, NC 27051
MLS# 10182819Listed by: ROSE & HALL REAL ESTATE 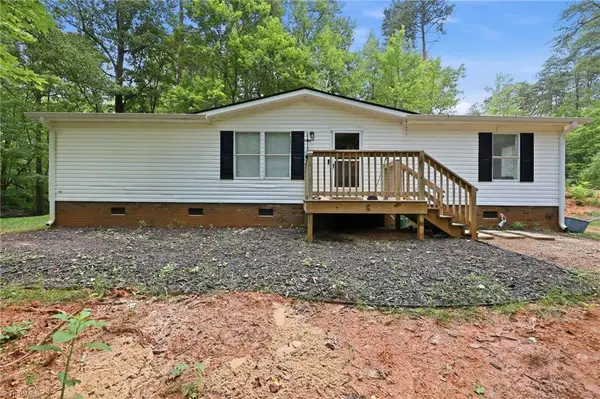 $217,900Active3 beds 2 baths1,125 sq. ft.
155 Coryland Drive, Walkertown, NC 27051
MLS# 1228910Listed by: CAROLINA TRIAD CHOICE REALTY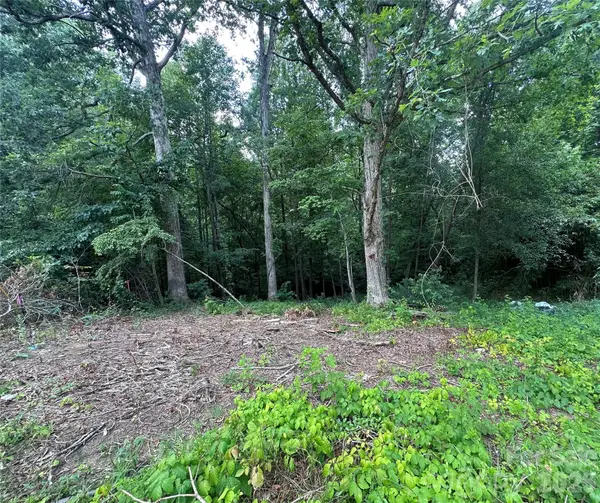 $14,900Active0.96 Acres
4430 Ben Lane #62, Walkertown, NC 27051
MLS# 4406906Listed by: TOTAL REAL ESTATE LLC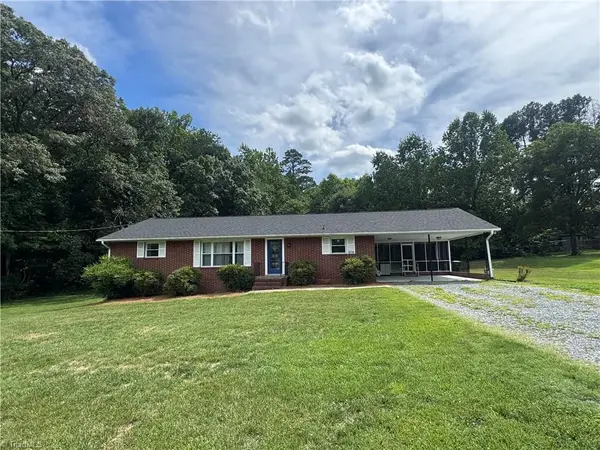 $345,000Pending3 beds 2 baths1,616 sq. ft.
6778 Eldred Road, Walkertown, NC 27051
MLS# 1228305Listed by: OGBURN PROPERTIES


Protect your home and budget from life's surprises with an Assurant Home Warranty, backed by a partner that supports you through every step of homeownership. Explore Plans.
© 2026 Better Homes and Gardens Real Estate LLC. An Anywhere Real Estate company. All rights reserved. Better Homes and Gardens® Real Estate is a registered trademark owned by Meredith Operations Corporation, licensed to Better Homes and Gardens Real Estate LLC and used with permission. Better Homes and Gardens Real Estate LLC fully supports the principles of the Fair Housing Act and the Equal Opportunity Act. Listing information is deemed reliable but is not guaranteed accurate.
Each office is independently owned and operated.
Any services or products provided by third parties are not provided by, affiliated with or related to Better Homes and Gardens Real Estate LLC, or its affiliated companies.