
5406 Reidsville Road, Walkertown, NC 27051
Local realty services provided by:Better Homes and Gardens Real Estate Paracle
5406 Reidsville Road,Walkertown, NC 27051
$265,000
- 2 Beds
- 2 Baths
- 1,311 sq. ft.
- Single family
- Active
Listed by: rachel alles
Office: mark spain real estate704-992-7000
MLS#:1241217
Source:NC_TRIAD
Price summary
- Price:$265,000
- Price per sq. ft.:$202.14
About this home
Enjoy peaceful pond views, privacy, and country living at 5406 Reidsville Road! This inviting 2 bedroom, 2 bathroom home sits on 0.84 acres and includes ownership of a portion of the beautiful 2 acre pond. Enjoy fishing, relaxing mornings, and gorgeous sunset views right in your own backyard. Inside, you'll find bright, welcoming living spaces and a spacious primary suite featuring a luxurious jetted soaking tub and tiled walk-in shower with dual shower heads. An Ellis Security system monitors the entire home for added peace of mind. The large unfinished basement provides endless possibilities for additional storage, a workshop, home gym, hobby space, or future expansion. Step outside onto the back deck and take in the scenic pond views and peaceful surroundings. If you're looking for a home with acreage, waterfront views, privacy, and room to make it your own, this property offers a wonderful opportunity to enjoy the best of country living!
Contact an agent
Home facts
- Year built:1954
- Subdivision & Development:None
- Listing ID #:1241217
- Added:1 day(s) ago
- Updated:November 05, 2026 at 07:50 PM
Rooms and interior
- Bedrooms:2
- Total bathrooms:2
- Full bathrooms:2
- Flooring:Wood
- Bathrooms Description:Separate Shower, Soaking Tub
- Kitchen Description:Dishwasher, Disposal
- Basement Description:Basement, Unfinished
- Living area:1,311 sq. ft.
Heating and cooling
- Cooling:Central Air
- Heating:Forced Air, Oil
- Central air:Yes
Structure and exterior
- Year built:1954
- Building area:1,311 sq. ft.
- Lot area:0.84 Acres
- Construction Materials:Brick, Vinyl Siding
Utilities
- Water:Public
- Sewer:Septic Tank
Finances and disclosures
- Price:$265,000
- Price per sq. ft.:$202.14
- Tax amount:$987
Features and amenities
- Appliances:Dishwasher, Disposal
Parking
- Parking description:Attached Carport, Carport
- Garage spaces:1
 2026 Triad MLS, Inc. All rights reserved. IDX information is provided exclusively for personal, non-commercial use, and may not be used for any purpose other than to identify prospective properties consumers may be interested in purchasing. Information is deemed reliable but not guaranteed. This site will be monitored for ‘scraping’ and any use of search facilities of data on the site other than by potential buyers/sellers is prohibited. All Sale data is for informational purposes only and is not an indication of a market analysis or appraisal. Properties marked with the Triad MLS, Inc. icon are provided courtesy of the Triad MLS, Inc.’s, Internet Data Exchange Database.
New listings near 5406 Reidsville Road
- New
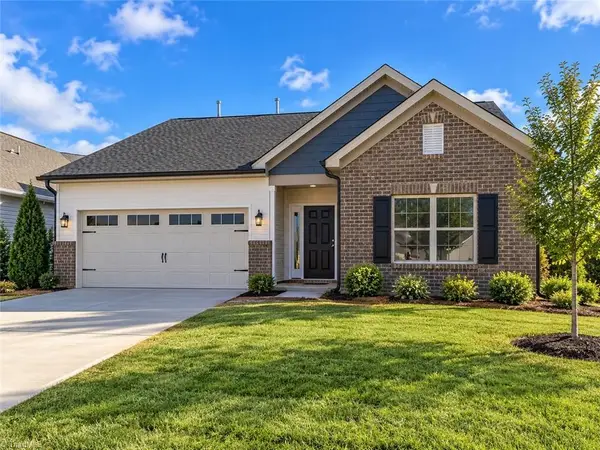 $426,346Active3 beds 2 baths1,666 sq. ft.
3318 Ellington Heights Lane, Walkertown, NC 27051
MLS# 1240854Listed by: KEYSTONE REALTY GROUP - New
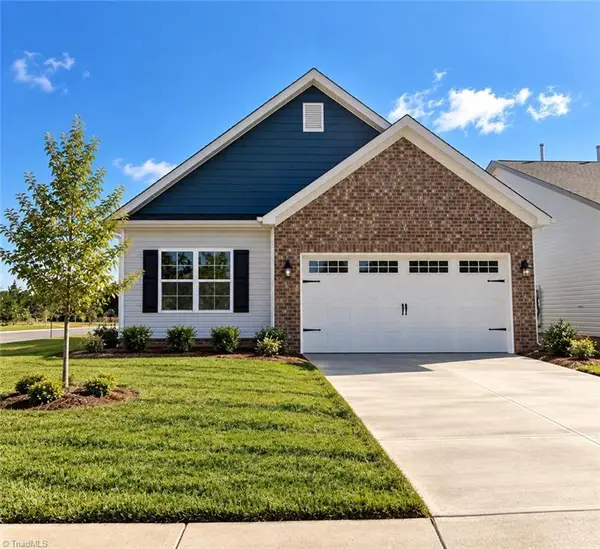 $429,146Active3 beds 2 baths1,670 sq. ft.
3312 Ellington Heights Lane, Walkertown, NC 27051
MLS# 1240767Listed by: KEYSTONE REALTY GROUP - New
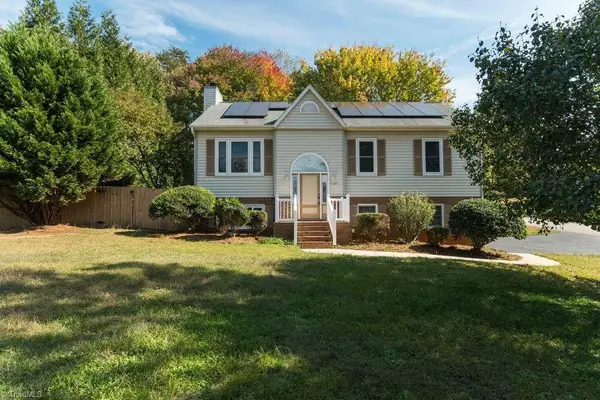 $289,900Active3 beds 2 baths1,960 sq. ft.
5200 Buckley Forest Trail, Walkertown, NC 27051
MLS# 1240496Listed by: RE/MAX PREFERRED PROPERTIES - New
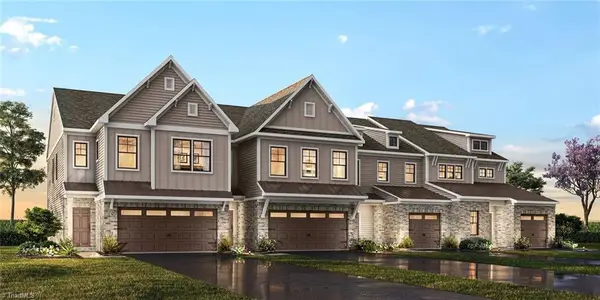 $301,500Active3 beds 3 baths2,174 sq. ft.
4173 Mystic Court #117, Walkertown, NC 27051
MLS# 1240445Listed by: TLS REALTY LLC - New
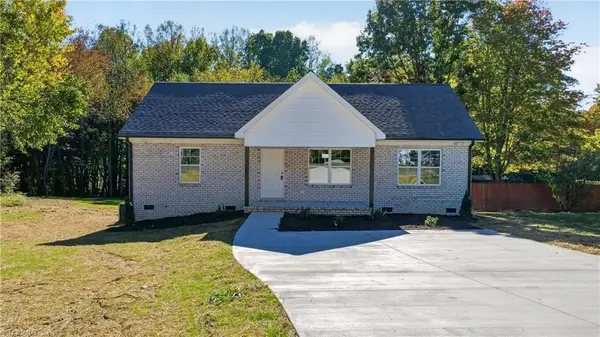 $299,900Active3 beds 2 baths1,315 sq. ft.
7424 Corvette Lane, Walkertown, NC 27051
MLS# 1240315Listed by: RE/MAX REALTY CONSULTANTS 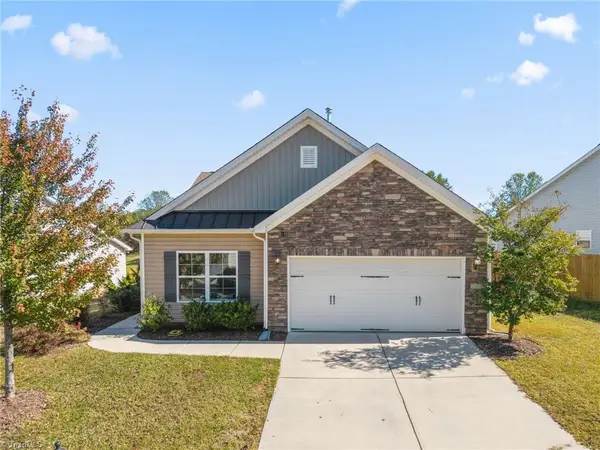 $320,000Active3 beds 2 baths1,645 sq. ft.
5372 Holbein Gate Road, Walkertown, NC 27051
MLS# 1239923Listed by: KELLER WILLIAMS REALTY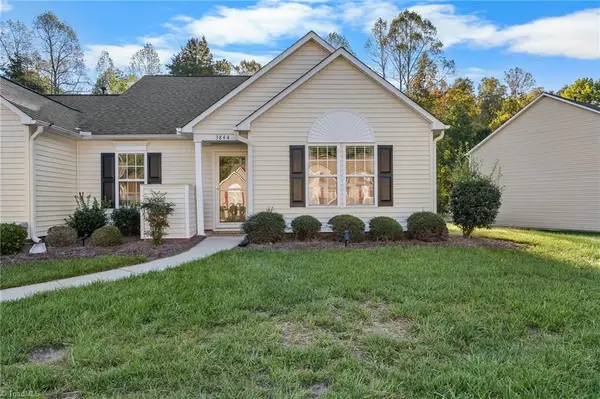 $214,900Active2 beds 2 baths1,253 sq. ft.
3844 Hanley Way, Walkertown, NC 27051
MLS# 1239798Listed by: REFINED ROOTS REALTY CO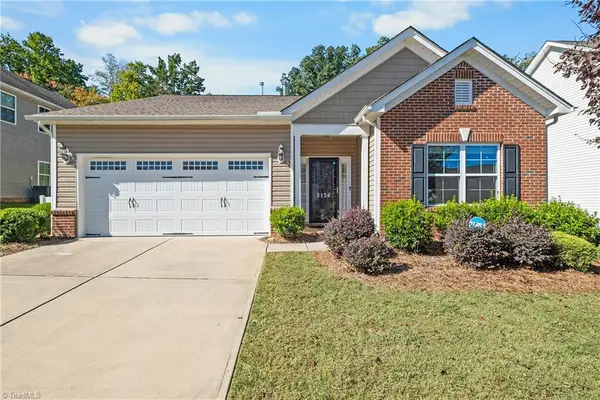 $342,900Active3 beds 2 baths1,795 sq. ft.
3136 York Place Drive, Walkertown, NC 27051
MLS# 1239171Listed by: GUIDING KNIGHT REALTY $355,000Active3 beds 3 baths1,872 sq. ft.
5363 Esher Drive, Walkertown, NC 27051
MLS# 1238575Listed by: GRAYLYNN REALTY $274,900Active4 beds 2 baths2,756 sq. ft.
6536 Creek Run Road, Walkertown, NC 27051
MLS# 1238286Listed by: KELLER WILLIAMS REALTY ELITE


Protect your home and budget from life's surprises with an Assurant Home Warranty, backed by a partner that supports you through every step of homeownership. Explore Plans.
© 2026 Better Homes and Gardens Real Estate LLC. An Anywhere Real Estate company. All rights reserved. Better Homes and Gardens® Real Estate is a registered trademark owned by Meredith Operations Corporation, licensed to Better Homes and Gardens Real Estate LLC and used with permission. Better Homes and Gardens Real Estate LLC fully supports the principles of the Fair Housing Act and the Equal Opportunity Act. Listing information is deemed reliable but is not guaranteed accurate.
Each office is independently owned and operated.
Any services or products provided by third parties are not provided by, affiliated with or related to Better Homes and Gardens Real Estate LLC, or its affiliated companies.