
113 Birdsong Drive, Wallace, NC 28466
Local realty services provided by:Better Homes and Gardens Real Estate Native American Group
113 Birdsong Drive,Wallace, NC 28466
$376,300
- 5 Beds
- 4 Baths
- 2,709 sq. ft.
- Single family
- Active
Listed by: margaret miller, kelly midgett
Office: adams homes realty nc inc
MLS#:100596705
Source:NC_CCAR
Price summary
- Price:$376,300
- Price per sq. ft.:$138.91
About this home
Home is in Drywall, cabinets are going in 9/14 week. The 2709 floorplan by Adams Homes is a stunning two-story home that offers both elegance and functionality. With 5 bedrooms and 3 and a half baths, this spacious layout provides ample room for your family to live and thrive. As you enter the home, you are greeted by a grand foyer that leads you into the heart of the home--an expansive open-concept living area. The kitchen, dining room, and family room seamlessly flow together, creating a perfect space for entertaining guests or enjoying quality time with loved ones. The kitchen is a chef's dream, featuring modern appliances, a large center island, and plenty of counter space for meal preparation. The adjacent eating nook provides a charming setting for family meals and gatherings. The first floor also features a luxurious master suite, complete with a spacious bedroom, walk-in closet, and a private master bath. The four bedrooms upstairs have access to two full bathrooms and the laundry room. There is also a recreational room that has the versatility to be transformed into whatever kind of entertaining space you prefer. The 2709 floorplan also includes a two-car garage, providing secure parking and additional storage space for your vehicles and belongings. Additionally, a covered porch extends your living space outdoors, providing a functional area for outdoor dining, entertaining, or simply enjoying the fresh air. Crafted with attention to detail and high-quality craftsmanship, the 2709 floorplan is designed to meet the needs and desires of modern families....
Contact an agent
Home facts
- Year built:2026
- Subdivision & Development:Rockfish Pointe
- Listing ID #:100596705
- Added:29 day(s) ago
- Updated:September 15, 2026 at 10:37 AM
Rooms and interior
- Bedrooms:5
- Total bathrooms:4
- Full bathrooms:3
- Half bathrooms:1
- Rooms Total:8
- Flooring:Carpet, Laminate, Vinyl
- Dining Description:Eat-in Kitchen
- Bathrooms Description:Walk-in Shower
- Kitchen Description:Dishwasher, Eat-in Kitchen, Kitchen Island, Pantry
- Bedroom Description:Walk-In Closet(s)
- Living area:2,709 sq. ft.
Heating and cooling
- Cooling:Central Air
- Heating:Electric, Heat Pump, Heating
- Central air:Yes
Structure and exterior
- Roof:Architectural Shingle
- Year built:2026
- Building area:2,709 sq. ft.
- Lot area:0.26 Acres
- Construction Materials:Vinyl Siding, Wood Frame
- Exterior Features:Porch
- Foundation Description:Slab
- Levels:2 Story
Schools
- High school:Wallace-Rose Hill
- Middle school:Wallace
- Elementary school:Wallace
Utilities
- Water:Water Connected
- Sewer:Sewer Connected
Finances and disclosures
- Price:$376,300
- Price per sq. ft.:$138.91
Features and amenities
- Appliances:Dishwasher
- Laundry features:Laundry Room
- Amenities:Walk-In Closet(s)
Parking
- Total parking spaces:2
- Parking description:Attached Garage, Garage, Paved
- Garage:Yes
- Garage spaces:2

New listings near 113 Birdsong Drive
 $372,700Pending4 beds 3 baths2,505 sq. ft.
240 Eastwood Drive, Wallace, NC 28466
MLS# 100603159Listed by: ADAMS HOMES REALTY NC INC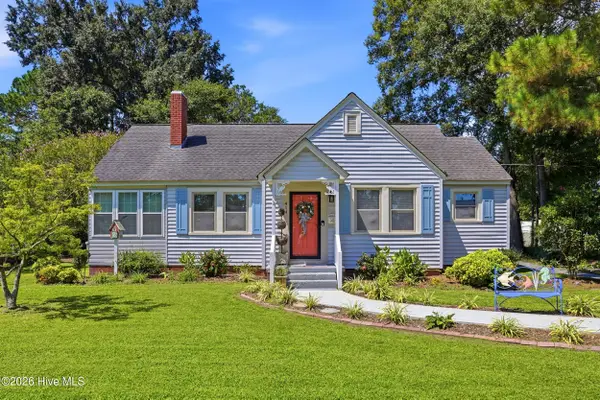 $249,700Active3 beds 2 baths1,737 sq. ft.
414 S Raleigh Street, Wallace, NC 28466
MLS# 100597761Listed by: KELLER WILLIAMS INNOVATE-WILMINGTON $297,900Active3 beds 2 baths1,522 sq. ft.
117 Birdsong Drive, Wallace, NC 28466
MLS# 100596702Listed by: ADAMS HOMES REALTY NC INC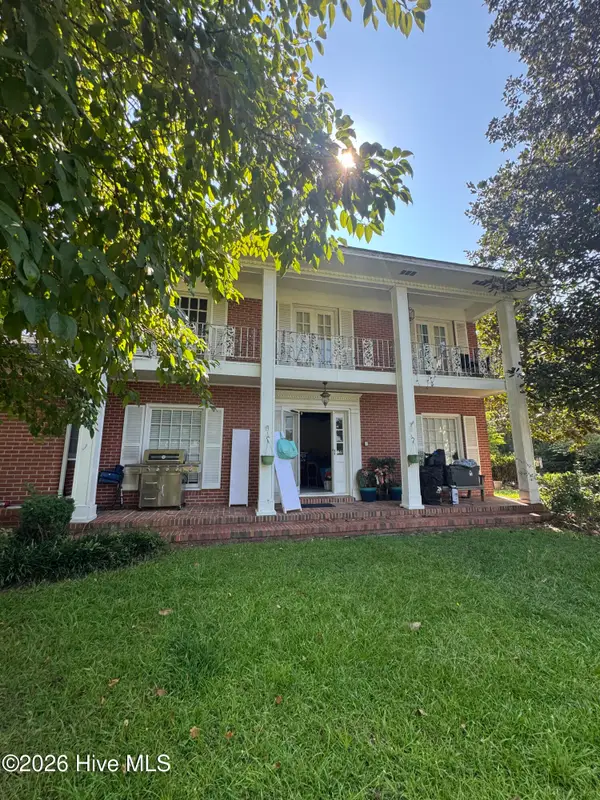 $224,000Active4 beds 3 baths2,900 sq. ft.
604 N Duplin Street, Wallace, NC 28466
MLS# 100596246Listed by: GROW LOCAL REALTY LLC $289,000Pending3 beds 2 baths1,397 sq. ft.
615 S Raleigh Street, Wallace, NC 28466
MLS# 100594514Listed by: REAL BROKER LLC $279,000Active3 beds 1 baths1,200 sq. ft.
206 W Clement Street, Wallace, NC 28466
MLS# 100594265Listed by: KELLER WILLIAMS INNOVATE-WILMINGTON $159,000Pending3 beds 1 baths912 sq. ft.
112 Poplar Street, Wallace, NC 28466
MLS# 100593759Listed by: KELLER WILLIAMS INNOVATE-WILMINGTON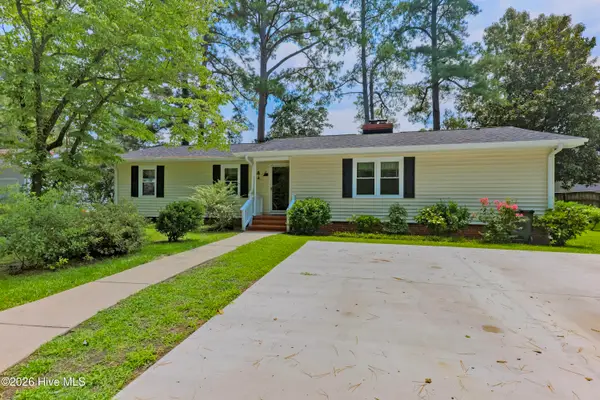 $275,500Active3 beds 3 baths1,650 sq. ft.
614 Forest Lane, Wallace, NC 28466
MLS# 100593057Listed by: SIMPSON REAL ESTATE GROUP INC $265,000Active3 beds 2 baths1,346 sq. ft.
105 W Westbrook Street, Wallace, NC 28466
MLS# 100579647Listed by: RELENTLESS VENTURES REALTY GROUP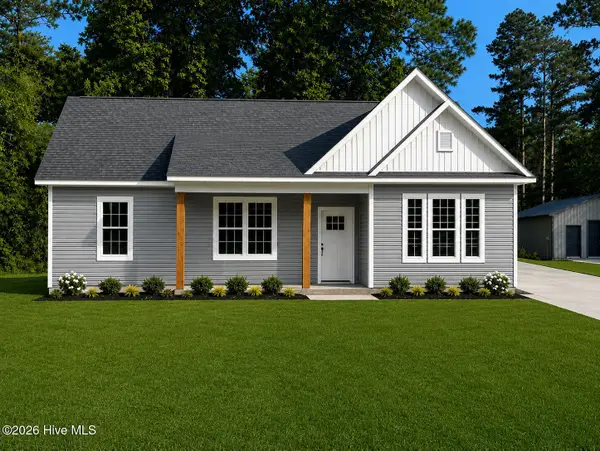 $265,000Active3 beds 2 baths1,346 sq. ft.
109 W Westbrook Street, Wallace, NC 28466
MLS# 100579656Listed by: RELENTLESS VENTURES REALTY GROUP


Protect your home and budget from life's surprises with an Assurant Home Warranty, backed by a partner that supports you through every step of homeownership. Explore Plans.
© 2026 Better Homes and Gardens Real Estate LLC. An Anywhere Real Estate company. All rights reserved. Better Homes and Gardens® Real Estate is a registered trademark owned by Meredith Operations Corporation, licensed to Better Homes and Gardens Real Estate LLC and used with permission. Better Homes and Gardens Real Estate LLC fully supports the principles of the Fair Housing Act and the Equal Opportunity Act. Listing information is deemed reliable but is not guaranteed accurate.
Each office is independently owned and operated.
Any services or products provided by third parties are not provided by, affiliated with or related to Better Homes and Gardens Real Estate LLC, or its affiliated companies.