
142 Sycamore Forest Drive, Wallace, NC 28466
Local realty services provided by:Better Homes and Gardens Real Estate Metro Brokers
142 Sycamore Forest Drive,Wallace, NC 28466
$659,500
- 3 Beds
- 4 Baths
- 2,799 sq. ft.
- Single family
- Pending
Listed by: mitchell s williams
Office: coldwell banker sea coast advantage-leland
MLS#:100605747
Source:NC_CCAR
Price summary
- Price:$659,500
- Price per sq. ft.:$235.62
About this home
Experience thoughtful design and craftsmanship in this new construction home by Atlantic Homes in River Landing. The planned 2,799-square-foot layout offers three bedrooms, three-and-a-half baths, and open living spaces suited to everyday life and entertaining. The kitchen opens to a casual dining area and spacious living room. A first-floor owner's suite offers a private retreat, while a dedicated study provides space to work or read. Upstairs, a generous bonus room and flexible space can serve a variety of needs.
Contact an agent
Home facts
- Year built:2026
- Subdivision & Development:River Landing
- Listing ID #:100605747
- Added:1 day(s) ago
- Updated:September 25, 2026 at 09:05 AM
Rooms and interior
- Bedrooms:3
- Total bathrooms:4
- Full bathrooms:3
- Half bathrooms:1
- Rooms Total:7
- Flooring:Carpet, Tile
- Kitchen Description:Gas Range
- Bedroom Description:Walk-In Closet(s)
- Living area:2,799 sq. ft.
Heating and cooling
- Cooling:Central Air, Heat Pump
- Heating:Electric, Forced Air, Heat Pump, Heating, Natural Gas
- Central air:Yes
Structure and exterior
- Roof:Architectural Shingle
- Year built:2026
- Building area:2,799 sq. ft.
- Lot area:0.41 Acres
- Construction Materials:Fiber Cement, Wood Frame
- Exterior Features:Covered, Enclosed, Patio
- Foundation Description:Raised, Slab
- Levels:1.5 Story
Schools
- High school:Wallace-Rose Hill
- Middle school:Wallace
- Elementary school:Wallace
Utilities
- Water:Water Connected
- Sewer:Sewer Connected
Finances and disclosures
- Price:$659,500
- Price per sq. ft.:$235.62
Features and amenities
- Laundry features:Laundry Room, Washer Hookup
- Amenities:Barbecue, Basketball Court, Billiard Room, Bookcases, Ceiling Fan(s), Club Membership, Clubhouse, Community Pool, Exercise Course, Fitness Center, Game Room, Gated, Golf Course, Maintenance Structure, Management, Meeting Room, Park, Party Room, Pickleball, Playground, Restaurant, Security, Shuffleboard Court, Street Lights, Tennis Court(s), Trail(s), Walk-In Closet(s)
- Pool features:Community Pool
Parking
- Total parking spaces:2
- Parking description:Attached, Attached Garage, Concrete, Garage, Garage Door Opener
- Garage:Yes
- Garage spaces:2.5

New listings near 142 Sycamore Forest Drive
 $297,900Active3 beds 2 baths1,522 sq. ft.
117 Calloway Drive, Wallace, NC 28466
MLS# 100596702Listed by: ADAMS HOMES REALTY NC INC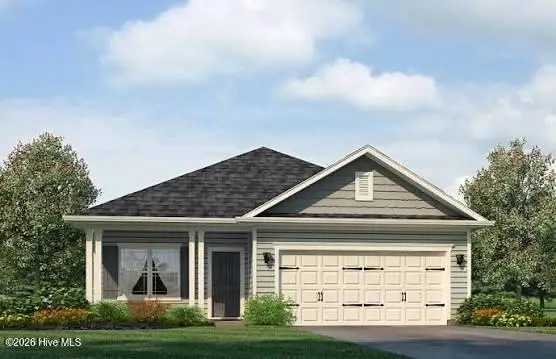 $309,900Active3 beds 2 baths1,727 sq. ft.
109 Calloway Drive, Wallace, NC 28466
MLS# 100596714Listed by: ADAMS HOMES REALTY NC INC $372,700Pending4 beds 3 baths2,505 sq. ft.
240 Eastwood Drive, Wallace, NC 28466
MLS# 100603159Listed by: ADAMS HOMES REALTY NC INC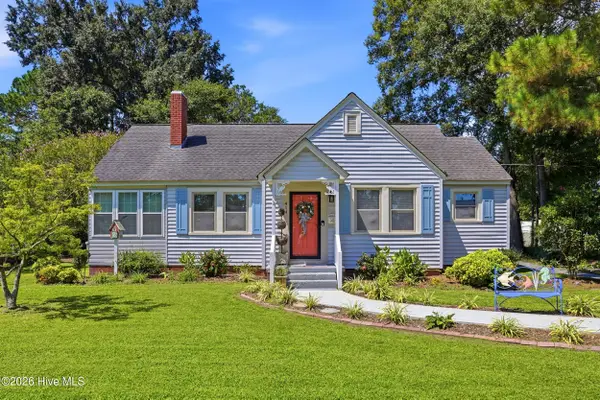 $249,700Active3 beds 2 baths1,737 sq. ft.
414 S Raleigh Street, Wallace, NC 28466
MLS# 100597761Listed by: KELLER WILLIAMS INNOVATE-WILMINGTON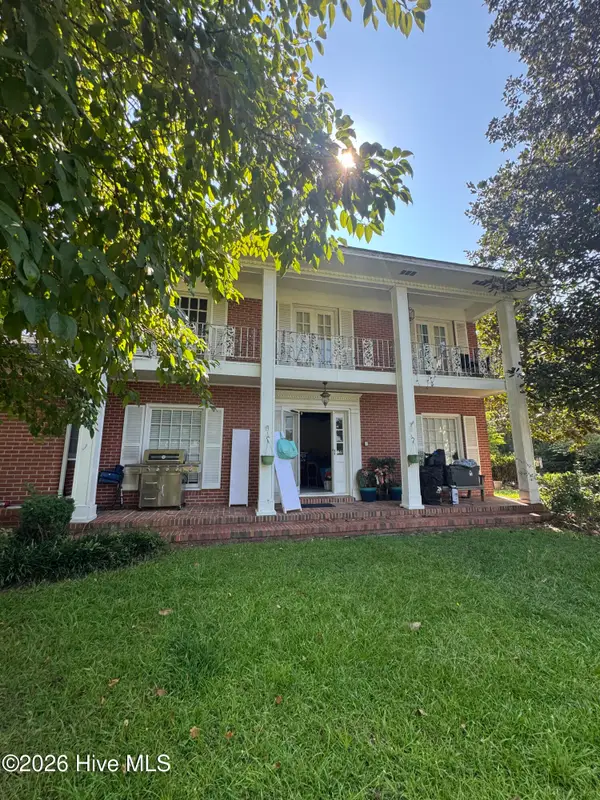 $199,000Active4 beds 3 baths2,900 sq. ft.
604 N Duplin Street, Wallace, NC 28466
MLS# 100596246Listed by: GROW LOCAL REALTY LLC $289,000Pending3 beds 2 baths1,397 sq. ft.
615 S Raleigh Street, Wallace, NC 28466
MLS# 100594514Listed by: REAL BROKER LLC $279,000Active3 beds 1 baths1,200 sq. ft.
206 W Clement Street, Wallace, NC 28466
MLS# 100594265Listed by: KELLER WILLIAMS INNOVATE-WILMINGTON $159,000Pending3 beds 1 baths912 sq. ft.
112 Poplar Street, Wallace, NC 28466
MLS# 100593759Listed by: KELLER WILLIAMS INNOVATE-WILMINGTON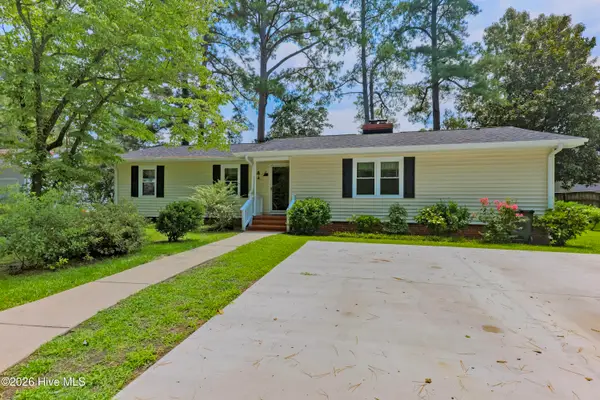 $269,000Active3 beds 3 baths1,650 sq. ft.
614 Forest Lane, Wallace, NC 28466
MLS# 100593057Listed by: SIMPSON REAL ESTATE GROUP INC $265,000Active3 beds 2 baths1,346 sq. ft.
105 W Westbrook Street, Wallace, NC 28466
MLS# 100579647Listed by: RELENTLESS VENTURES REALTY GROUP


Protect your home and budget from life's surprises with an Assurant Home Warranty, backed by a partner that supports you through every step of homeownership. Explore Plans.
© 2026 Better Homes and Gardens Real Estate LLC. An Anywhere Real Estate company. All rights reserved. Better Homes and Gardens® Real Estate is a registered trademark owned by Meredith Operations Corporation, licensed to Better Homes and Gardens Real Estate LLC and used with permission. Better Homes and Gardens Real Estate LLC fully supports the principles of the Fair Housing Act and the Equal Opportunity Act. Listing information is deemed reliable but is not guaranteed accurate.
Each office is independently owned and operated.
Any services or products provided by third parties are not provided by, affiliated with or related to Better Homes and Gardens Real Estate LLC, or its affiliated companies.