
2361 Willard Road, Wallace, NC 28466
Local realty services provided by:Better Homes and Gardens Real Estate Treasure
2361 Willard Road,Wallace, NC 28466
$440,000
- 3 Beds
- 4 Baths
- - sq. ft.
- Single family
- Sold
Listed by: loren inman, the hive real estate group
Office: exp realty
MLS#:100590787
Source:NC_CCAR
Sorry, we are unable to map this address
Price summary
- Price:$440,000
About this home
Welcome to your own slice of country paradise. Situated on approximately 7 acres, this beautiful farmhouse offers the perfect blend of peaceful rural living and the practical features every homesteader, hobby farmer, or horse enthusiast dreams about.
The inviting front porch is made for slow mornings with a cup of coffee, evening sunsets in a rocking chair, and everything in between. Step inside to discover a spacious, thoughtfully designed home featuring new laminate flooring, creating a fresh, stylish, and low-maintenance living space. The open layout makes gathering with family and friends effortless, while the kitchen is truly the heart of the home, offering an abundance of cabinetry, a large center island, generous workspace, a sunny breakfast area, and beautiful views of the pasture through the kitchen windows, making everyday moments feel a little more peaceful.
The primary suite offers a relaxing retreat with a spacious walk-in closet and a thoughtfully designed ensuite featuring two separate vanities, giving everyone their own space to start and end the day. The guest bathroom is equally functional with dual vanities, making busy mornings a breeze for family and guests alike. Upstairs, the unfinished attic provides incredible potential for additional living space, a recreation room, home office, or simply exceptional storage. An unfinished BONUS space upstairs is not included in the homes square footage and is ready to finish your way!
Outside is where this property truly shines. A horse-ready six stall barn with is ready to welcome your equine partners from day one and is equipped with both power and water, making it ideal for caring for livestock, creating a workshop, or supporting your future farm plans. A portion of the property is already fenced, while the additional pasture provides plenty of open space to customize and expand to fit your vision. Whether you're dreaming of horses, hobby farming, gardens, or simply room to roam, this property offers the flexibility to create the country lifestyle you've always imagined.
For added peace of mind, the home features a FORTIFIED roof installed in 2024. As an added bonus, the tractor, implements and mower are negotiable, making it even easier to settle into your new country lifestyle.
If you've been searching for a place where mornings begin with birdsong, evenings end beneath wide Carolina skies, and there's room to build the life you've always imagined, this is the opportunity you've been waiting for. Welcome home....
Contact an agent
Home facts
- Year built:2006
- Subdivision & Development:Not In Subdivision
- Listing ID #:100590787
- Added:63 day(s) ago
- Updated:September 24, 2026 at 07:10 AM
Rooms and interior
- Bedrooms:3
- Total bathrooms:4
- Full bathrooms:2
- Half bathrooms:2
- Rooms Total:7
- Flooring:Laminate
- Kitchen Description:Refrigerator
Heating and cooling
- Cooling:Heat Pump
- Heating:Electric, Heat Pump, Heating
Structure and exterior
- Roof:Shingle
- Year built:2006
- Construction Materials:Vinyl Siding, Wood Frame
- Exterior Features:Porch
- Foundation Description:Crawl Space
- Levels:1 Story
Schools
- High school:Pender High
- Middle school:Penderlea (K-8)
- Elementary school:Penderlea (K-8)
Utilities
- Water:Water Connected, Well
Finances and disclosures
- Price:$440,000
Features and amenities
- Appliances:Refrigerator
- Amenities:Ceiling Fan(s)
Parking
- Parking description:Unpaved

New listings near 2361 Willard Road
 $297,900Active3 beds 2 baths1,522 sq. ft.
117 Calloway Drive, Wallace, NC 28466
MLS# 100596702Listed by: ADAMS HOMES REALTY NC INC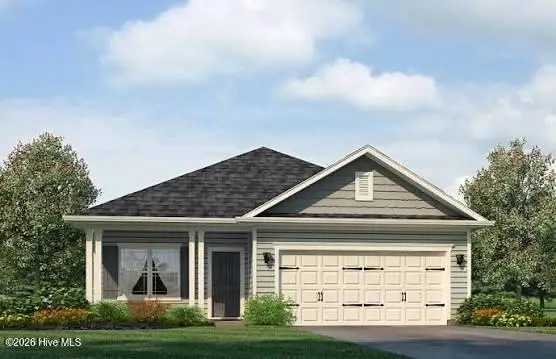 $309,900Active3 beds 2 baths1,727 sq. ft.
109 Calloway Drive, Wallace, NC 28466
MLS# 100596714Listed by: ADAMS HOMES REALTY NC INC $372,700Pending4 beds 3 baths2,505 sq. ft.
240 Eastwood Drive, Wallace, NC 28466
MLS# 100603159Listed by: ADAMS HOMES REALTY NC INC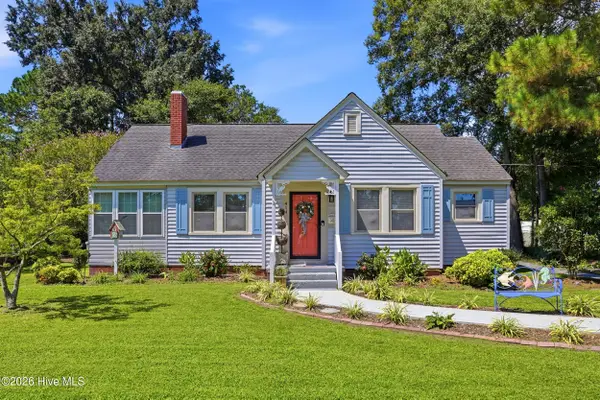 $249,700Active3 beds 2 baths1,737 sq. ft.
414 S Raleigh Street, Wallace, NC 28466
MLS# 100597761Listed by: KELLER WILLIAMS INNOVATE-WILMINGTON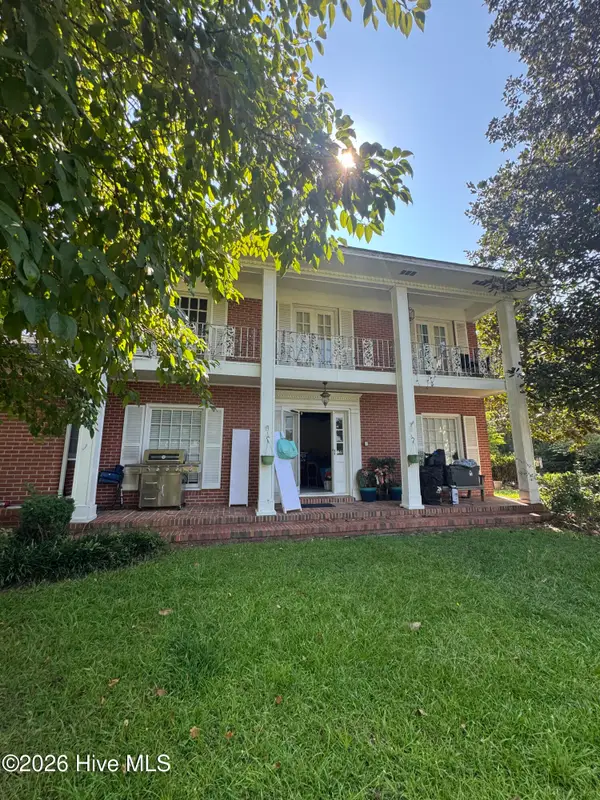 $214,000Active4 beds 3 baths2,900 sq. ft.
604 N Duplin Street, Wallace, NC 28466
MLS# 100596246Listed by: GROW LOCAL REALTY LLC $289,000Pending3 beds 2 baths1,397 sq. ft.
615 S Raleigh Street, Wallace, NC 28466
MLS# 100594514Listed by: REAL BROKER LLC $279,000Active3 beds 1 baths1,200 sq. ft.
206 W Clement Street, Wallace, NC 28466
MLS# 100594265Listed by: KELLER WILLIAMS INNOVATE-WILMINGTON $159,000Pending3 beds 1 baths912 sq. ft.
112 Poplar Street, Wallace, NC 28466
MLS# 100593759Listed by: KELLER WILLIAMS INNOVATE-WILMINGTON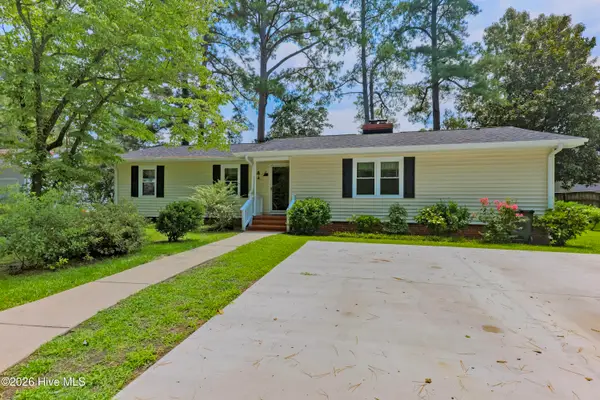 $269,000Active3 beds 3 baths1,650 sq. ft.
614 Forest Lane, Wallace, NC 28466
MLS# 100593057Listed by: SIMPSON REAL ESTATE GROUP INC $265,000Active3 beds 2 baths1,346 sq. ft.
105 W Westbrook Street, Wallace, NC 28466
MLS# 100579647Listed by: RELENTLESS VENTURES REALTY GROUP


Protect your home and budget from life's surprises with an Assurant Home Warranty, backed by a partner that supports you through every step of homeownership. Explore Plans.
© 2026 Better Homes and Gardens Real Estate LLC. An Anywhere Real Estate company. All rights reserved. Better Homes and Gardens® Real Estate is a registered trademark owned by Meredith Operations Corporation, licensed to Better Homes and Gardens Real Estate LLC and used with permission. Better Homes and Gardens Real Estate LLC fully supports the principles of the Fair Housing Act and the Equal Opportunity Act. Listing information is deemed reliable but is not guaranteed accurate.
Each office is independently owned and operated.
Any services or products provided by third parties are not provided by, affiliated with or related to Better Homes and Gardens Real Estate LLC, or its affiliated companies.