
246 Oak Street, Wallace, NC 28466
Local realty services provided by:Better Homes and Gardens Real Estate Paracle
246 Oak Street,Wallace, NC 28466
$218,500
- 3 Beds
- 2 Baths
- 1,456 sq. ft.
- Single family
- Pending
Listed by: marshelia mcnair
Office: lifestyle international realty
MLS#:762197
Source:NC_FRAR
Price summary
- Price:$218,500
- Price per sq. ft.:$150.07
About this home
Seller offering a $3,000 use-as-you-choose credit. Charming 3-bedroom, 1.5-bath brick ranch on a level 0.61-acre lot offering small-town country living with the convenience of nearby shopping restaurants, coffee shops and fitness centers nestled in downtown Wallace. The kitchen features granite countertops, an island, and ample cabinet space, opening to the dining area with a cozy wood-burning fireplace. A separate living room provides additional space to relax or entertain. Additional features include an attached carport, convenient laundry/utility room, and a spacious yard with plenty of room to enjoy outdoors. Located just minutes from I-40, this home offers an easy commute to Wilmington, Camp Lejeune, and surrounding areas. Enjoy added peace of mind with major system updates, including a new roof and HVAC system installed in 2024.
Seller offering a $3,000 use-as-you-choose credit to use towards updating the home, painting, bathroom updates, closing costs, or other buyer expenses with acceptable offer....
Contact an agent
Home facts
- Year built:1967
- Listing ID #:762197
- Added:48 day(s) ago
- Updated:July 10, 2026 at 09:47 AM
Rooms and interior
- Bedrooms:3
- Total bathrooms:2
- Full bathrooms:1
- Half bathrooms:1
- Rooms Total:8
- Flooring:Ceramic Tile, Hardwood, Tile
- Dining Description:Separate Formal Dining Room
- Bathrooms Description:Tub Shower
- Kitchen Description:Dishwasher, Kitchen Island, Microwave
- Basement Description:Crawl Space
- Living area:1,456 sq. ft.
Heating and cooling
- Cooling:Central Air, Electric
- Heating:Heat Pump
- Central air:Yes
Structure and exterior
- Year built:1967
- Building area:1,456 sq. ft.
- Lot area:0.61 Acres
- Lot Features:Level
- Architectural Style:Ranch
- Construction Materials:Brick
- Exterior Features:Corner Lot, Porch, Stoop, Storage
Schools
- High school:Wallace Rosehill High
- Middle school:Wallace Middle School
Utilities
- Water:Public
- Sewer:Public Sewer
Finances and disclosures
- Price:$218,500
- Price per sq. ft.:$150.07
Features and amenities
- Appliances:Dishwasher, Microwave
- Laundry features:Dryer Hookup, In Garage, Washer Hookup
- Amenities:Entrance Foyer, Granite Counters, Smoke Detectors
Parking
- Parking description:1 Carport Space(s), Attached Carport, Garage Faces Side
- Carport spaces:1
New listings near 246 Oak Street
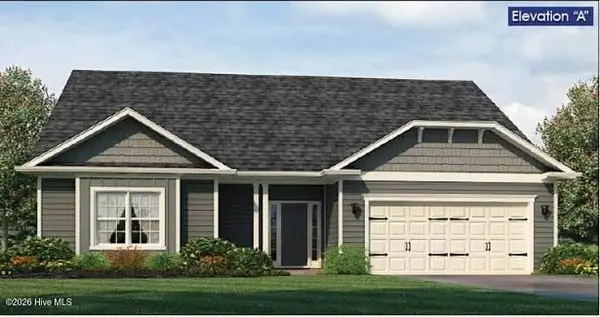 $386,875Pending5 beds 3 baths2,604 sq. ft.
230 Eastwood Drive, Wallace, NC 28466
MLS# 100586918Listed by: ADAMS HOMES REALTY NC INC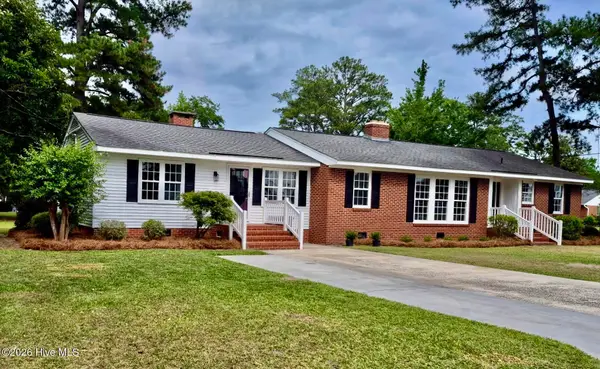 $259,900Active3 beds 3 baths1,900 sq. ft.
300 N Graham Street, Wallace, NC 28466
MLS# 100581138Listed by: DUPLIN REALTY $265,000Active3 beds 2 baths1,346 sq. ft.
105 W Westbrook Street, Wallace, NC 28466
MLS# 100579647Listed by: RELENTLESS VENTURES REALTY GROUP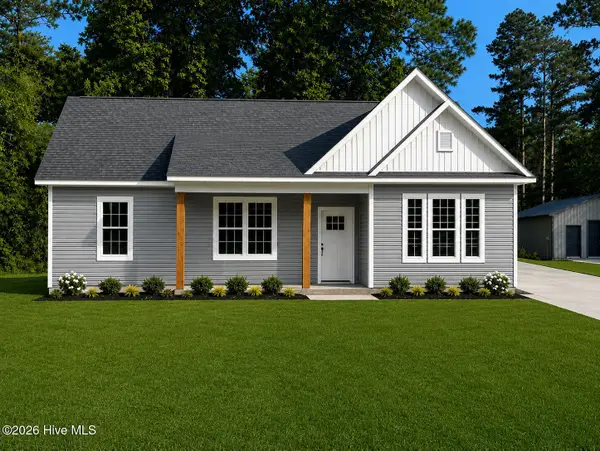 $265,000Active3 beds 2 baths1,346 sq. ft.
109 W Westbrook Street, Wallace, NC 28466
MLS# 100579656Listed by: RELENTLESS VENTURES REALTY GROUP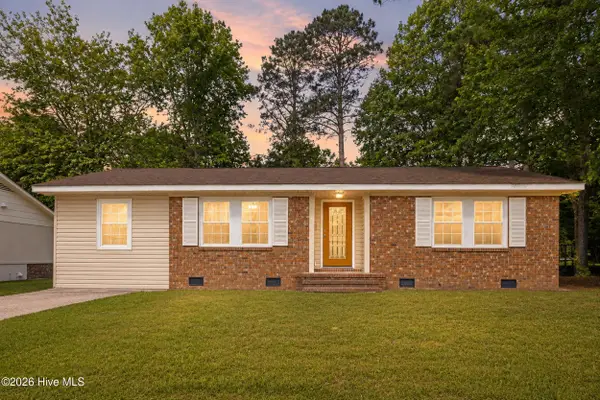 $215,000Active3 beds 2 baths1,388 sq. ft.
616 S Orange Street, Wallace, NC 28466
MLS# 100575407Listed by: COLDWELL BANKER SEA COAST ADVANTAGE-HAMPSTEAD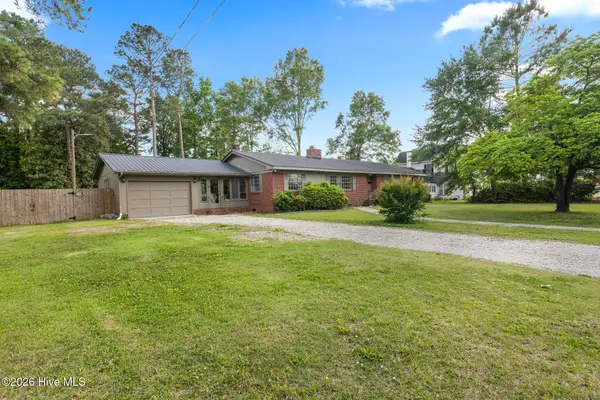 $394,000Pending3 beds 3 baths2,490 sq. ft.
310 E Cliff Street, Wallace, NC 28466
MLS# 100574271Listed by: CENTURY 21 CHAMPION REAL ESTATE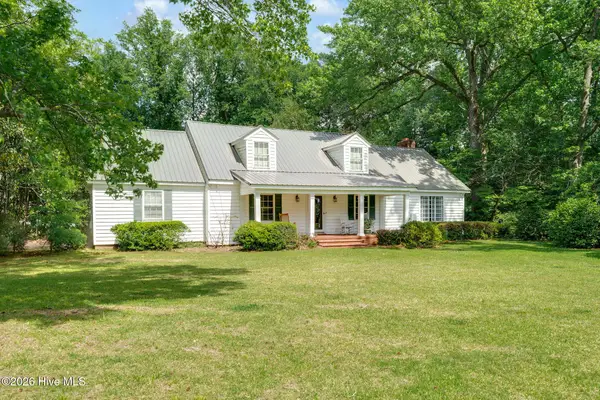 $399,900Active4 beds 3 baths3,200 sq. ft.
218 N Duplin Street, Wallace, NC 28466
MLS# 100573333Listed by: JOHNSON REALTY $254,500Active3 beds 2 baths1,518 sq. ft.
235 Oak Street, Wallace, NC 28466
MLS# 100566566Listed by: COLDWELL BANKER SEA COAST ADVANTAGE $50,000Active1 Acres
Lot 9 Washington Circle, Wallace, NC 28466
MLS# 100563001Listed by: INTRACOASTAL REALTY CORP


Protect your home and budget from life's surprises with an Assurant Home Warranty, backed by a partner that supports you through every step of homeownership. Explore Plans.
© 2026 Better Homes and Gardens Real Estate LLC. An Anywhere Real Estate company. All rights reserved. Better Homes and Gardens® Real Estate is a registered trademark owned by Meredith Operations Corporation, licensed to Better Homes and Gardens Real Estate LLC and used with permission. Better Homes and Gardens Real Estate LLC fully supports the principles of the Fair Housing Act and the Equal Opportunity Act. Listing information is deemed reliable but is not guaranteed accurate.
Each office is independently owned and operated.
Any services or products provided by third parties are not provided by, affiliated with or related to Better Homes and Gardens Real Estate LLC, or its affiliated companies.