
428 Wentworth Drive, Wallburg, NC 27107
Local realty services provided by:Better Homes and Gardens Real Estate Paracle
428 Wentworth Drive,Winston-Salem, NC 27107
$642,500
- 4 Beds
- 3 Baths
- 2,930 sq. ft.
- Single family
- Coming Soon
Upcoming open houses
- Sun, Sep 2712:00 pm - 02:00 pm
Listed by: lisa chrystie
Office: era live moore336-331-5550
MLS#:1236160
Source:NC_TRIAD
Price summary
- Price:$642,500
- Price per sq. ft.:$219.28
- Monthly HOA dues:$45.75
About this home
Welcome to this one owner tastefully designed and well appointed Meadowlands beauty. The open floor plan is ready to receive family and friends as you enter. With 2 beds and 2 full baths on the main level and 2 add'l bedrooms + bonus and full bath on the 2nd level, this transitional custom designed charmer is ready for you and yours. Some features and finishes include granite, crown moldings, vaulted beamed great room, tray ceiling, hardwoods, main level laundry, and the sweetest side porch for quiet reading times and your beverage of choice. Meadowlands offers tennis courts, basketball courts, playgrounds, and walking trails. Hale Irwin designed golf course and n'hood pool for additional costs. Convenient to neighboring cities with low county taxes. Why pay new const. prices when this nearly 3000 sf of lovely can be yours for under $ 650,000.00? Hosting an Open House on Sunday, 9/27/2026 12:00-2:00 and I can't wait to greet and meet you.
Private Sewer (Red bird) and Public Water
Contact an agent
Home facts
- Year built:2019
- Subdivision & Development:Meadowlands - Wentworth
- Listing ID #:1236160
- Updated:September 24, 2026 at 03:53 PM
Rooms and interior
- Bedrooms:4
- Total bathrooms:3
- Full bathrooms:3
- Flooring:Carpet, Tile, Wood
- Bathrooms Description:Free Standing Tub
- Kitchen Description:Dishwasher, Kitchen Island, Microwave
- Basement Description:Crawl Space
- Living area:2,930 sq. ft.
Heating and cooling
- Cooling:Central Air
- Heating:Forced Air, Natural Gas
- Central air:Yes
Structure and exterior
- Year built:2019
- Building area:2,930 sq. ft.
- Construction Materials:Brick, Vinyl Siding
Schools
- High school:Call School Board
- Middle school:Call School Board
- Elementary school:Call School Board
Utilities
- Water:Public
- Sewer:Private Sewer
Finances and disclosures
- Price:$642,500
- Price per sq. ft.:$219.28
- Tax amount:$2,987
Features and amenities
- Appliances:Dishwasher
- Laundry features:Dryer Connection, Main Level
- Amenities:Dead Bolt(s)
- Pool features:Community
Parking
- Parking description:Attached, Attached Garage, Driveway, Garage
- Garage spaces:2
 2026 Triad MLS, Inc. All rights reserved. IDX information is provided exclusively for personal, non-commercial use, and may not be used for any purpose other than to identify prospective properties consumers may be interested in purchasing. Information is deemed reliable but not guaranteed. This site will be monitored for ‘scraping’ and any use of search facilities of data on the site other than by potential buyers/sellers is prohibited. All Sale data is for informational purposes only and is not an indication of a market analysis or appraisal. Properties marked with the Triad MLS, Inc. icon are provided courtesy of the Triad MLS, Inc.’s, Internet Data Exchange Database.
New listings near 428 Wentworth Drive
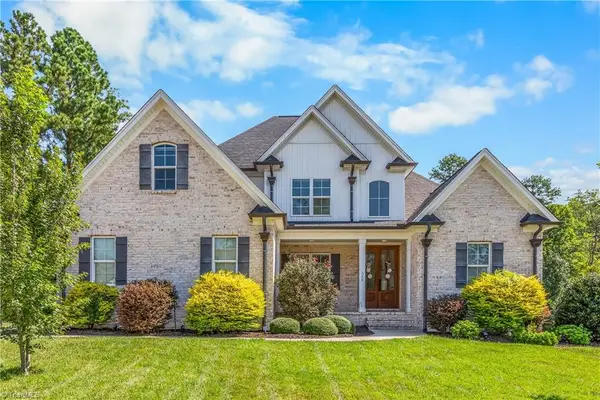 $625,000Pending3 beds 3 baths2,586 sq. ft.
569 Wentworth Drive, Winston-Salem, NC 27107
MLS# 1234632Listed by: COLDWELL BANKER ADVANTAGE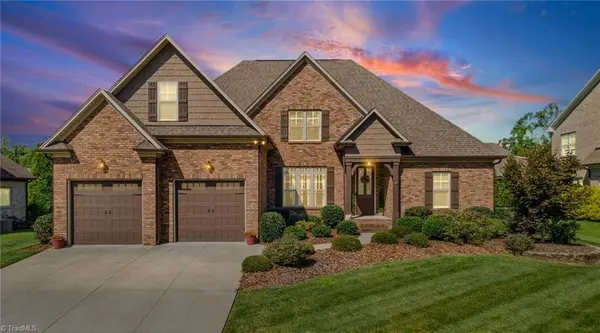 $675,000Active4 beds 4 baths2,801 sq. ft.
161 Winged Foot Court, Winston-Salem, NC 27107
MLS# 1233392Listed by: SOUTHERN SIGNATURE PROPERTIES $299,900Active3 beds 2 baths1,218 sq. ft.
4358 Gumtree Road, Winston-Salem, NC 27107
MLS# 1230925Listed by: CAROLINA TRIAD CHOICE REALTY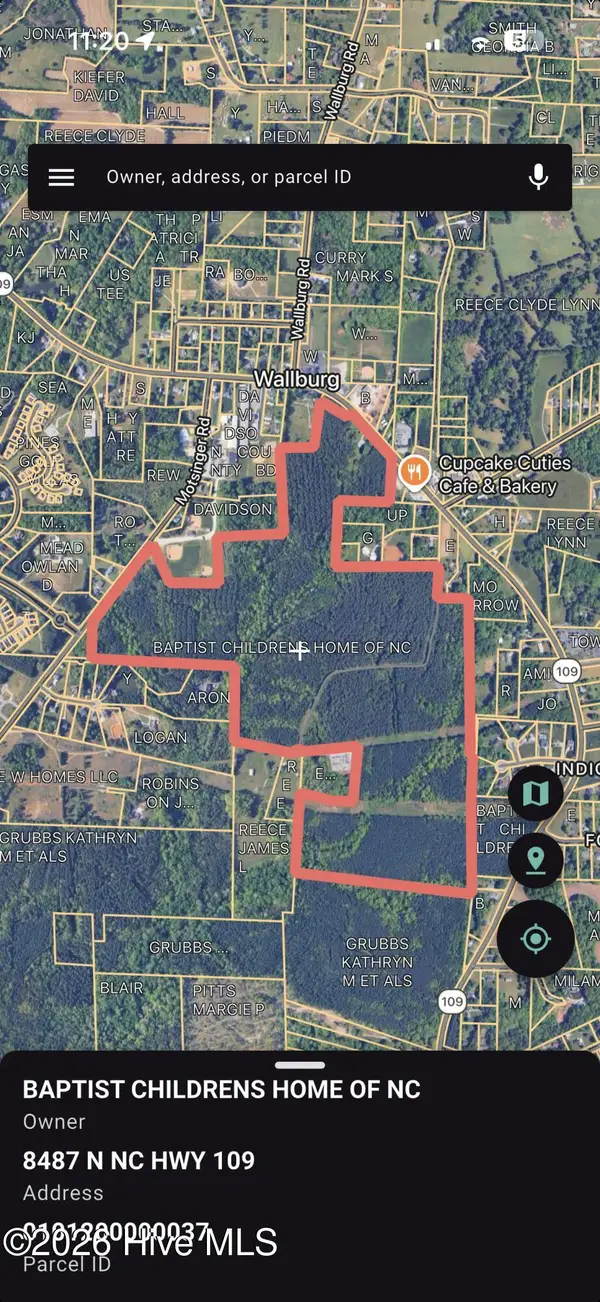 $4,583,250Pending183.33 Acres
8487 N Nc Highway 109, Wallburg, NC 27373
MLS# 100593972Listed by: COLDWELL BANKER SEA COAST ADVANTAGE $205,000Pending3 beds 2 baths1,213 sq. ft.
7036 N Nc Highway 109, Winston-Salem, NC 27107
MLS# 1230089Listed by: DELTA LANE REALTY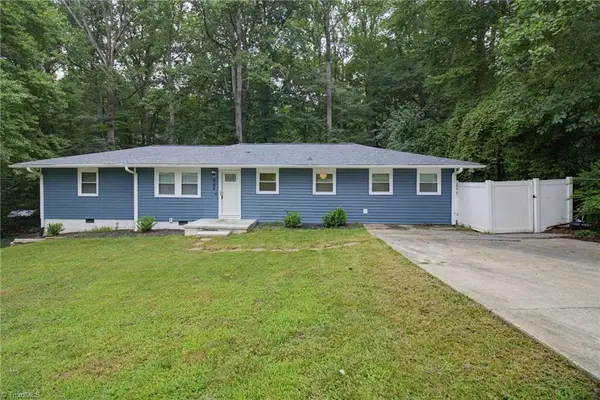 $283,500Active3 beds 2 baths1,587 sq. ft.
488 Lansdowne Place, Winston-Salem, NC 27107
MLS# 1229435Listed by: KELLER WILLIAMS REALTY ELITE $399,900Active3 beds 2 baths1,602 sq. ft.
431 Georgetown Road, Winston-Salem, NC 27107
MLS# 1227759Listed by: HOWARD HANNA ALLEN TATE SUMMERFIELD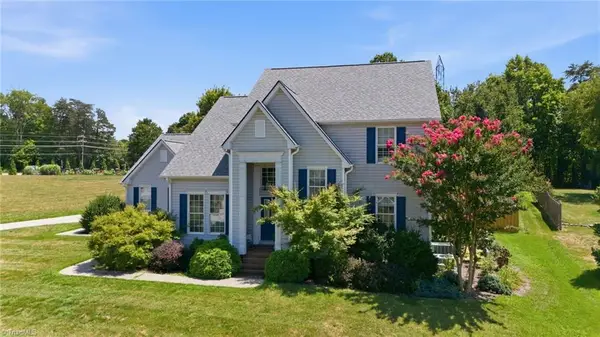 $525,000Active3 beds 3 baths2,746 sq. ft.
1167 Charleston Drive, Winston-Salem, NC 27107
MLS# 1227167Listed by: RE/MAX REALTY CONSULTANTS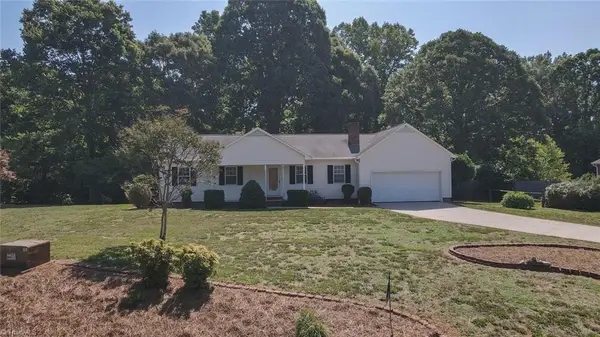 $269,000Pending3 beds 2 baths1,619 sq. ft.
265 Rolling Green Drive, Winston-Salem, NC 27107
MLS# 1224546Listed by: NEXTHOME DOGWOOD


Protect your home and budget from life's surprises with an Assurant Home Warranty, backed by a partner that supports you through every step of homeownership. Explore Plans.
© 2026 Better Homes and Gardens Real Estate LLC. An Anywhere Real Estate company. All rights reserved. Better Homes and Gardens® Real Estate is a registered trademark owned by Meredith Operations Corporation, licensed to Better Homes and Gardens Real Estate LLC and used with permission. Better Homes and Gardens Real Estate LLC fully supports the principles of the Fair Housing Act and the Equal Opportunity Act. Listing information is deemed reliable but is not guaranteed accurate.
Each office is independently owned and operated.
Any services or products provided by third parties are not provided by, affiliated with or related to Better Homes and Gardens Real Estate LLC, or its affiliated companies.