
1015 Booth Street, Walnut Cove, NC 27052
Local realty services provided by:Better Homes and Gardens Real Estate Paracle
1015 Booth Street,Walnut Cove, NC 27052
$115,000
- 2 Beds
- 1 Baths
- 802 sq. ft.
- Single family
- Active
Listed by: ramon lomeli, margaret williams
Office: smart move group336-909-1492
MLS#:1240236
Source:NC_TRIAD
Price summary
- Price:$115,000
- Price per sq. ft.:$143.39
About this home
HIGHEST AND BEST BY NOON 11/3/2026. Check out this affordable One Level, 2 Bedroom, 1 Bath home with plenty of recent updates! Sits on a spacious yard with a carport! Located close to downtown Walnut Cove and only 30 minutes from Winston-Salem. You won't find a home in this kind of shape at this price range! Schedule your showing today!
Contact an agent
Home facts
- Year built:1940
- Subdivision & Development:None
- Listing ID #:1240236
- Added:7 day(s) ago
- Updated:November 03, 2026 at 06:46 PM
Rooms and interior
- Bedrooms:2
- Total bathrooms:1
- Full bathrooms:1
- Flooring:Laminate
- Kitchen Description:Pantry
- Basement Description:Crawl Space
- Living area:802 sq. ft.
Heating and cooling
- Cooling:Ceiling Fan(s), Heat Pump
- Heating:Electric, Heat Pump
Structure and exterior
- Year built:1940
- Building area:802 sq. ft.
- Lot area:0.41 Acres
- Lot Features:Level
- Construction Materials:Vinyl Siding
Utilities
- Water:Public
- Sewer:Public Sewer
Finances and disclosures
- Price:$115,000
- Price per sq. ft.:$143.39
- Tax amount:$774
Features and amenities
- Laundry features:Dryer Connection, Main Level
- Amenities:Ceiling Fan(s), Dead Bolt(s)
Parking
- Parking description:Carport, Detached Carport, Driveway, Gravel
- Garage spaces:2
 2026 Triad MLS, Inc. All rights reserved. IDX information is provided exclusively for personal, non-commercial use, and may not be used for any purpose other than to identify prospective properties consumers may be interested in purchasing. Information is deemed reliable but not guaranteed. This site will be monitored for ‘scraping’ and any use of search facilities of data on the site other than by potential buyers/sellers is prohibited. All Sale data is for informational purposes only and is not an indication of a market analysis or appraisal. Properties marked with the Triad MLS, Inc. icon are provided courtesy of the Triad MLS, Inc.’s, Internet Data Exchange Database.
New listings near 1015 Booth Street
- Coming Soon
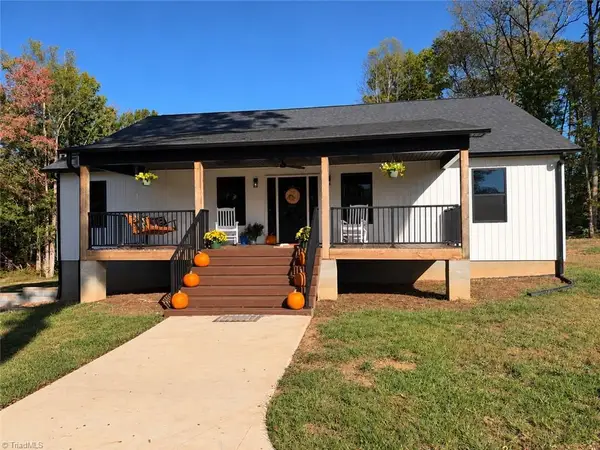 $625,000Coming Soon3 beds 2 baths2,200 sq. ft.
1075 Piney Mountain Road, Walnut Cove, NC 27052
MLS# 1240627Listed by: NORTHGROUP REAL ESTATE 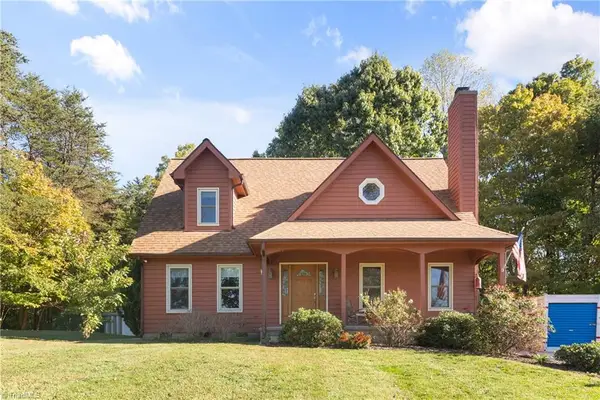 $364,000Pending3 beds 3 baths1,863 sq. ft.
6433 Bowman Road, Walnut Cove, NC 27052
MLS# 1240016Listed by: BERKSHIRE HATHAWAY HOMESERVICES CAROLINAS REALTY- New
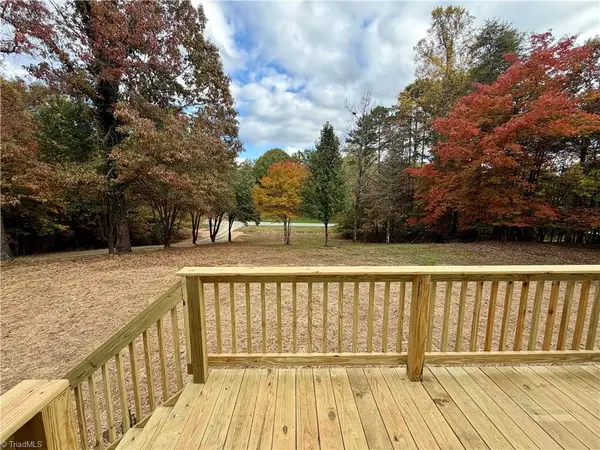 $284,900Active3 beds 2 baths1,904 sq. ft.
4375 Nc Highway 772, Walnut Cove, NC 27052
MLS# 1239978Listed by: PRICE REALTORS-RANDLEMAN 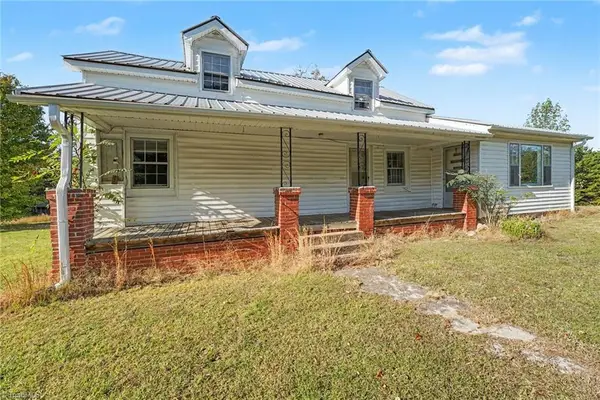 $175,000Active3 beds 1 baths1,383 sq. ft.
3264 Nc Highway 8 S, Walnut Cove, NC 27052
MLS# 1239905Listed by: NAVIGATE REALTY LLC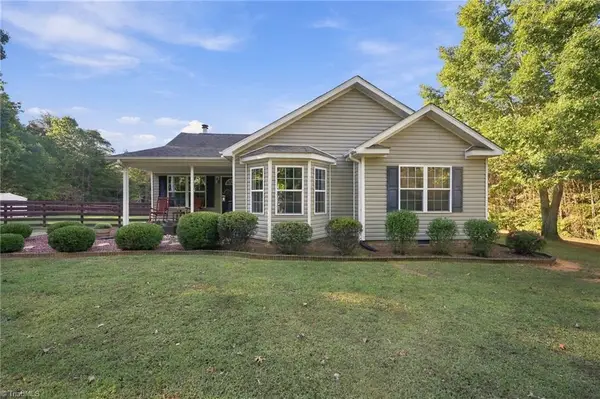 $439,000Active3 beds 2 baths1,718 sq. ft.
1065 Geneva Lane, Walnut Cove, NC 27052
MLS# 1239764Listed by: ANN CHILTON REALTY, INC.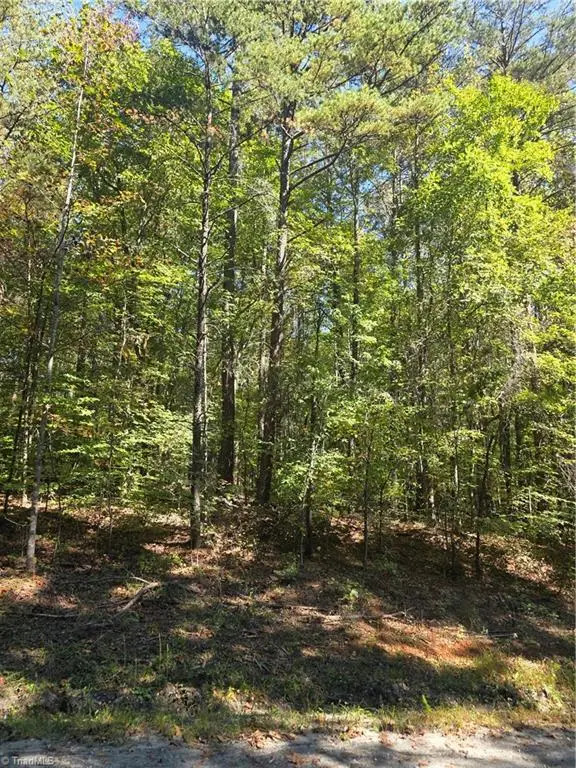 $175,000Active11.92 Acres
00 Power Dam Road, Walnut Cove, NC 27052
MLS# 1239233Listed by: CAROLINA TRIAD CHOICE REALTY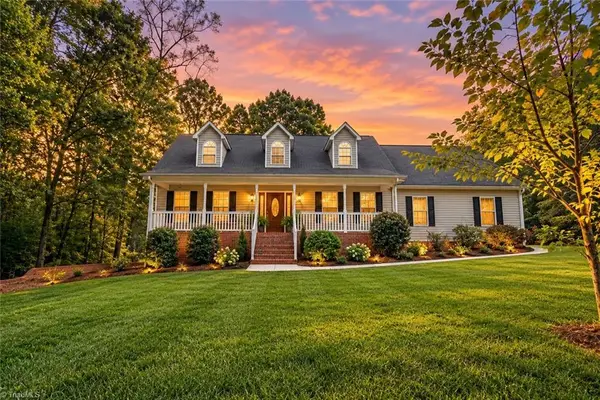 $750,000Active3 beds 4 baths2,077 sq. ft.
5805 Pine Hall Road, Walnut Cove, NC 27052
MLS# 1239249Listed by: INNOVATE REAL ESTATE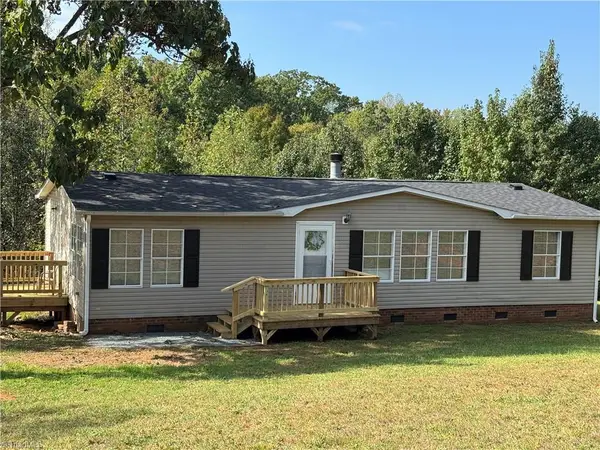 $225,000Pending3 beds 2 baths1,512 sq. ft.
1376 Harris Road, Walnut Cove, NC 27052
MLS# 1239265Listed by: KAREN JONES & ASSOCIATES, LLC $211,900Active3 beds 2 baths1,819 sq. ft.
3921 S Nc Highway 8, Walnut Cove, NC 27052
MLS# 1239120Listed by: JEFF COOK REAL ESTATE LPT REALTY


Protect your home and budget from life's surprises with an Assurant Home Warranty, backed by a partner that supports you through every step of homeownership. Explore Plans.
© 2026 Better Homes and Gardens Real Estate LLC. An Anywhere Real Estate company. All rights reserved. Better Homes and Gardens® Real Estate is a registered trademark owned by Meredith Operations Corporation, licensed to Better Homes and Gardens Real Estate LLC and used with permission. Better Homes and Gardens Real Estate LLC fully supports the principles of the Fair Housing Act and the Equal Opportunity Act. Listing information is deemed reliable but is not guaranteed accurate.
Each office is independently owned and operated.
Any services or products provided by third parties are not provided by, affiliated with or related to Better Homes and Gardens Real Estate LLC, or its affiliated companies.