
1260A Beaver Island Trail Road, Walnut Cove, NC 27052
Local realty services provided by:Better Homes and Gardens Real Estate Paracle
1260A Beaver Island Trail Road,Walnut Cove, NC 27052
$2,990,000
- 3 Beds
- 3 Baths
- 3,552 sq. ft.
- Single family
- Active
Listed by: emma scruggs, julie breedlove
Office: premier sotheby's international realty704-248-0243
MLS#:1231670
Source:NC_TRIAD
Price summary
- Price:$2,990,000
- Price per sq. ft.:$841.78
About this home
Lovey's Farm is a secluded and private 91.45-acre estate, offering a rare combination of usable land, water features, and modern improvements. The property includes open fields, hardwoods, and 3 large stocked ponds, one with floating dock, set among gently rolling terrain. Wildlife is abundant, with deer, wild turkey, and other native species frequently observed throughout the acreage. The renovated farmhouse at 1260 Beaver Island Trail Road blends classic country character with modern updates. A large Morton equipment building with covered porches and 5 garage doors provides substantial space for machinery, toys, cars and storage. A separate Morton recreational building with pull through garage doors, one completely glass, includes an attached greenhouse, the detached garage is climate controlled, and offers a covered carport, supporting a wide range of uses. Additional features are multiple potential homesites, trails through the woods, hay fields, equestrian, or recreational use.
Contact an agent
Home facts
- Year built:1994
- Subdivision & Development:None
- Listing ID #:1231670
- Added:48 day(s) ago
- Updated:October 07, 2026 at 04:04 PM
Rooms and interior
- Bedrooms:3
- Total bathrooms:3
- Full bathrooms:2
- Half bathrooms:1
- Flooring:Tile, Wood
- Bathrooms Description:Separate Shower
- Kitchen Description:Dishwasher, Double Oven, Gas Cooktop, Kitchen Island, Microwave
- Basement Description:Basement, Partially Finished
- Living area:3,552 sq. ft.
Heating and cooling
- Cooling:Ceiling Fan(s), Heat Pump
- Heating:Heat Pump, Propane
Structure and exterior
- Year built:1994
- Building area:3,552 sq. ft.
- Lot area:91.45 Acres
- Lot Features:Horses Allowed, Partially Cleared, Partially Wooded, Wooded
Schools
- High school:South Stokes
- Middle school:Southeastern Stokes
- Elementary school:Walnut Cove
Utilities
- Water:Well
- Sewer:Septic Tank
Finances and disclosures
- Price:$2,990,000
- Price per sq. ft.:$841.78
- Tax amount:$4,023
Features and amenities
- Appliances:Dishwasher, Double Oven, Gas Cooktop
- Laundry features:Dryer Connection, Main Level
- Amenities:Ceiling Fan(s), Vaulted Ceiling(s)
Parking
- Parking description:Carport, Detached, Detached Carport, Detached Garage, Driveway, Garage
- Garage spaces:2
 2026 Triad MLS, Inc. All rights reserved. IDX information is provided exclusively for personal, non-commercial use, and may not be used for any purpose other than to identify prospective properties consumers may be interested in purchasing. Information is deemed reliable but not guaranteed. This site will be monitored for ‘scraping’ and any use of search facilities of data on the site other than by potential buyers/sellers is prohibited. All Sale data is for informational purposes only and is not an indication of a market analysis or appraisal. Properties marked with the Triad MLS, Inc. icon are provided courtesy of the Triad MLS, Inc.’s, Internet Data Exchange Database.
New listings near 1260A Beaver Island Trail Road
- New
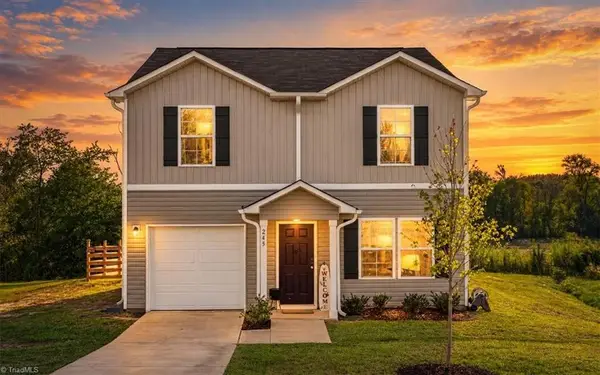 $285,000Active3 beds 3 baths1,436 sq. ft.
245 Mitchell Street, Walnut Cove, NC 27052
MLS# 1237494Listed by: KELLER WILLIAMS REALTY - New
 $28,999Active2.23 Acres
7400 Dennis Road, Walnut Cove, NC 27052
MLS# 4428747Listed by: MRE BROKERAGE SERVICES LLC - New
 $45,000Active1.06 Acres
1035 Hazelwood Farm Road, Walnut Cove, NC 27052
MLS# 1236995Listed by: CAROLINA TRIAD CHOICE REALTY 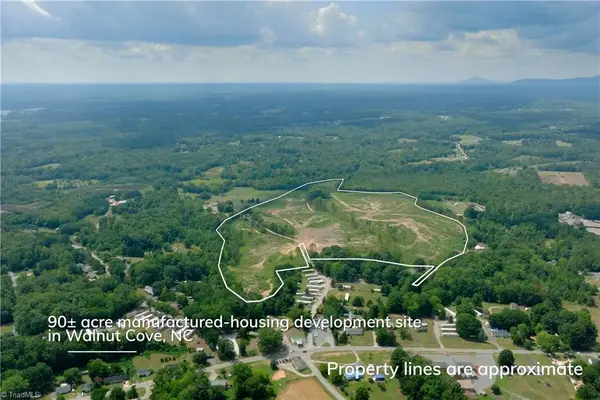 $1,950,000Active90.22 Acres
1220 Alamo Drive, Walnut Cove, NC 27052
MLS# 1236830Listed by: SHIPLEY CO LLC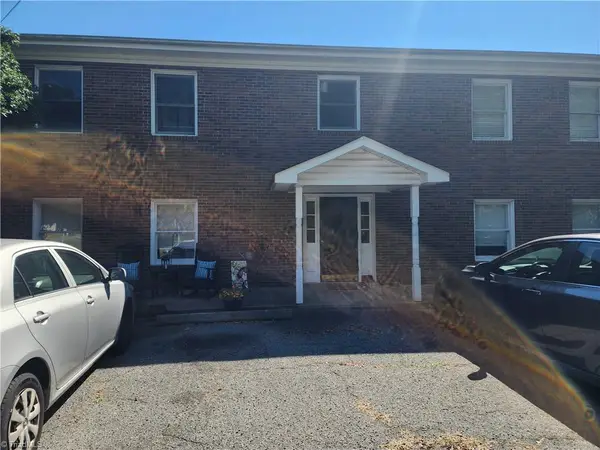 $449,000Active-- beds -- baths
824 Summit Street, Walnut Cove, NC 27052
MLS# 1236009Listed by: CAROLINA TRIAD CHOICE REALTY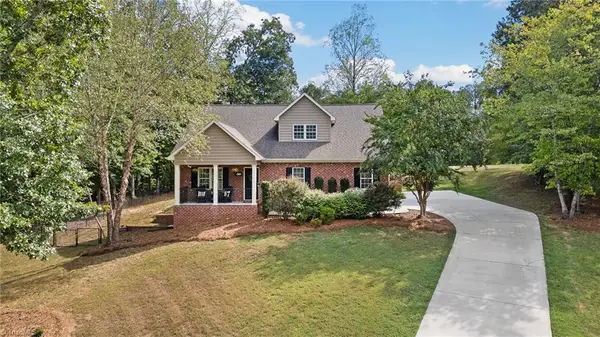 $464,999Active3 beds 4 baths2,612 sq. ft.
822 Montgomery Court, Walnut Cove, NC 27052
MLS# 1235655Listed by: BRICK & BRASS REALTY LLC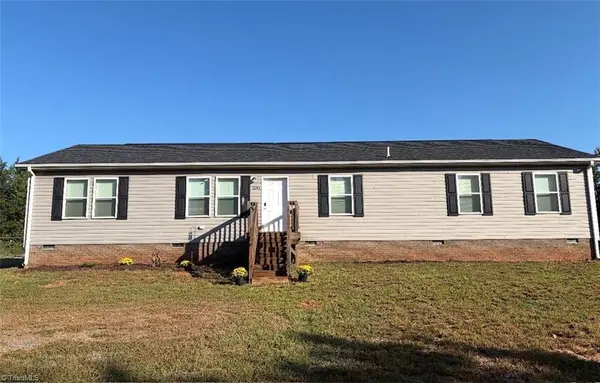 $370,000Active4 beds 2 baths1,824 sq. ft.
1641 Dodgetown Road, Walnut Cove, NC 27052
MLS# 1235594Listed by: REAL BROKER LLC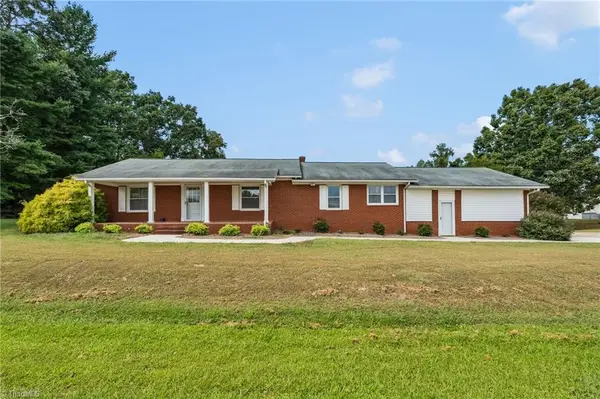 $267,500Active2 beds 2 baths1,660 sq. ft.
3827 Nc Highway 772, Walnut Cove, NC 27052
MLS# 1235350Listed by: COLDWELL BANKER ADVANTAGE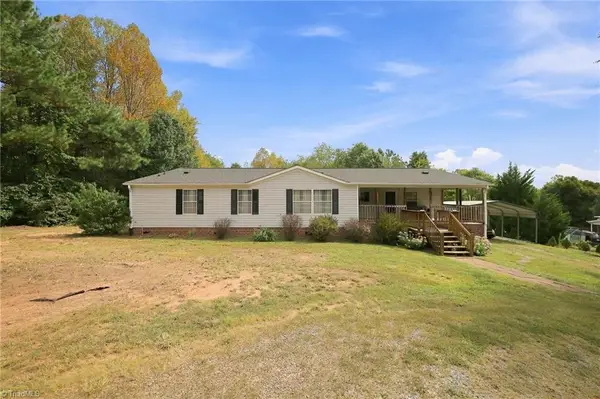 $329,900Active3 beds 2 baths2,255 sq. ft.
1150 Nature Lane, Walnut Cove, NC 27052
MLS# 1234908Listed by: CAROLINA TRIAD CHOICE REALTY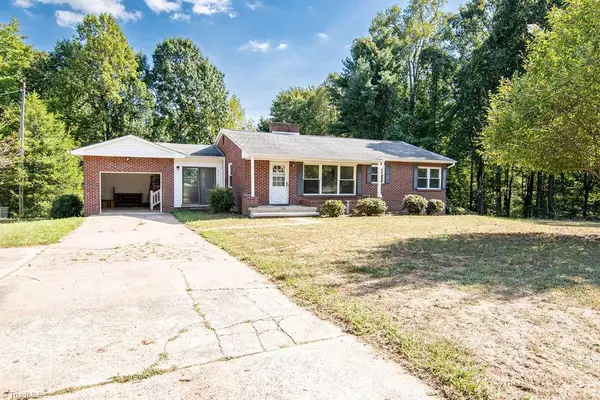 $228,000Active2 beds 1 baths1,255 sq. ft.
1428 Us Highway 311 N, Walnut Cove, NC 27052
MLS# 1233771Listed by: CENTURY 21 ECHELON


Protect your home and budget from life's surprises with an Assurant Home Warranty, backed by a partner that supports you through every step of homeownership. Explore Plans.
© 2026 Better Homes and Gardens Real Estate LLC. An Anywhere Real Estate company. All rights reserved. Better Homes and Gardens® Real Estate is a registered trademark owned by Meredith Operations Corporation, licensed to Better Homes and Gardens Real Estate LLC and used with permission. Better Homes and Gardens Real Estate LLC fully supports the principles of the Fair Housing Act and the Equal Opportunity Act. Listing information is deemed reliable but is not guaranteed accurate.
Each office is independently owned and operated.
Any services or products provided by third parties are not provided by, affiliated with or related to Better Homes and Gardens Real Estate LLC, or its affiliated companies.