
558 Perri Creek Way, Warrensville, NC 28693
Local realty services provided by:Better Homes and Gardens Real Estate Heritage
Listed by: angela reins
Office: exp realty llc.
MLS#:4426128
Source:CH
558 Perri Creek Way,Warrensville, NC 28693
$649,000
- 4 Beds
- 3 Baths
- 2,367 sq. ft.
- Single family
- Active
Price summary
- Price:$649,000
- Price per sq. ft.:$274.19
About this home
Mountain views through a wall of windows and plenty of room to enjoy them! Situated on 6.43 acres in Warrensville, this recently updated and redecorated four-bedroom, three-bath home is currently used as an Airbnb. The great room features vaulted ceilings, a stone chimney, and a woodstove for chilly mountain evenings. The kitchen includes stainless steel appliances and a copper sink. Two bedrooms and a full bathroom complete the main level. Upstairs, an open loft leads to a spacious primary suite with its own balcony, walk-in closet, and bathroom with a walk-in tile shower and double vanity. The walk-out lower level offers additional sleeping and living space, a full bathroom with laundry, a separate bonus room used as a theater room, owners closet, and garage parking. Outside, multiple porches offer places to gather or enjoy the long-range views. Relax in the hot tub beside the outdoor fireplace or spend an evening around the fire pit. Two outbuildings provide additional storage. Whether you’re looking for a full-time home, a mountain getaway, or a property to consider for vacation rental use, this home offers inviting spaces to enjoy throughout the seasons. Home is being sold Furnished...
Contact an agent
Home facts
- Year built:2010
- Subdivision & Development:None
- Listing ID #:4426128
- Updated:September 21, 2026 at 01:58 PM
Rooms and interior
- Bedrooms:4
- Total bathrooms:3
- Full bathrooms:3
- Flooring:Carpet, Tile, Wood
- Kitchen Description:Gas Cooktop, Microwave, Refrigerator
- Basement:Yes
- Living area:2,367 sq. ft.
Heating and cooling
- Cooling:Ductless, Heat Pump
- Heating:Ductless, Heat Pump, Propane
Structure and exterior
- Year built:2010
- Building area:2,367 sq. ft.
- Lot area:6.43 Acres
- Lot Features:Views, Wooded
- Construction Materials:Fiber Cement
- Exterior Features:Fire Pit
- Foundation Description:Basement
Schools
- High school:Unspecified
- Elementary school:Unspecified
Utilities
- Water:Spring
- Sewer:Septic (At Site)
Finances and disclosures
- Price:$649,000
- Price per sq. ft.:$274.19
Features and amenities
- Laundry features:Dryer, In Basement, Washer
Parking
- Parking description:Basement
 Listings courtesy of Canopy MLS as distributed by MLS GRID. Copyright 2021 Canopy MLS. All rights reserved. Canopy MLS, provides content displayed here (“provided content”) on an “as is” basis and makes no representations or warranties regarding the provided content, including, but not limited to those of non-infringement, timeliness, accuracy, or completeness. Individuals and companies using information presented are responsible for verification and validation of information they utilize and present to their customers and clients. Canopy MLS will not be liable for any damage or loss resulting from use of the provided content or the products available through Portals, IDX, VOW, and/or Syndication. Recipients of this information shall not resell, redistribute, reproduce, modify, or otherwise copy any portion thereof without the expressed written consent of Canopy MLS.
New listings near 558 Perri Creek Way
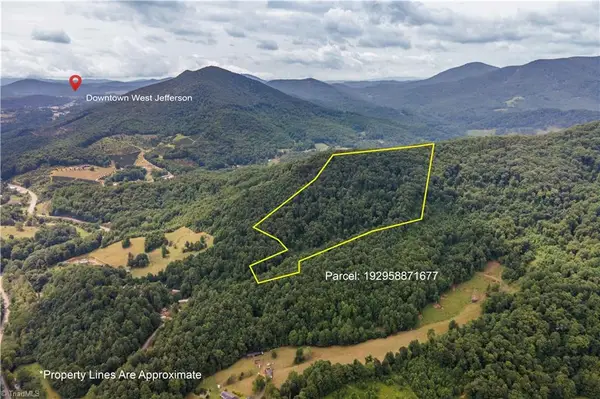 $185,000Active19.65 Acres
0 Tom Pless Road, Warrensville, NC 28693
MLS# 1229004Listed by: LIME ROCK REALTY LLC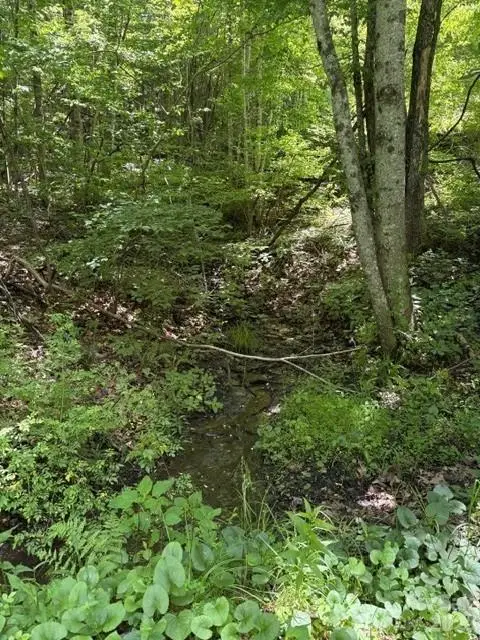 $39,500Active1.91 Acres
00 Shoaf Lane, Warrensville, NC 28693
MLS# 4394234Listed by: HOME-LAND REALTY, INC.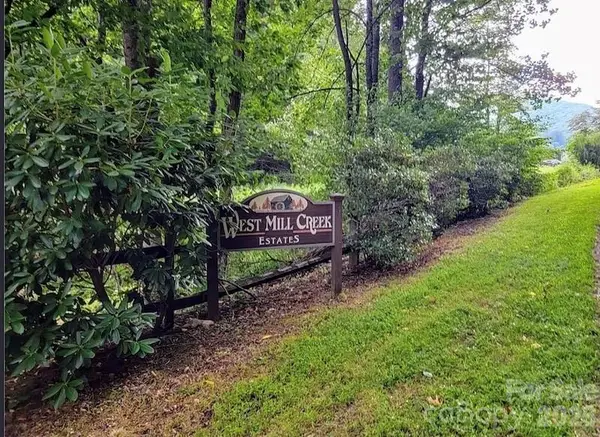 $22,000Active1 Acres
Lot 18 West Creek Road, Warrensville, NC 28693
MLS# 4403971Listed by: STACEY JO REALTY CO. $55,000Active2.27 Acres
00 River Rock Road, Warrensville, NC 28693
MLS# 4383593Listed by: WHITETAIL PROPERTIES REAL ESTATE LLC $550,000Active3 beds 3 baths1,685 sq. ft.
262 River Landing Way, Lansing, NC 28643
MLS# 10135797Listed by: NINJA REALTY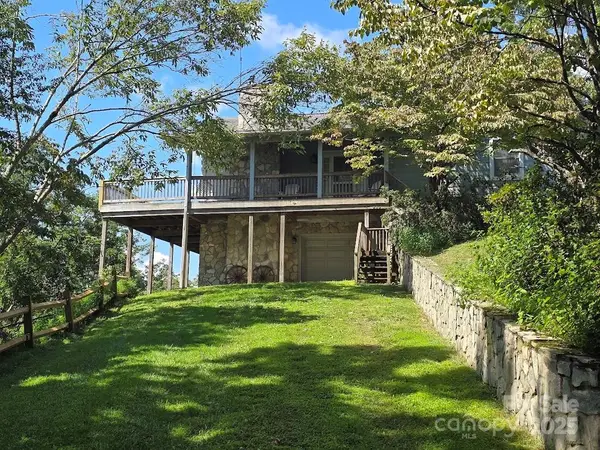 $695,000Active3 beds 2 baths1,702 sq. ft.
979 Wagon Road #6-8, Warrensville, NC 28693
MLS# 4292311Listed by: CENTURY 21 HERITAGE REALTY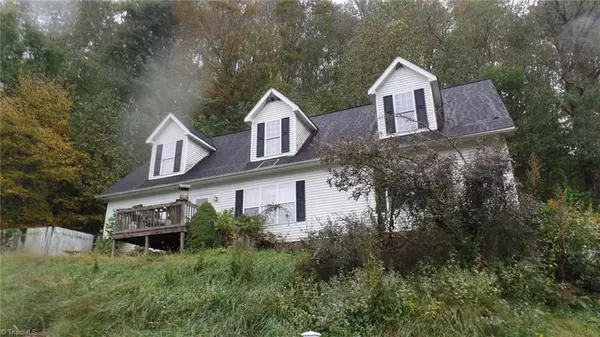 $199,000Active3 beds 3 baths2,352 sq. ft.
1073 Ed Little Road, Warrensville, NC 28693
MLS# 1197938Listed by: SWIFT REAL ESTATE SPECIALISTS, INC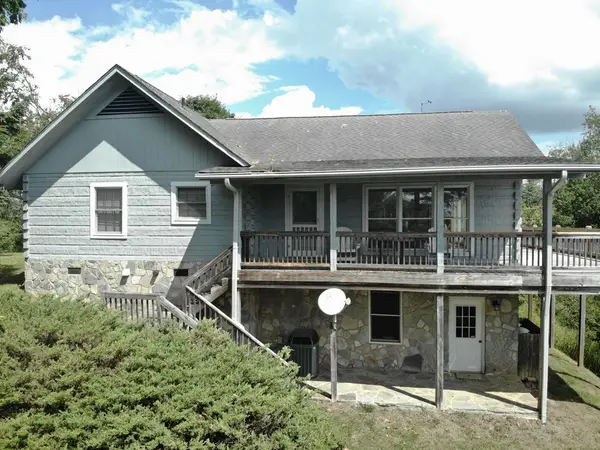 $695,000Active3 beds 2 baths1,702 sq. ft.
979 Wagon Road, Warrensville, NC 28693
MLS# 1191563Listed by: CENTURY 21 HERITAGE REALTY


Protect your home and budget from life's surprises with an Assurant Home Warranty, backed by a partner that supports you through every step of homeownership. Explore Plans.
© 2026 Better Homes and Gardens Real Estate LLC. An Anywhere Real Estate company. All rights reserved. Better Homes and Gardens® Real Estate is a registered trademark owned by Meredith Operations Corporation, licensed to Better Homes and Gardens Real Estate LLC and used with permission. Better Homes and Gardens Real Estate LLC fully supports the principles of the Fair Housing Act and the Equal Opportunity Act. Listing information is deemed reliable but is not guaranteed accurate.
Each office is independently owned and operated.
Any services or products provided by third parties are not provided by, affiliated with or related to Better Homes and Gardens Real Estate LLC, or its affiliated companies.