
237 Rae Street, Warsaw, NC 28398
Local realty services provided by:Better Homes and Gardens Real Estate Paracle
237 Rae Street,Warsaw, NC 28398
$199,900
- 3 Beds
- 2 Baths
- - sq. ft.
- Single family
- Sold
Listed by: cindy heffron
Office: re/max southland realty ii
MLS#:10182085
Source:RD
Sorry, we are unable to map this address
Price summary
- Price:$199,900
About this home
Welcome home to this beautiful new construction in the heart of Warsaw! This thoughtfully designed 3-bedroom, 2-bath home features an open-concept floor plan that flows seamlessly, making it perfect for both everyday living. Enjoy low-maintenance LVP flooring throughout the entire home--no carpet! Spacious kitchen offers granite countertops, stainless steel appliances, & eat at bar. Private primary suite features a dual-sink vanity, a walk-in shower, & a spacious walk-in closet with custom wood shelving. Situated on a generous 0.52-acre lot, you'll have plenty of room to enjoy outdoor living & rear patio, the perfect spot for grilling & relaxing
Contact an agent
Home facts
- Year built:2026
- Subdivision & Development:Wade Street
- Listing ID #:10182085
- Added:112 day(s) ago
- Updated:November 13, 2026 at 06:32 AM
Rooms and interior
- Bedrooms:3
- Total bathrooms:2
- Full bathrooms:2
- Rooms Total:7
- Flooring:Luxury Vinyl, Wood
- Dining Description:Eat-in Kitchen, Kitchen/Dining Room Combination
- Bathrooms Description:Double Vanity, Walk-In Shower
- Kitchen Description:Dishwasher, Electric Range, Electric Water Heater, Free-Standing Electric Range, Free-Standing Range, Microwave, Range
Heating and cooling
- Cooling:Ceiling Fan(s), Central Air, Electric, Heat Pump
- Heating:Electric, Forced Air, Heat Pump
- Central air:Yes
Structure and exterior
- Roof:Shingle
- Year built:2026
- Lot Features:Back Yard, Cleared, Landscaped, Level
- Architectural Style:Ranch
- Construction Materials:Vinyl Siding
- Exterior Features:Front Porch, Patio, Rain Gutters
- Foundation Description:Concrete Perimeter, Slab
- Levels:One
Schools
- High school:Duplin County Schools
- Middle school:Duplin County Schools
- Elementary school:Duplin County Schools
Utilities
- Water:Public
- Sewer:Public Sewer
Finances and disclosures
- Price:$199,900
Features and amenities
- Laundry features:Electric Dryer Hookup, Gas Dryer Hookup, Inside, Laundry Room, Main Level, Washer Hookup
Parking
- Parking description:Concrete, Driveway, Parking Pad
 Listings marked with a Doorify MLS icon are provided courtesy of the Doorify MLS, of North Carolina, Internet Data Exchange Database. Brokers make an effort to deliver accurate information, but buyers should independently verify any information on which they will rely in a transaction. The listing broker shall not be responsible for any typographical errors, misinformation, or misprints, and they shall be held totally harmless from any damages arising from reliance upon this data. This data is provided exclusively for consumers’ personal, non-commercial use. Copyright 2026 Doorify MLS of North Carolina. All rights reserved.
New listings near 237 Rae Street
- New
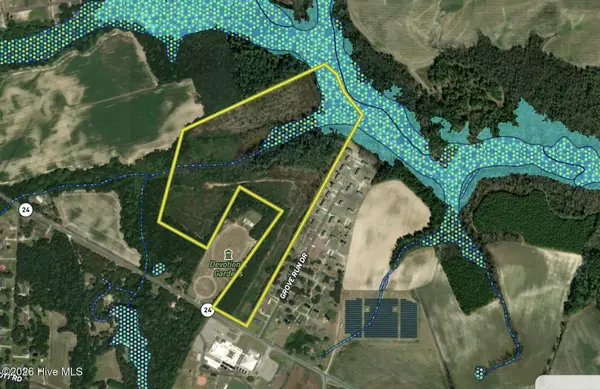 $279,000Active64.7 Acres
00 Nc 24 & Hwy 50, Warsaw, NC 28398
MLS# 100615214Listed by: WHITETAIL PROPERTIES REAL ESTATE, LLC 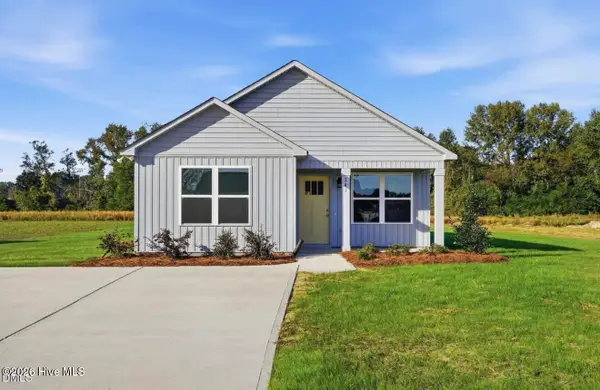 $212,000Pending3 beds 2 baths1,117 sq. ft.
241 Rae Street, Warsaw, NC 28398
MLS# 100614838Listed by: BRASWELL REALTY TEAM, INC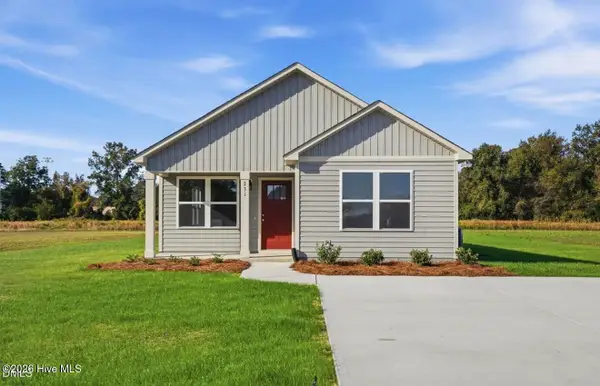 $212,000Pending3 beds 2 baths1,117 sq. ft.
231 Rae Street, Warsaw, NC 28398
MLS# 100614841Listed by: BRASWELL REALTY TEAM, INC- New
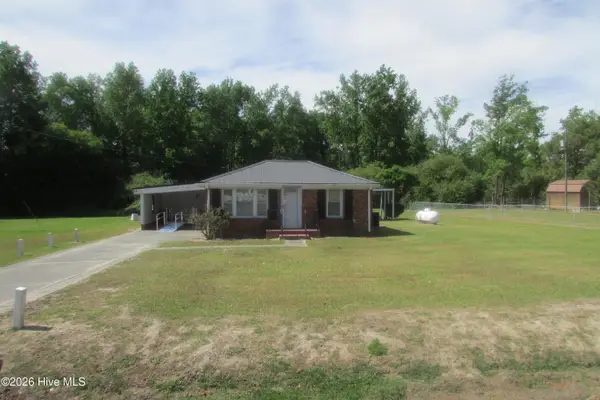 $106,000Active2 beds 1 baths736 sq. ft.
186 Rainbow Road, Warsaw, NC 28398
MLS# 100613959Listed by: COMMUNITY REAL ESTATE SERVICES OF CLINTON 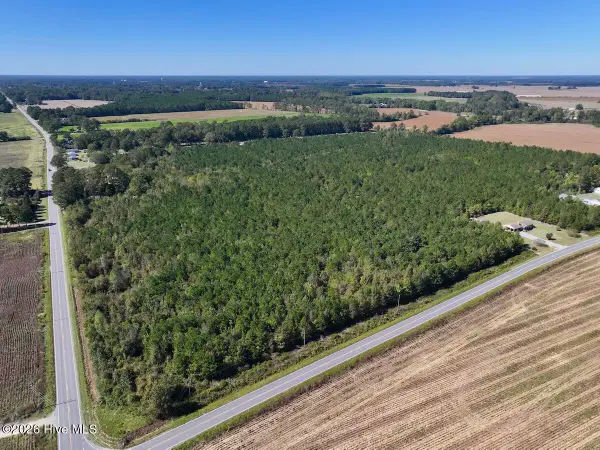 $399,900Active60.75 Acres
0 W Wards Bridge Road, Warsaw, NC 28398
MLS# 100612661Listed by: MOSSY OAK PROPERTIES LAND AND FARMS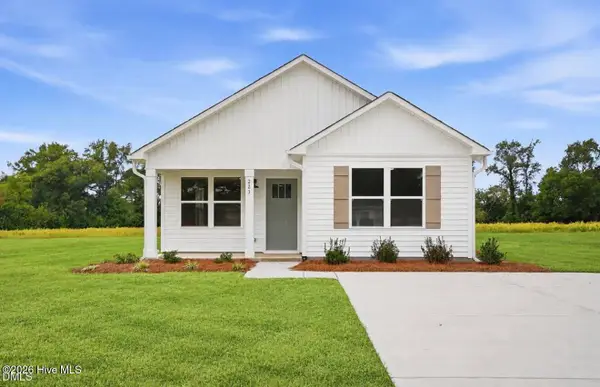 $212,000Active3 beds 2 baths1,120 sq. ft.
223 Rae Street, Warsaw, NC 28398
MLS# 100611054Listed by: BRASWELL REALTY TEAM, INC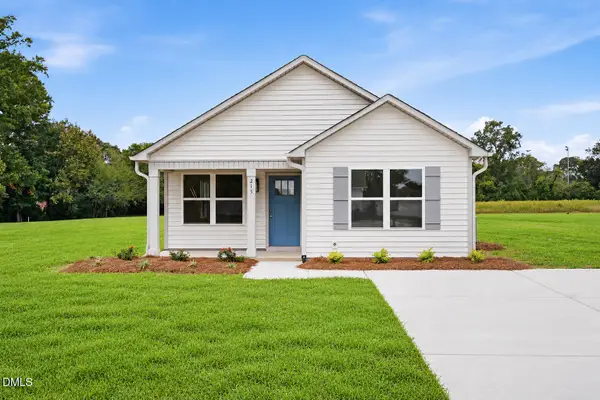 $212,000Pending3 beds 2 baths1,120 sq. ft.
215 Rae Street, Warsaw, NC 28398
MLS# 10197752Listed by: BRASWELL REALTY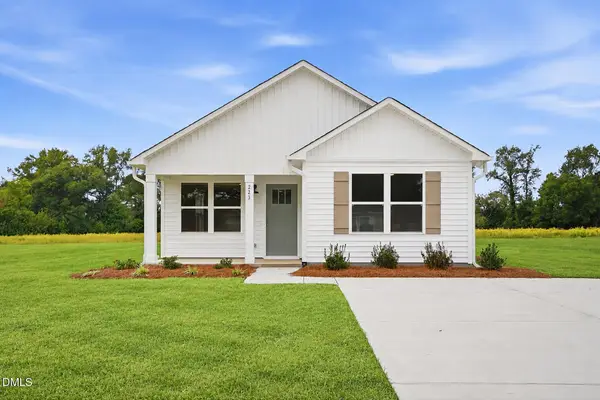 $212,000Active3 beds 2 baths1,120 sq. ft.
223 Rae Street, Warsaw, NC 28398
MLS# 10197754Listed by: BRASWELL REALTY $205,000Active3 beds 2 baths1,073 sq. ft.
316 S Gum South Street, Warsaw, NC 28398
MLS# 100607713Listed by: REAL BROKER LLC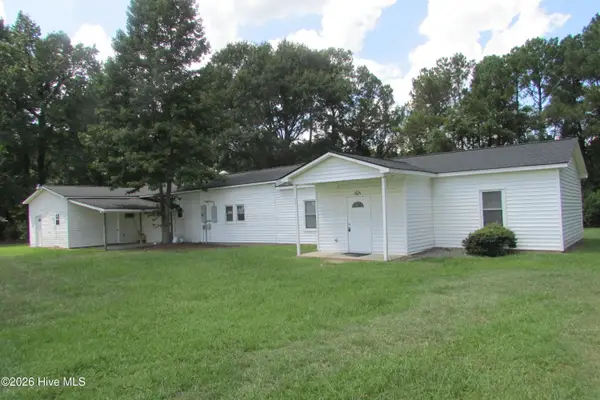 $159,000Pending-- beds 4 baths2,023 sq. ft.
2347 W Wards Bridge Road, Warsaw, NC 28398
MLS# 100606417Listed by: COMMUNITY REAL ESTATE SERVICES OF CLINTON


Protect your home and budget from life's surprises with an Assurant Home Warranty, backed by a partner that supports you through every step of homeownership. Explore Plans.
© 2026 Better Homes and Gardens Real Estate LLC. An Anywhere Real Estate company. All rights reserved. Better Homes and Gardens® Real Estate is a registered trademark owned by Meredith Operations Corporation, licensed to Better Homes and Gardens Real Estate LLC and used with permission. Better Homes and Gardens Real Estate LLC fully supports the principles of the Fair Housing Act and the Equal Opportunity Act. Listing information is deemed reliable but is not guaranteed accurate.
Each office is independently owned and operated.
Any services or products provided by third parties are not provided by, affiliated with or related to Better Homes and Gardens Real Estate LLC, or its affiliated companies.