
108 Arbor Drive, Washington, NC 27889
Local realty services provided by:Better Homes and Gardens Real Estate Metro Brokers
108 Arbor Drive,Washington, NC 27889
$595,000
- 3 Beds
- 2 Baths
- 2,315 sq. ft.
- Single family
- Active
Listed by: nan mclendon
Office: the rich company
MLS#:100594861
Source:NC_CCAR
Price summary
- Price:$595,000
- Price per sq. ft.:$257.02
About this home
The Perfect waterfront home! High lot, Dock and Boat Lift, Ideal location on Tranters Creek with easy access to the Pamlico River. Lovely view from the spacious screen porch (ideal for dining and entertaining) Located in a quiet neighborhood with it's on boat ramp.
Waterviews from the master bedroom, kitchen and guest bedroom. Cathedral ceiling in great room with fireplace.
Wide circuluar driveway and double garage with a room over the garage.
Contact an agent
Home facts
- Year built:2005
- Subdivision & Development:Arbor Bluffs
- Listing ID #:100594861
- Added:37 day(s) ago
- Updated:September 14, 2026 at 10:32 AM
Rooms and interior
- Bedrooms:3
- Total bathrooms:2
- Full bathrooms:2
- Rooms Total:7
- Flooring:Carpet, Tile
- Bathrooms Description:Walk-in Shower
- Kitchen Description:Dishwasher, Kitchen Island, Refrigerator
- Bedroom Description:Master Downstairs, Walk-In Closet(s)
- Living area:2,315 sq. ft.
Heating and cooling
- Cooling:Central Air
- Heating:Electric, Heat Pump, Heating
- Central air:Yes
Structure and exterior
- Roof:Architectural Shingle
- Year built:2005
- Building area:2,315 sq. ft.
- Lot area:0.61 Acres
- Lot Features:Interior Lot
- Construction Materials:Aluminum Siding, Vinyl Siding, Wood Frame
- Exterior Features:Enclosed, Porch, Screened
- Foundation Description:Brick/Mortar, Crawl Space
- Levels:2 Story
Schools
- High school:Washington High School
- Middle school:P. S. Jones
- Elementary school:Eastern
Finances and disclosures
- Price:$595,000
- Price per sq. ft.:$257.02
Features and amenities
- Appliances:Dishwasher, Refrigerator
- Laundry features:Laundry Room
- Amenities:Walk-In Closet(s)
Parking
- Total parking spaces:6
- Parking description:Attached Garage, Circular Driveway, Concrete, On Site
- Garage:Yes
- Garage spaces:2

New listings near 108 Arbor Drive
- New
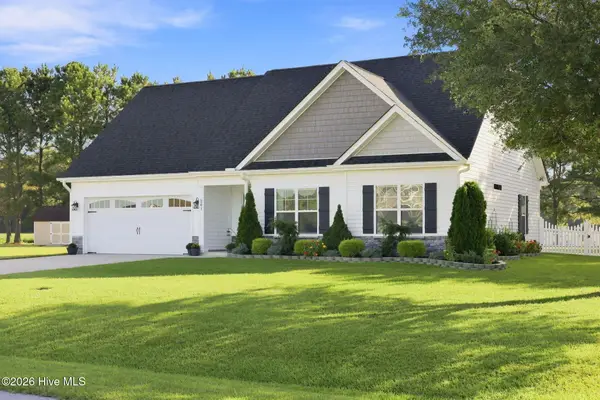 $360,000Active3 beds 2 baths1,707 sq. ft.
201 Asheberne Drive, Washington, NC 27889
MLS# 100602984Listed by: UNITED COUNTRY RESPESS REAL ESTATE - New
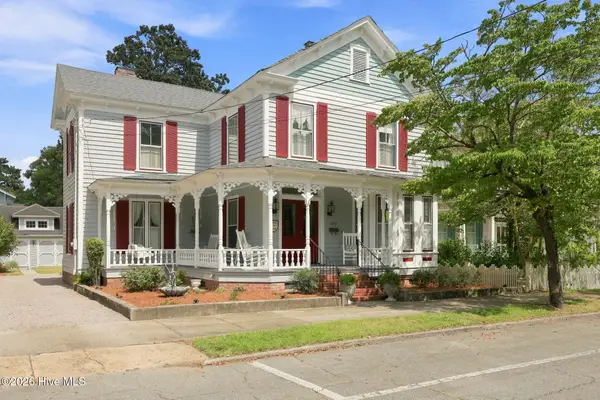 $645,000Active4 beds 3 baths3,364 sq. ft.
524 W Main Street, Washington, NC 27889
MLS# 100602609Listed by: EXP REALTY - New
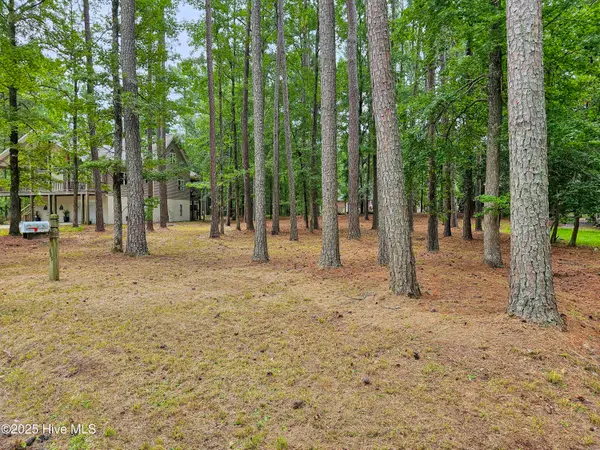 $55,000Active0.51 Acres
103 Greenbriar Lane, Washington, NC 27889
MLS# 100602567Listed by: EXPERIENCE REALTY-WATERFRONT PROFESSIONALS - New
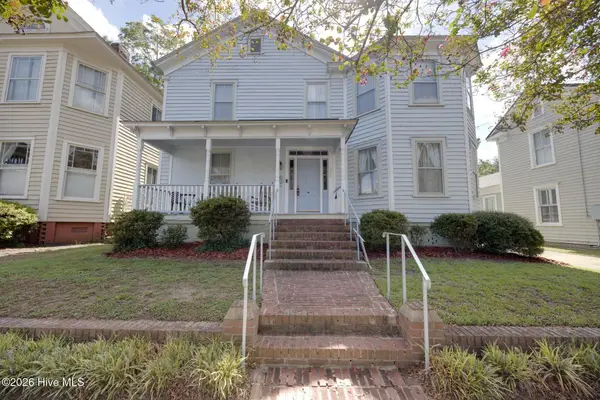 $495,000Active4 beds 2 baths3,259 sq. ft.
427 E Main Street, Washington, NC 27889
MLS# 100602518Listed by: COLDWELL BANKER SEA COAST ADVANTAGE - WASHINGTON - New
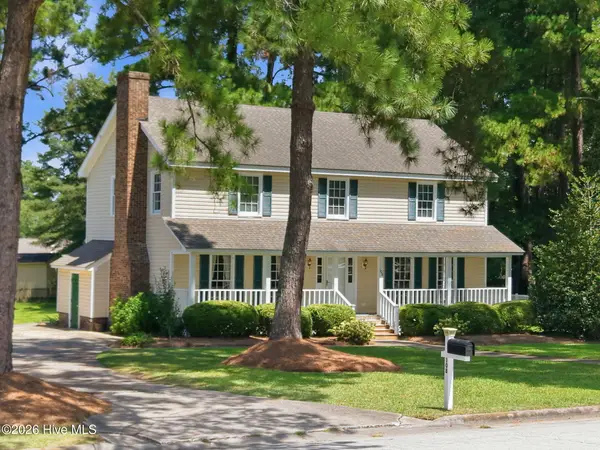 $275,000Active4 beds 3 baths2,328 sq. ft.
108 Lawson Road, Washington, NC 27889
MLS# 100602365Listed by: COLDWELL BANKER SEA COAST ADVANTAGE - WASHINGTON - New
 $390,000Active3 beds 3 baths2,489 sq. ft.
101 Hillside Drive, Washington, NC 27889
MLS# 100602142Listed by: BRICK + WILLOW LLC - New
 $375,000Active3 beds 2 baths1,766 sq. ft.
400 Camelia Drive, Washington, NC 27889
MLS# 100602147Listed by: BRICK + WILLOW LLC - New
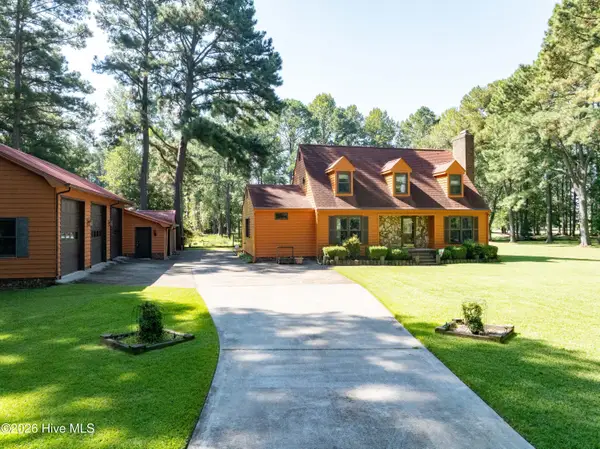 $379,900Active3 beds 3 baths2,010 sq. ft.
104 Sandpiper Bay Road, Washington, NC 27889
MLS# 100602081Listed by: COLDWELL BANKER SEA COAST ADVANTAGE - WASHINGTON - New
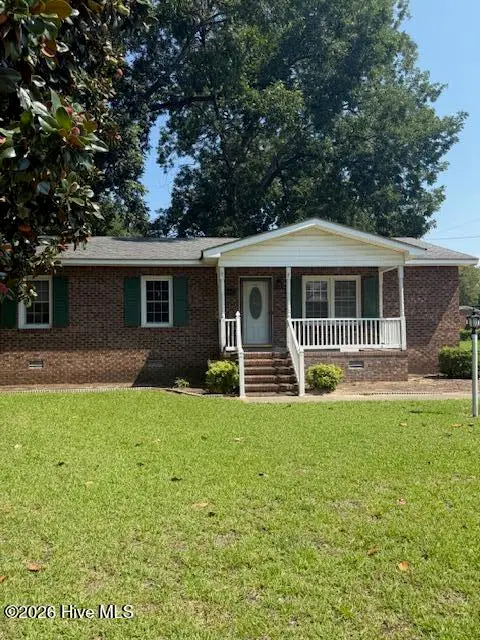 $99,900Active3 beds 1 baths1,125 sq. ft.
704 W 3rd Street, Washington, NC 27889
MLS# 100601966Listed by: EXP REALTY - New
 $65,000Active0.12 Acres
829 Carolina Avenue, Washington, NC 27889
MLS# 100601918Listed by: THE RICH COMPANY


Protect your home and budget from life's surprises with an Assurant Home Warranty, backed by a partner that supports you through every step of homeownership. Explore Plans.
© 2026 Better Homes and Gardens Real Estate LLC. An Anywhere Real Estate company. All rights reserved. Better Homes and Gardens® Real Estate is a registered trademark owned by Meredith Operations Corporation, licensed to Better Homes and Gardens Real Estate LLC and used with permission. Better Homes and Gardens Real Estate LLC fully supports the principles of the Fair Housing Act and the Equal Opportunity Act. Listing information is deemed reliable but is not guaranteed accurate.
Each office is independently owned and operated.
Any services or products provided by third parties are not provided by, affiliated with or related to Better Homes and Gardens Real Estate LLC, or its affiliated companies.