
150 Riverboat Drive, Washington, NC 27889
Local realty services provided by:Better Homes and Gardens Real Estate Native American Group
Listed by: karen thomas
Office: karen thomas real estate
MLS#:100598660
Source:NC_CCAR
Price summary
- Price:$575,000
- Price per sq. ft.:$340.24
About this home
Come experience the laid-back charm of ''Little Washington'' in North Carolina's Inner Banks and discover your own piece of coastal paradise. Even the address sounds inviting. This beautifully remodeled 3-bedroom, 3.5-bath waterfront townhome offers approximately 1,690 square feet of stylish, comfortable living space with breathtaking views overlooking the marina. And for the boating enthusiast, your own boat slip makes getting out on the water as easy as stepping outside. The current owners have truly done the heavy lifting for you. Remodeled from top to bottom in 2024, this home is being offered fully furnished, with only a few personal items excluded. Talk about move-in ready, all you need are your clothes and your boat! Every window in the two main living areas has been replaced, bringing in abundant natural light while framing beautiful waterfront and marina views. Throughout the home, Karastan Belle Luxe waterproof laminate flooring adds both style and durability. The newly updated kitchen is a chef's dream, featuring a redesigned, opened layout that creates an incredible flow for entertaining. Whether you're preparing a casual meal or hosting friends and family, you'll enjoy gathering in a space where the water is always part of the view. And the upgrades don't stop there. The extensive list of improvements completed by the current owners is available in the seller's upgrade list in the documents, allowing you to appreciate just how much has already been thoughtfully updated. Here, it's all about the water. Situated on the Pamlico River, this property puts you in the heart of an incredible coastal playground. The river leads to the Pamlico Sound and onward toward the Outer Banks, making this a true boater's and angler's dream. Spend your days cruising, fishing, exploring, or simply enjoying the peaceful beauty of waterfront living. When you're ready to head into town, Washington, affectionately known as ''Little Washington'', is just 15 minutes away, offering a charming riverwalk, local shopping, restaurants, and the welcoming atmosphere of a classic coastal town. Whether you're looking for a full-time residence, a weekend escape, or the perfect place to embrace the coastal lifestyle, this waterfront townhome checks all the boxes. Bring your clothes. Bring your boat. Everything else is waiting for you. Come experience the Inner Banks lifestyle and make this waterfront retreat your own piece of coastal North Carolina....
Contact an agent
Home facts
- Year built:1988
- Subdivision & Development:Pamlico Plantation
- Listing ID #:100598660
- Added:1 day(s) ago
- Updated:August 25, 2026 at 01:22 PM
Rooms and interior
- Bedrooms:3
- Total bathrooms:4
- Full bathrooms:3
- Half bathrooms:1
- Flooring:Laminate
- Bathrooms Description:Walk-in Shower
- Bedroom Description:Walk-In Closet(s)
- Living area:1,690 sq. ft.
Heating and cooling
- Cooling:Heat Pump
- Heating:Electric, Heat Pump, Heating, Propane
Structure and exterior
- Roof:Architectural Shingle
- Year built:1988
- Building area:1,690 sq. ft.
- Lot area:0.05 Acres
- Lot Features:Sailboat Accessible
- Construction Materials:Fiber Cement, Wood Frame, Wood Siding
- Exterior Features:Deck, Open, Patio
- Foundation Description:Raised
- Levels:2 Story
Schools
- High school:Northside High School
- Middle school:Beaufort
- Elementary school:Bath
Utilities
- Sewer:Sewer Connected
Finances and disclosures
- Price:$575,000
- Price per sq. ft.:$340.24
Features and amenities
- Laundry features:Laundry Closet, Laundry Room
- Amenities:Blinds/Shades, Boat Dock, Ceiling Fan(s), Clubhouse, Community Pool, Furnished, Gated, Maintenance Structure, Management, Marina, Meeting Room, Park, Party Room, Pickleball, Picnic Area, Playground, RV Parking, RV/Boat Storage, Sewer, Solid Surface, Street Lights, Tennis Court(s), Termite Bond, Trail(s), Trash, Vaulted Ceiling(s), Walk-In Closet(s), Water
- Pool features:Community Pool
Parking
- Parking description:Additional Parking, Asphalt, Detached, Parking Lot

New listings near 150 Riverboat Drive
- New
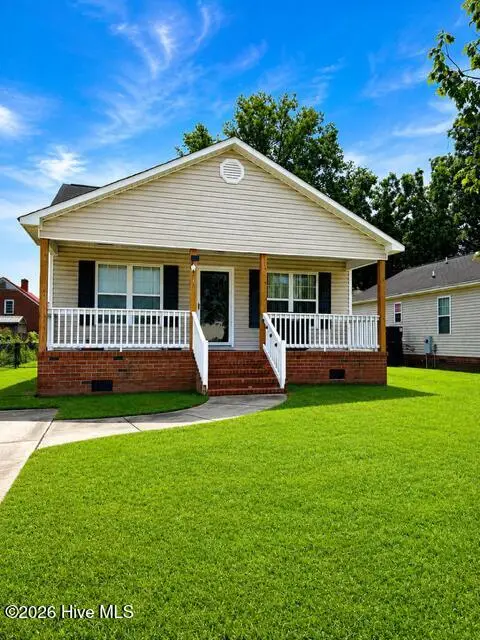 $174,900Active3 beds 2 baths1,092 sq. ft.
311 Fleming Street, Washington, NC 27889
MLS# 100598572Listed by: TYRE REALTY GROUP INC. - New
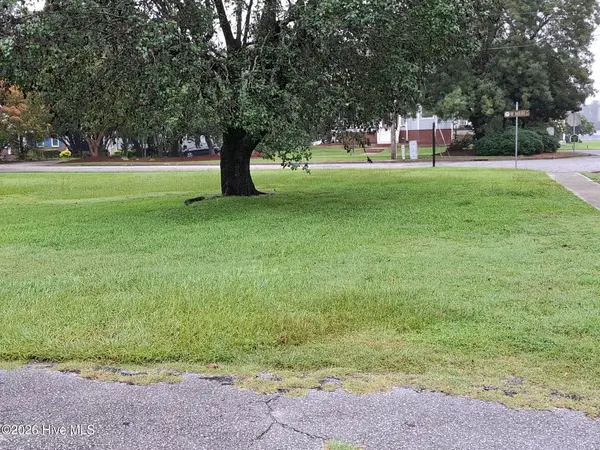 $139,000Active0.14 Acres
Lot 1 W Main West Street, Washington, NC 27889
MLS# 100598520Listed by: COLDWELL BANKER SEA COAST ADVANTAGE - WASHINGTON - New
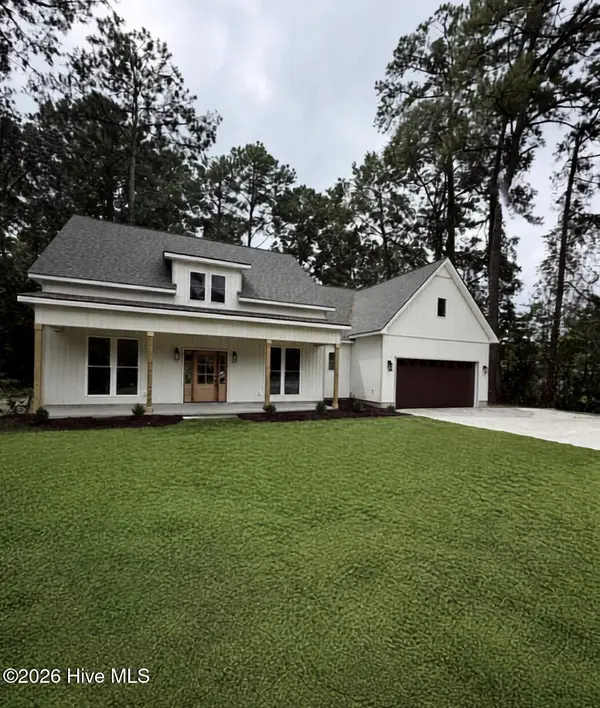 $519,999Active4 beds 3 baths2,453 sq. ft.
6818 River Road, Washington, NC 27889
MLS# 100598482Listed by: LEE & HARRELL REAL ESTATE PROFESSIONALS - New
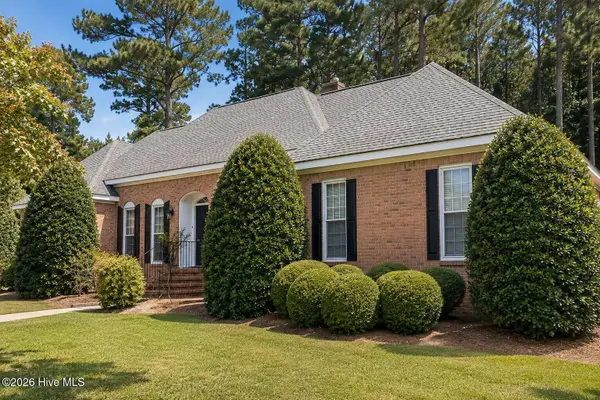 $339,000Active3 beds 2 baths2,083 sq. ft.
205 Thomas Place, Washington, NC 27889
MLS# 100598186Listed by: SUMNERBAIRD SEA GLASS - New
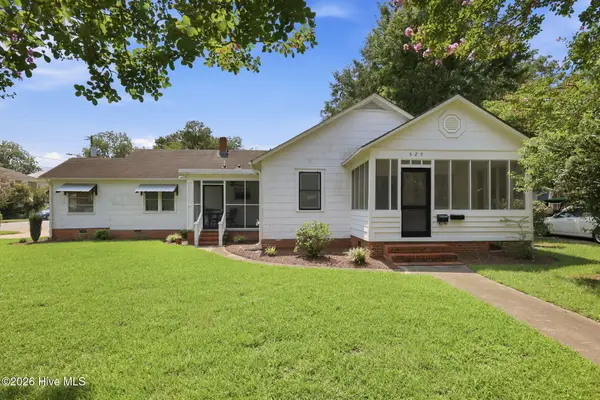 $289,000Active4 beds 3 baths2,092 sq. ft.
525 E 2nd Street, Washington, NC 27889
MLS# 100598197Listed by: EXP REALTY - New
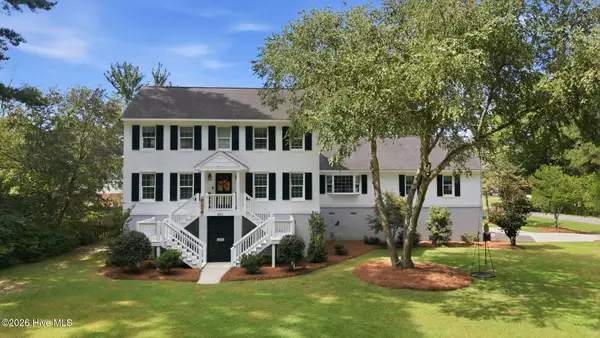 $679,000Active4 beds 4 baths3,601 sq. ft.
601 Fairview Avenue, Washington, NC 27889
MLS# 100597163Listed by: THE RICH COMPANY - New
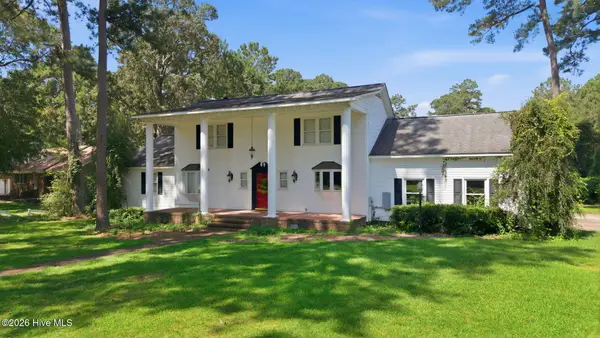 $449,000Active3 beds 3 baths2,595 sq. ft.
114 N Reed Drive, Washington, NC 27889
MLS# 100597449Listed by: THE RICH COMPANY - New
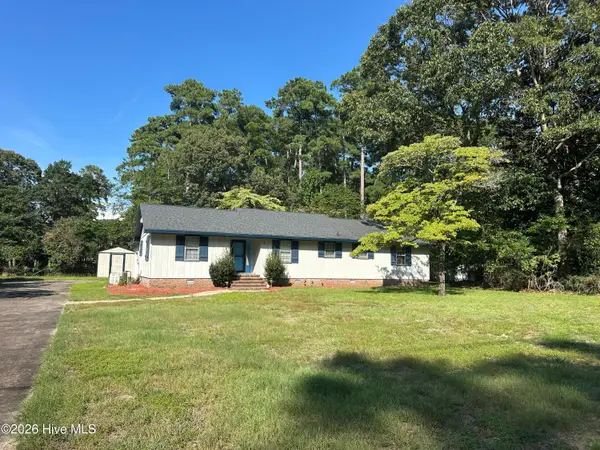 $245,000Active3 beds 2 baths1,827 sq. ft.
6429 River Road, Washington, NC 27889
MLS# 100597703Listed by: COLDWELL BANKER SEA COAST ADVANTAGE - WASHINGTON  $325,000Pending3 beds 2 baths2,372 sq. ft.
6762 River Road, Washington, NC 27889
MLS# 100597135Listed by: COLDWELL BANKER SEA COAST ADVANTAGE - WASHINGTON


Protect your home and budget from life's surprises with an Assurant Home Warranty, backed by a partner that supports you through every step of homeownership. Explore Plans.
© 2026 Better Homes and Gardens Real Estate LLC. An Anywhere Real Estate company. All rights reserved. Better Homes and Gardens® Real Estate is a registered trademark owned by Meredith Operations Corporation, licensed to Better Homes and Gardens Real Estate LLC and used with permission. Better Homes and Gardens Real Estate LLC fully supports the principles of the Fair Housing Act and the Equal Opportunity Act. Listing information is deemed reliable but is not guaranteed accurate.
Each office is independently owned and operated.
Any services or products provided by third parties are not provided by, affiliated with or related to Better Homes and Gardens Real Estate LLC, or its affiliated companies.