
1874 Slatestone Road, Washington, NC 27889
Local realty services provided by:Better Homes and Gardens Real Estate Lifestyle Property Partners
Listed by: tammy adell berry
Office: berkshire hathaway homeservices prime properties
MLS#:100608283
Source:NC_CCAR
Price summary
- Price:$318,300
- Price per sq. ft.:$200.19
About this home
Charming Country Living Just Minutes From Town! Welcome home to this beautiful maintained three-bedroom, two-bath home that perfectly blends comfort, character, and peaceful country living. From the moment you arrive, the covered front porch and beautiful landscaping create a warm and inviting first impression. Inside, you'll find LVP flooring throughout. The primary suite features a private bath with both a clawfoot tub and a walk-in shower. Step outside to enjoy the patio and beautifully landscaped surroundings. Both the front and backyards are fenced, providing defined outdoor spaces for pets, children and entertaining. The property also features a versatile outbuilding that is wired with a heating and air window unit with two loft areas for all your needs. If you're looking for the charm of country living, this property offers all your needs.
Contact an agent
Home facts
- Year built:2025
- Subdivision & Development:Cherry Stone
- Listing ID #:100608283
- Added:3 day(s) ago
- Updated:October 09, 2026 at 11:21 AM
Rooms and interior
- Bedrooms:3
- Total bathrooms:2
- Full bathrooms:2
- Rooms Total:6
- Bathrooms Description:Walk-in Shower
- Kitchen Description:Dishwasher, Refrigerator
- Bedroom Description:Master Downstairs
- Living area:1,590 sq. ft.
Heating and cooling
- Cooling:Central Air
- Heating:Electric, Heat Pump, Heating
- Central air:Yes
Structure and exterior
- Roof:Composition, Shingle
- Year built:2025
- Building area:1,590 sq. ft.
- Lot area:0.56 Acres
- Lot Features:Front Yard, Level
- Construction Materials:Aluminum Siding, Vinyl Siding, Wood Frame
- Exterior Features:Covered, Patio, Thermal Doors
- Foundation Description:Slab
- Levels:1 Story
Schools
- High school:Washington High School
- Middle school:P.S. Jones Middle School
- Elementary school:Washington
Utilities
- Water:County Water, Water Connected
Finances and disclosures
- Price:$318,300
- Price per sq. ft.:$200.19
Features and amenities
- Appliances:Dishwasher, Refrigerator
- Laundry features:In Hall, Washer Hookup
- Amenities:Ceiling Fan(s)
Parking
- Total parking spaces:3
- Parking description:Additional Parking, On Site

New listings near 1874 Slatestone Road
- New
 $254,900Active3 beds 2 baths1,257 sq. ft.
120 Melissa Ann Court, Washington, NC 27889
MLS# 100609141Listed by: BERKSHIRE HATHAWAY HOMESERVICES PRIME PROPERTIES - New
 $294,900Active3 beds 2 baths1,452 sq. ft.
102 Melissa Ann Court, Washington, NC 27889
MLS# 100609124Listed by: BERKSHIRE HATHAWAY HOMESERVICES PRIME PROPERTIES - New
 $269,900Active3 beds 2 baths1,373 sq. ft.
100 Melissa Ann Court, Washington, NC 27889
MLS# 100609105Listed by: BERKSHIRE HATHAWAY HOMESERVICES PRIME PROPERTIES - New
 $149,000Active3 beds 1 baths936 sq. ft.
614 W 10th Street, Washington, NC 27889
MLS# 100608860Listed by: THE RICH COMPANY - New
 $210,000Active3 beds 1 baths1,057 sq. ft.
6972 Market St Ex Ext, Washington, NC 27889
MLS# 100608738Listed by: TWIN RIVERS REALTY - New
 $229,900Active3 beds 2 baths1,115 sq. ft.
6081 Market St Ex Ext N, Washington, NC 27889
MLS# 100608522Listed by: SELECT PREMIUM PROPERTIES INC. - New
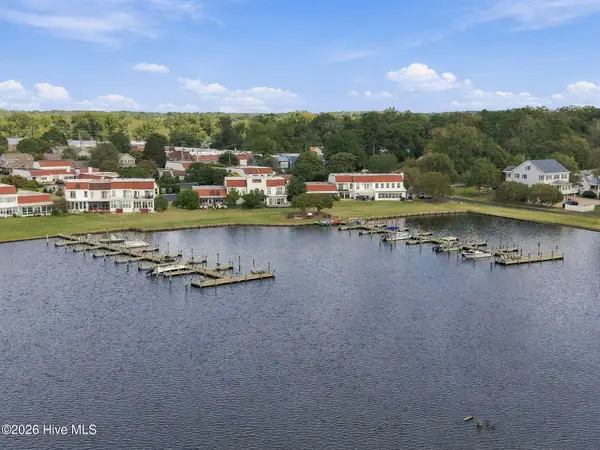 $325,000Active3 beds 3 baths1,511 sq. ft.
106 Washington Harbor, Washington, NC 27889
MLS# 100608119Listed by: THE RICH COMPANY - New
 $189,000Active2 beds 1 baths957 sq. ft.
400 E 8th Street, Washington, NC 27889
MLS# 100607950Listed by: THE RICH COMPANY  $259,000Pending3 beds 2 baths1,320 sq. ft.
403 Cedar Lane, Washington, NC 27889
MLS# 100607801Listed by: THE RICH COMPANY


Protect your home and budget from life's surprises with an Assurant Home Warranty, backed by a partner that supports you through every step of homeownership. Explore Plans.
© 2026 Better Homes and Gardens Real Estate LLC. An Anywhere Real Estate company. All rights reserved. Better Homes and Gardens® Real Estate is a registered trademark owned by Meredith Operations Corporation, licensed to Better Homes and Gardens Real Estate LLC and used with permission. Better Homes and Gardens Real Estate LLC fully supports the principles of the Fair Housing Act and the Equal Opportunity Act. Listing information is deemed reliable but is not guaranteed accurate.
Each office is independently owned and operated.
Any services or products provided by third parties are not provided by, affiliated with or related to Better Homes and Gardens Real Estate LLC, or its affiliated companies.