
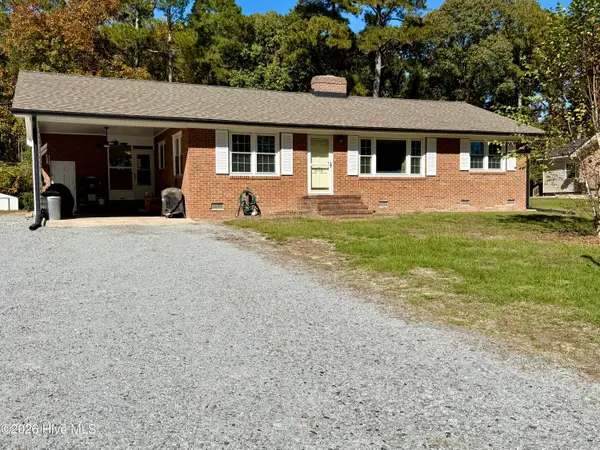
219 Asheberne Drive, Washington, NC 27889
Local realty services provided by:Better Homes and Gardens Real Estate Native American Group
Listed by: lonnie abbott tunstall
Office: landmark sotheby's international realty
MLS#:100613866
Source:NC_CCAR
Price summary
- Price:$299,000
- Price per sq. ft.:$177.98
About this home
Charming 4-Bedroom Home in Washington, NC - Convenient to Greenville! Welcome home to this inviting 4-bedroom, 2-bath home offering 1,680 square feet of comfortable living space! Built in 2017, this home combines modern appeal with a functional layout designed for everyday living. Enjoy the added flexibility of an office loft, perfect for working from home, studying, or creating your own bonus space. The walk in attic provides plenty of room for storage and organization. Step outside and enjoy the large backyard, offering endless possibilities for outdoor entertaining, gardening, or simply relaxing. The covered front porch creates a welcoming entrance and the perfect spot to enjoy your morning coffee or unwind in the evening. Conveniently located in Washington, NC, on the Greenville side of town, this home offers easy access to Greenville, shopping, dining, and everyday amenities while enjoying all that Washington has to offer. With its spacious layout, versatile loft, generous outdoor space, and convenient location, this home is a wonderful opportunity for anyone looking for comfort, functionality, and room to grow. Don't miss your chance to make this home your own!...
Contact an agent
Home facts
- Year built:2017
- Subdivision & Development:Northgate
- Listing ID #:100613866
- Added:2 day(s) ago
- Updated:November 04, 2026 at 09:51 PM
Rooms and interior
- Bedrooms:3
- Total bathrooms:2
- Full bathrooms:2
- Rooms Total:8
- Flooring:Carpet, Vinyl
- Dining Description:Eat-in Kitchen
- Kitchen Description:Eat-in Kitchen
- Bedroom Description:Master Downstairs, Walk-In Closet(s)
- Living area:1,680 sq. ft.
Heating and cooling
- Cooling:Central Air
- Heating:Electric, Heat Pump, Heating
- Central air:Yes
Structure and exterior
- Roof:Architectural Shingle
- Year built:2017
- Building area:1,680 sq. ft.
- Lot area:0.47 Acres
- Lot Features:Open Lot
- Construction Materials:Vinyl Siding, Wood Frame
- Exterior Features:Covered, Patio, Thermal Doors
- Foundation Description:Raised, Slab
- Levels:1.5 Story
Schools
- High school:Washington High School
- Middle school:P.S. Jones Middle School
- Elementary school:Eastern Elementary School
Finances and disclosures
- Price:$299,000
- Price per sq. ft.:$177.98
Features and amenities
- Laundry features:Laundry Room, Washer Hookup
- Amenities:Ceiling Fan(s), Walk-In Closet(s)
Parking
- Parking description:Off Street, On Site, Paved

New listings near 219 Asheberne Drive
- New
 $285,000Active3 beds 2 baths1,305 sq. ft.
204 Pamlico Drive, Washington, NC 27889
MLS# 100614491Listed by: COLDWELL BANKER SEA COAST ADVANTAGE - WASHINGTON - New
 $285,000Active3 beds 2 baths1,440 sq. ft.
577 Lennington Lane, Washington, NC 27889
MLS# 100614354Listed by: COLDWELL BANKER SEA COAST ADVANTAGE - WASHINGTON - New
 $165,000Active3 beds 1 baths1,045 sq. ft.
209 Croatan Street, Washington, NC 27889
MLS# 100614192Listed by: MORDECAI REAL ESTATE - New
 $310,000Active2 beds 2 baths1,578 sq. ft.
138 Washington Harbor, Washington, NC 27889
MLS# 100614016Listed by: BERKSHIRE HATHAWAY HOMESERVICES PRIME PROPERTIES - New
 $374,000Active3 beds 2 baths2,177 sq. ft.
118 Spruce Street, Washington, NC 27889
MLS# 100613498Listed by: UNITED COUNTRY RESPESS REAL ESTATE  $315,000Pending3 beds 2 baths1,580 sq. ft.
519 Pirate Cove Road, Washington, NC 27889
MLS# 100613296Listed by: THE RICH COMPANY- New
 $49,000Active0.61 Acres
Lot 6 Loggerhead Court, Washington, NC 27889
MLS# 100613029Listed by: COLDWELL BANKER SEA COAST ADVANTAGE - WASHINGTON  $400,000Active3 beds 2 baths2,043 sq. ft.
135 Castle Court, Washington, NC 27889
MLS# 100612333Listed by: EXP REALTY $224,900Active4 beds 2 baths1,588 sq. ft.
304 W 15th Street, Washington, NC 27889
MLS# 100612115Listed by: WHITLEY REALTY TEAM LLC


Protect your home and budget from life's surprises with an Assurant Home Warranty, backed by a partner that supports you through every step of homeownership. Explore Plans.
© 2026 Better Homes and Gardens Real Estate LLC. An Anywhere Real Estate company. All rights reserved. Better Homes and Gardens® Real Estate is a registered trademark owned by Meredith Operations Corporation, licensed to Better Homes and Gardens Real Estate LLC and used with permission. Better Homes and Gardens Real Estate LLC fully supports the principles of the Fair Housing Act and the Equal Opportunity Act. Listing information is deemed reliable but is not guaranteed accurate.
Each office is independently owned and operated.
Any services or products provided by third parties are not provided by, affiliated with or related to Better Homes and Gardens Real Estate LLC, or its affiliated companies.