
407 Willows Court, Washington, NC 27889
Local realty services provided by:Better Homes and Gardens Real Estate Lifestyle Property Partners
407 Willows Court,Washington, NC 27889
$320,000
- 3 Beds
- 2 Baths
- - sq. ft.
- Condominium
- Sold
Listed by: alexis davis, scott campbell
Office: coldwell banker sea coast advantage - washington
MLS#:100588721
Source:NC_CCAR
Sorry, we are unable to map this address
Price summary
- Price:$320,000
About this home
One-level townhome with garage in a prime location in The Willows, a sought-after community in Washington's Historic District. Three bedrooms, two full baths (both fully renovated in 2021). Low-maintenance living in a wonderful neighborhood close to dining, shopping and galleries in Washington's downtown Harbor District and Waterfront. All appliances convey, new roof in 2017, new HVAC in 2020. Schedule you appointment today - it will not last.
Contact an agent
Home facts
- Year built:1998
- Subdivision & Development:The Willows
- Listing ID #:100588721
- Added:71 day(s) ago
- Updated:September 24, 2026 at 07:10 AM
Rooms and interior
- Bedrooms:3
- Total bathrooms:2
- Full bathrooms:2
- Rooms Total:7
- Flooring:Carpet, Tile, Vinyl
- Bathrooms Description:Walk-in Shower
- Kitchen Description:Dishwasher, Refrigerator
- Bedroom Description:Master Downstairs, Walk-In Closet(s)
Heating and cooling
- Cooling:Central Air, Heat Pump
- Heating:Electric, Heat Pump, Heating
- Central air:Yes
Structure and exterior
- Roof:Composition
- Year built:1998
- Architectural Style:Historic District
- Construction Materials:Brick Veneer, Wood Frame
- Exterior Features:Covered, Patio, Thermal Doors
- Foundation Description:Slab
- Levels:1 Story
Schools
- High school:Washington High School
- Middle school:P.S. Jones Middle School
- Elementary school:Eastern Elementary School
Utilities
- Water:Water Connected
- Sewer:Sewer Connected
Finances and disclosures
- Price:$320,000
Features and amenities
- Appliances:Dishwasher, Dryer, Refrigerator, Washer
- Laundry features:Dryer, Laundry Room, Washer
- Amenities:Blinds/Shades, Ceiling Fan(s), Maintenance Structure, Master Insure, Street Lights, Walk-In Closet(s)
Parking
- Total parking spaces:3
- Parking description:Additional Parking, Asphalt, Attached Garage, Detached, Garage, Garage Door Opener, On Site, Parking Lot, Paved
- Garage:Yes
- Garage spaces:1

New listings near 407 Willows Court
- New
 $118,998Active3 beds 1 baths912 sq. ft.
133 Vermont Avenue, Washington, NC 27889
MLS# 100605801Listed by: BOSTON REALTY COMPANY - New
 $1,275,000Active4 beds -- baths2,476 sq. ft.
253 Moss Way, Washington, NC 27889
MLS# 100605810Listed by: UNITED COUNTRY RESPESS REAL ESTATE - New
 $669,900Active4 beds 3 baths2,614 sq. ft.
550 E Main Street, Washington, NC 27889
MLS# 100605767Listed by: LEE & HARRELL REAL ESTATE PROFESSIONALS - New
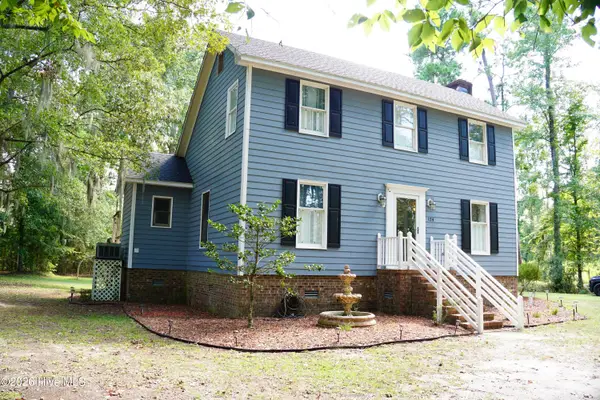 $285,000Active3 beds 2 baths1,505 sq. ft.
124 Country Place, Washington, NC 27889
MLS# 100605029Listed by: UNITED COUNTRY RESPESS REAL ESTATE - New
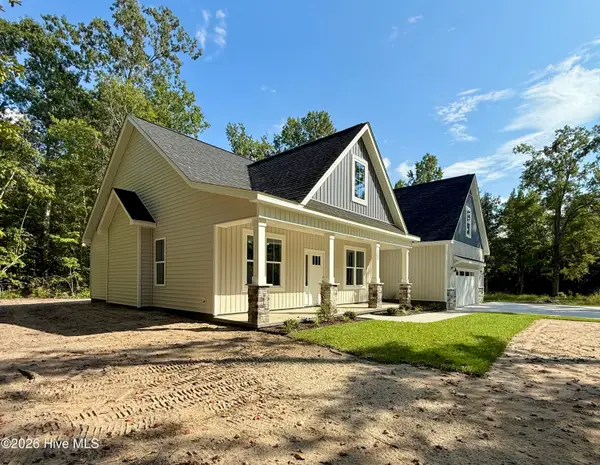 $399,900Active3 beds 2 baths2,111 sq. ft.
200 S Dimock Road, Washington, NC 27889
MLS# 100604803Listed by: GRIMES REAL ESTATE GROUP 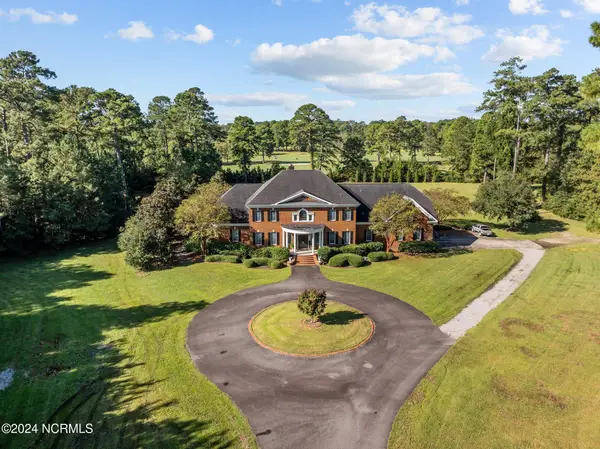 $1,397,000Pending4 beds 6 baths6,731 sq. ft.
450 Cox Road, Washington, NC 27889
MLS# 100604757Listed by: THE RICH COMPANY- New
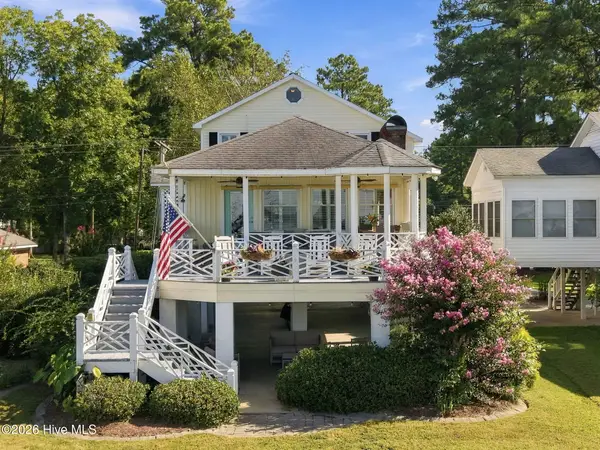 $697,700Active3 beds 3 baths1,830 sq. ft.
338 Cypress Shore Road, Washington, NC 27889
MLS# 100604702Listed by: THE RICH COMPANY - New
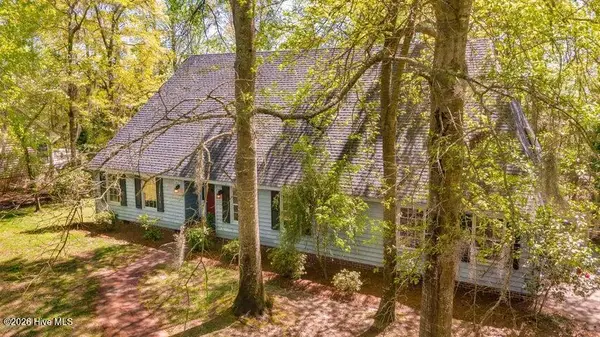 $480,000Active4 beds 4 baths2,900 sq. ft.
109 Riverview Drive, Washington, NC 27889
MLS# 100604342Listed by: COLDWELL BANKER SEA COAST ADVANTAGE - WASHINGTON - New
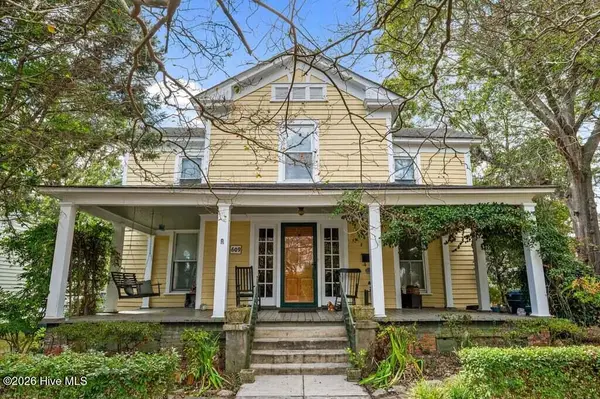 $279,900Active4 beds 1 baths3,088 sq. ft.
609 E Main Street, Washington, NC 27889
MLS# 100604216Listed by: THE RICH COMPANY 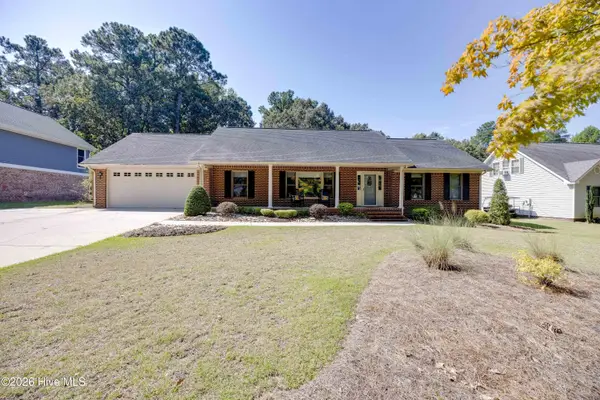 $356,000Pending3 beds 2 baths1,958 sq. ft.
320 S Wedgewood Drive, Washington, NC 27889
MLS# 100604233Listed by: COLDWELL BANKER SEA COAST ADVANTAGE - WASHINGTON


Protect your home and budget from life's surprises with an Assurant Home Warranty, backed by a partner that supports you through every step of homeownership. Explore Plans.
© 2026 Better Homes and Gardens Real Estate LLC. An Anywhere Real Estate company. All rights reserved. Better Homes and Gardens® Real Estate is a registered trademark owned by Meredith Operations Corporation, licensed to Better Homes and Gardens Real Estate LLC and used with permission. Better Homes and Gardens Real Estate LLC fully supports the principles of the Fair Housing Act and the Equal Opportunity Act. Listing information is deemed reliable but is not guaranteed accurate.
Each office is independently owned and operated.
Any services or products provided by third parties are not provided by, affiliated with or related to Better Homes and Gardens Real Estate LLC, or its affiliated companies.