
1104 Piper Meadows Drive, Waxhaw, NC 28173
Local realty services provided by:Better Homes and Gardens Real Estate Integrity Partners
Listed by: andi jack, hilary repass
Office: re/max a-team
MLS#:4411667
Source:CH
1104 Piper Meadows Drive,Waxhaw, NC 28173
$649,900
- 4 Beds
- 3 Baths
- 2,990 sq. ft.
- Single family
- Pending
Price summary
- Price:$649,900
- Price per sq. ft.:$217.36
- Monthly HOA dues:$29.17
About this home
Welcome to 1104 Piper Meadows, where brand-new construction meets elevated design, thoughtful upgrades, and a floor plan designed for today’s lifestyle! This beautiful 3-bedroom, 3-bath home delivers the fresh feel of new construction with upgraded selections and finishes that set it apart.
From the moment you arrive, you’ll appreciate the inviting curb appeal and attention to detail. Step inside to a bright, open interior where modern finishes and thoughtfully designed spaces create a home that feels both current and timeless. The open-concept living areas flow effortlessly together, making this home equally suited for everyday living and entertaining.
At the heart of the home, the kitchen offers beautiful cabinetry, upgraded finishes, generous prep and storage space, and an easy connection to the dining and living areas. Carefully selected flooring, lighting, fixtures, and finishes throughout give the home a polished, cohesive look while maintaining the warmth and comfort buyers are looking for.
With 3 bedrooms and 3 full baths, the layout provides excellent flexibility for family, guests, a home office, or additional living space. The primary suite offers a private retreat with a beautifully appointed bath and plenty of room to unwind. Two additional bedrooms and baths provide comfortable accommodations and versatility for a variety of lifestyles.
One of the best features of 1104 Piper Meadows is simple: everything is NEW. Enjoy the peace of mind and convenience of new construction without taking on the lengthy building process or making endless selections yourself. The upgrades have already been chosen, the details have been thoughtfully coordinated, and the finished product is ready for its first owner.
Whether you’re searching for your first home, your next home, or simply want the low-maintenance lifestyle that comes with new construction, this one deserves a closer look.
3 bedrooms. 3 full baths. Upgraded new construction. Beautiful finishes. Zero renovation list.
Skip the wait and start enjoying the new-construction lifestyle at 1104 Piper Meadows!...
Contact an agent
Home facts
- Year built:2025
- Subdivision & Development:Piper Meadows
- Listing ID #:4411667
- Updated:October 14, 2026 at 01:26 PM
Rooms and interior
- Bedrooms:4
- Total bathrooms:3
- Full bathrooms:2
- Half bathrooms:1
- Kitchen Description:Dishwasher, Gas Range, Refrigerator, Wine Refrigerator
- Living area:2,990 sq. ft.
Heating and cooling
- Cooling:Heat Pump
- Heating:Heat Pump
- Central air:Yes
Structure and exterior
- Year built:2025
- Building area:2,990 sq. ft.
- Lot area:0.23 Acres
- Lot Features:Corner Lot
- Foundation Description:Slab
Schools
- High school:Unspecified
- Elementary school:Unspecified
Utilities
- Water:County Water
- Sewer:County Sewer
Finances and disclosures
- Price:$649,900
- Price per sq. ft.:$217.36
Parking
- Parking description:Attached Garage, Driveway
- Garage:Yes
- Garage spaces:2
 Listings courtesy of Canopy MLS as distributed by MLS GRID. Copyright 2021 Canopy MLS. All rights reserved. Canopy MLS, provides content displayed here (“provided content”) on an “as is” basis and makes no representations or warranties regarding the provided content, including, but not limited to those of non-infringement, timeliness, accuracy, or completeness. Individuals and companies using information presented are responsible for verification and validation of information they utilize and present to their customers and clients. Canopy MLS will not be liable for any damage or loss resulting from use of the provided content or the products available through Portals, IDX, VOW, and/or Syndication. Recipients of this information shall not resell, redistribute, reproduce, modify, or otherwise copy any portion thereof without the expressed written consent of Canopy MLS. CH Member Broker: Rachel Brown
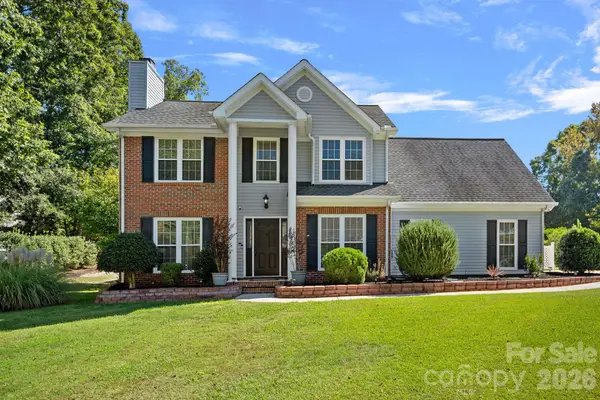
New listings near 1104 Piper Meadows Drive
- Coming Soon
 $450,000Coming Soon2 beds 2 baths1,687 sq. ft.
4521 Grove Manor Street, Waxhaw, NC 28173
MLS# 4432721Listed by: EXP REALTY LLC BALLANTYNE - Coming Soon
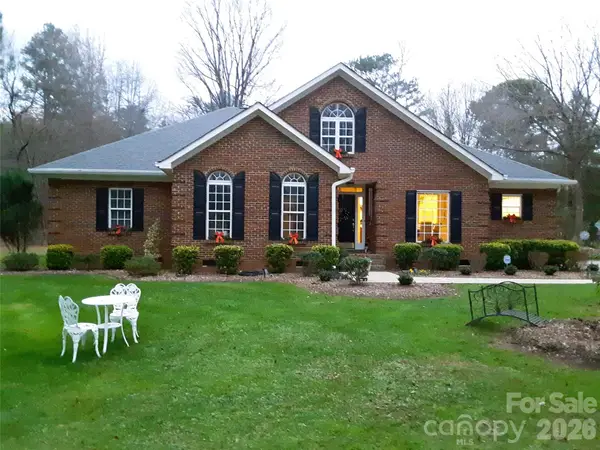
 $449,000Coming Soon4 beds 3 baths1,868 sq. ft.
8004 Rachel Court, Waxhaw, NC 28173
MLS# 4433467Listed by: KELLER WILLIAMS SOUTH PARK - Coming Soon
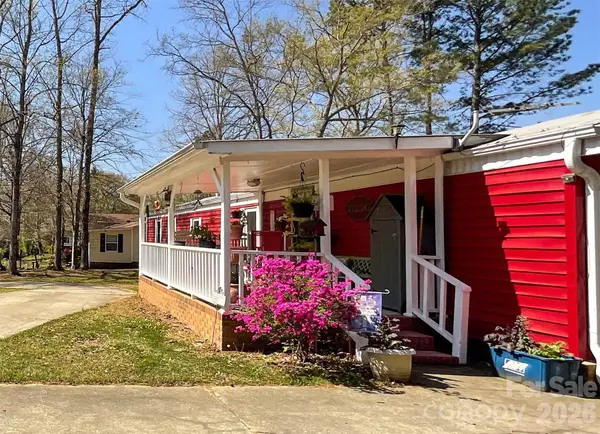
 $749,000Coming Soon3 beds 3 baths2,976 sq. ft.
6611 Providence Road S, Waxhaw, NC 28173
MLS# 4431228Listed by: FATHOM REALTY NC LLC - Coming Soon
 $490,000Coming Soon3 beds 2 baths2,526 sq. ft.
8100 Soaring Eagle Lane, Waxhaw, NC 28173
MLS# 4431335Listed by: KELLER WILLIAMS BALLANTYNE AREA - Coming SoonOpen Sat, 12 to 2pm
 $1,675,000Coming Soon4 beds 4 baths4,157 sq. ft.
5017 Autumn Blossom Lane, Waxhaw, NC 28173
MLS# 4426611Listed by: EXP REALTY LLC BALLANTYNE - Coming Soon
 $749,900Coming Soon3 beds 3 baths2,904 sq. ft.
2213 Lincolnshire Lane, Waxhaw, NC 28173
MLS# 4429513Listed by: NORTHGROUP REAL ESTATE LLC - New
 $299,000Active4 beds 4 baths2,064 sq. ft.
6708 Aerowood Circle, Waxhaw, NC 28173
MLS# 4433989Listed by: UNITED REAL ESTATE-QUEEN CITY - New
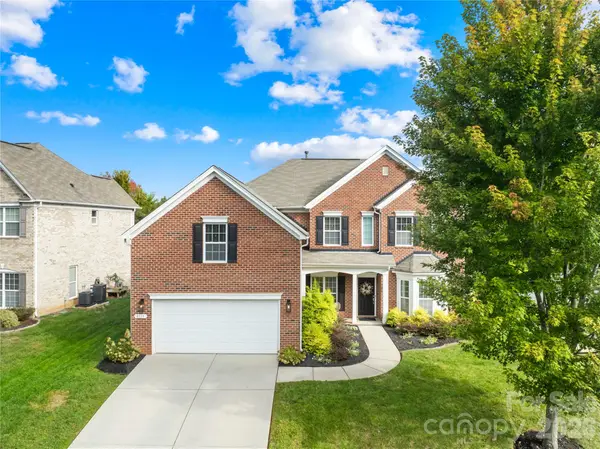 $825,000Active5 beds 3 baths2,809 sq. ft.
8513 Fairgreen Avenue, Waxhaw, NC 28173
MLS# 4432956Listed by: REALTY ONE GROUP REVOLUTION - New
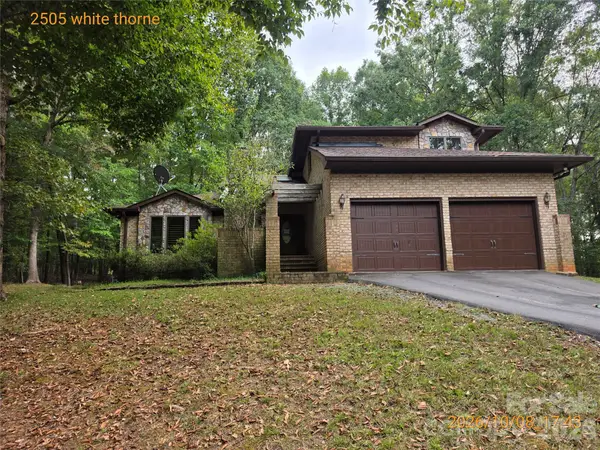 $899,900Active5 beds 5 baths3,433 sq. ft.
2505 White Thorne Lane, Waxhaw, NC 28173
MLS# 4430251Listed by: COUNTRYSIDE PROPERTIES 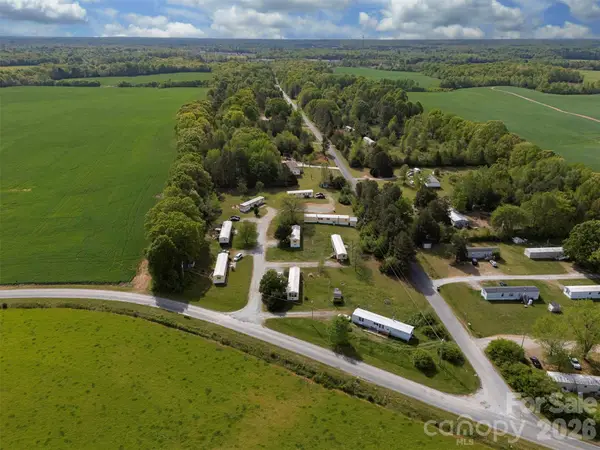 $1,590,000Active20 beds 14 baths7,756 sq. ft.
1717 Roscoe Howey Road, Waxhaw, NC 28173
MLS# 4367822Listed by: 1ST CHOICE PROPERTIES INC


Protect your home and budget from life's surprises with an Assurant Home Warranty, backed by a partner that supports you through every step of homeownership. Explore Plans.
© 2026 Better Homes and Gardens Real Estate LLC. An Anywhere Real Estate company. All rights reserved. Better Homes and Gardens® Real Estate is a registered trademark owned by Meredith Operations Corporation, licensed to Better Homes and Gardens Real Estate LLC and used with permission. Better Homes and Gardens Real Estate LLC fully supports the principles of the Fair Housing Act and the Equal Opportunity Act. Listing information is deemed reliable but is not guaranteed accurate.
Each office is independently owned and operated.
Any services or products provided by third parties are not provided by, affiliated with or related to Better Homes and Gardens Real Estate LLC, or its affiliated companies.