
1208 High Brook Drive, Waxhaw, NC 28173
Local realty services provided by:Better Homes and Gardens Real Estate Heritage
Listed by: kimi parker, kortney parker
Office: parker realty home & land llc.
MLS#:4409152
Source:CH
1208 High Brook Drive,Waxhaw, NC 28173
$700,000
- 5 Beds
- 3 Baths
- - sq. ft.
- Single family
- Sold
Sorry, we are unable to map this address
Price summary
- Price:$700,000
- Monthly HOA dues:$86.67
About this home
Welcome home to this beautiful Brick front home featuring a charming covered front porch that's perfect for rocking chairs and enjoying peaceful Southern evenings. Inside, you'll find newly refinished hardwood floors in a modern light flat finish, fresh interior paint, and new carpet in the main- level Guest suite, creating a bright, updated feel throughout. The sought after Guest Suite on the main level is ideal for visitors or multi -generational living. The Gourmet kitchen features a spacious walk-in pantry, center island with bar top seating, granite countertops a stylish tile backsplash, a gas stove cooktop, and double wall ovens. Designed for both everyday living and entertaining, the kitchen flows seamlessly into the dramatic two-story great room, where a beautiful gas fireplace serves as the focal point. Upstairs, you'll find three additional secondary bedroom, along with a primary suite featuring a luxurious en suite bathroom, two generous walk-in closets, and a private retreat that can be used as a home office, fitness area, sitting room, or even an expanded dressing room. The retreat also includes additional storage space
Step outside to your own backyard retreat surrounded by mature trees. Relax year-round from the screened porch overlooking the sparkling Gunite Heated Pool with a stunning waterfall feature. The spacious patio provides plenty of room for lounging, entertaining, or soaking up the sunny afternoons. The storage building offers additional space for lawn and pool equipment. Located in the highly sought-after Silver Creek community, you'll enjoy a peaceful, treelined neighborhood with outstanding amenities, including a cabana with fire pit, outdoor community pool, tennis courts, walking trails, street lights, picnic area, and recreational area. All of this plus Excellent Schools!...
Contact an agent
Home facts
- Year built:2001
- Subdivision & Development:Silver Creek
- Listing ID #:4409152
- Updated:September 25, 2026 at 06:26 AM
Rooms and interior
- Bedrooms:5
- Total bathrooms:3
- Full bathrooms:3
- Flooring:Carpet, Wood
- Kitchen Description:Dishwasher
Heating and cooling
- Heating:Forced Air
- Central air:Yes
Structure and exterior
- Year built:2001
- Lot Features:Private, Wooded
- Construction Materials:Hardboard
- Foundation Description:Crawl Space
Schools
- High school:Cuthbertson
- Elementary school:New Town
Utilities
- Sewer:Public Sewer
Finances and disclosures
- Price:$700,000
Features and amenities
- Laundry features:Laundry Room, Main Level
- Amenities:Open Floorplan, Walk-In Closet(s), Walk-In Pantry
Parking
- Parking description:Driveway
- Garage:Yes
- Garage spaces:2
 Listings courtesy of Canopy MLS as distributed by MLS GRID. Copyright 2021 Canopy MLS. All rights reserved. Canopy MLS, provides content displayed here (“provided content”) on an “as is” basis and makes no representations or warranties regarding the provided content, including, but not limited to those of non-infringement, timeliness, accuracy, or completeness. Individuals and companies using information presented are responsible for verification and validation of information they utilize and present to their customers and clients. Canopy MLS will not be liable for any damage or loss resulting from use of the provided content or the products available through Portals, IDX, VOW, and/or Syndication. Recipients of this information shall not resell, redistribute, reproduce, modify, or otherwise copy any portion thereof without the expressed written consent of Canopy MLS.
New listings near 1208 High Brook Drive
- Coming SoonOpen Sat, 11am to 1pm
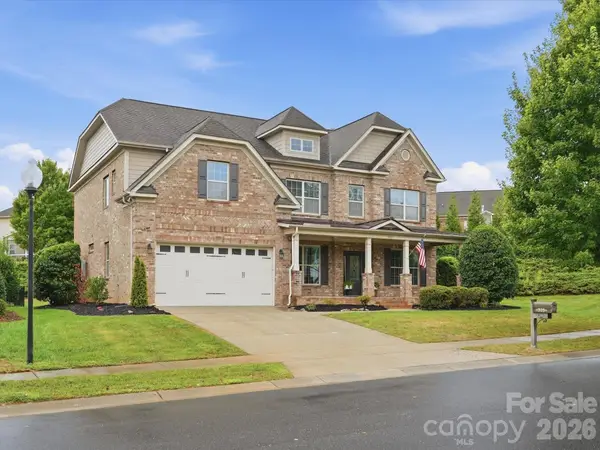 $750,000Coming Soon5 beds 4 baths3,639 sq. ft.
315 Golden View Drive, Waxhaw, NC 28173
MLS# 4428413Listed by: KELLER WILLIAMS BALLANTYNE AREA - Coming Soon
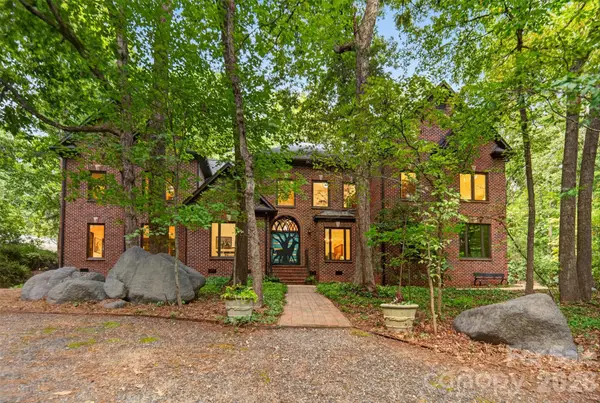 $1,750,000Coming Soon5 beds 5 baths4,710 sq. ft.
8619 Cedar Knoll Drive, Waxhaw, NC 28173
MLS# 4424655Listed by: DICKENS MITCHENER & ASSOCIATES INC - Coming Soon
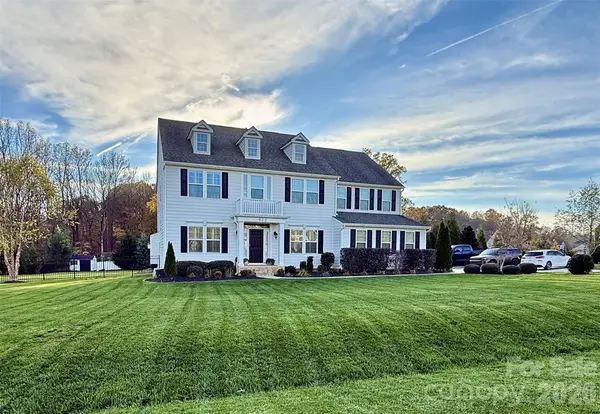 $1,015,000Coming Soon4 beds 4 baths3,830 sq. ft.
912 Manorwood Drive, Waxhaw, NC 28173
MLS# 4427277Listed by: REALTY ONE GROUP REVOLUTION - Coming SoonOpen Sat, 3 to 5pm
 $1,300,000Coming Soon4 beds 5 baths4,716 sq. ft.
1623 Hawkstone Drive, Waxhaw, NC 28173
MLS# 4426726Listed by: HELEN ADAMS REALTY - Coming Soon
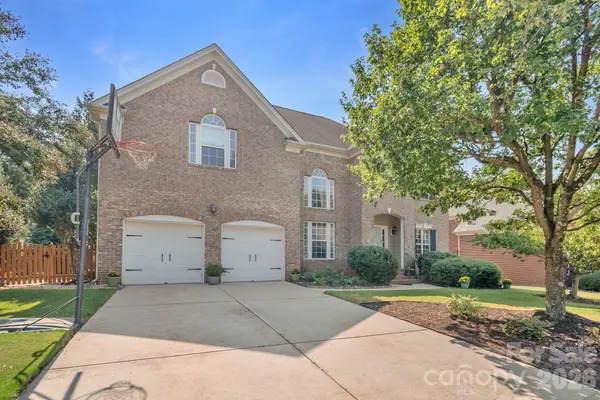 $849,000Coming Soon5 beds 3 baths3,417 sq. ft.
402 Deercross Lane, Waxhaw, NC 28173
MLS# 4424603Listed by: FARMS & ESTATES REALTY INC - Coming SoonOpen Sat, 1 to 3pm
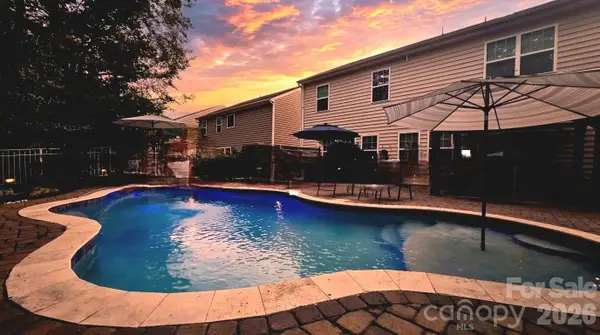 $625,000Coming Soon5 beds 4 baths3,077 sq. ft.
2669 Southern Trace Drive, Waxhaw, NC 28173
MLS# 4426085Listed by: NORTHGROUP REAL ESTATE LLC - New
 $825,000Active5 beds 3 baths3,268 sq. ft.
2001 Madeira Circle, Waxhaw, NC 28173
MLS# 4417175Listed by: HELEN ADAMS REALTY - New
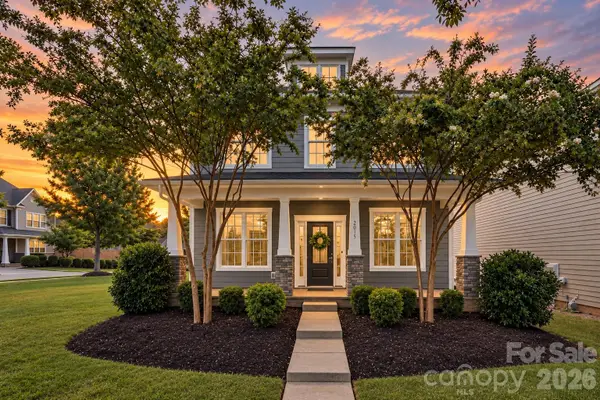 $600,000Active4 beds 3 baths2,760 sq. ft.
2015 Kensley Drive, Waxhaw, NC 28173
MLS# 4427211Listed by: NORTHGROUP REAL ESTATE LLC - New
 $425,000Active2 beds 2 baths1,663 sq. ft.
2019 Trindle Vine Lane, Waxhaw, NC 28173
MLS# 4427920Listed by: MARK SPAIN REAL ESTATE - New
 $694,000Active5.01 Acres
0 Mill Pond Drive, Waxhaw, NC 28173
MLS# 4426991Listed by: HOMECOIN.COM


Protect your home and budget from life's surprises with an Assurant Home Warranty, backed by a partner that supports you through every step of homeownership. Explore Plans.
© 2026 Better Homes and Gardens Real Estate LLC. An Anywhere Real Estate company. All rights reserved. Better Homes and Gardens® Real Estate is a registered trademark owned by Meredith Operations Corporation, licensed to Better Homes and Gardens Real Estate LLC and used with permission. Better Homes and Gardens Real Estate LLC fully supports the principles of the Fair Housing Act and the Equal Opportunity Act. Listing information is deemed reliable but is not guaranteed accurate.
Each office is independently owned and operated.
Any services or products provided by third parties are not provided by, affiliated with or related to Better Homes and Gardens Real Estate LLC, or its affiliated companies.