
1208 Venetian Way Drive, Waxhaw, NC 28173
Local realty services provided by:Better Homes and Gardens Real Estate Paracle
Listed by: peggy leo-gallo
Office: helen adams realty
MLS#:4385660
Source:CH
Price summary
- Price:$1,490,000
- Price per sq. ft.:$308.17
- Monthly HOA dues:$261.33
About this home
This exquisite 5-bedroom, 3.2-bathroom home, in the sought after gated community of Providence Downs South, with generous amenities & located in a top-rated school district. Inside, architectural details create a sophisticated atmosphere starting with entrance foyer with it's curved staircase, iron balusters, detailed crown moldings and picture molding and hardwood floors throughout the first floor. Flanking the entrance foyer is a stately office with coffered ceiling and built in shelves and cabinets. On the right is the dining room with wainscoting and a triple arched window. The family room has a gas fireplace and is open to the kitchen and dining area and has a wall of glass doors that open on to the terrace and the backyard. The kitchen has UltraCraft wood cabinets which have recently been updated with a neutral color, 2 sinks, 4 burner gas cooktop with wood decorative hood vent. The primary suite has a double trey ceiling with recessed lighting, heavy moldings, bumped out sitting area and access to the covered terrace. The spa-style bathroom has dual walk in closets, dual vanities, jetted tub, stand alone shower and riate water closet. Enjoy relaxing in the all season sunroom off of the dining area and access the terrace and park like fenced backyard that with a large paver patio and built in Fire Magic Gas Grill. Off the hallway across from the kitchen is large laundry room with cabinets and a sink. This could make a great scullery. Also, don't miss the storage room close to the garage that has endless possibilities - home office, wine cellar. As you make the way up the back staircase, don't miss the drop zone and the built-in desk. Upstairs there are three spacious bedrooms—one with its own en-suite bath, & two sharing a Jack and Jill bathroom. The front upstairs bedroom has a large walk-in closet and access to attic storage. There is also a bonus room with built-in shelves and a bonus/bedroom with it's own half bath and access more attic storage. A spacious 3-car garage with a storage closet completes this exceptional home. Some highlights - new carpet throughout upstairs and paint in various rooms, HVACs (2019 & 2023), dishwasher (2021), Tankless Water Heater, leaf guard, Rhino Guard and MYQ garage door opener. This is luxury living redefined in one of the area’s most coveted gated communities. Residents enjoy resort-style amenities including clubhouse, pool, tennis courts, and fitness facilities....
Contact an agent
Home facts
- Year built:2004
- Subdivision & Development:Providence Downs South
- Listing ID #:4385660
- Updated:August 24, 2026 at 01:33 PM
Rooms and interior
- Bedrooms:5
- Total bathrooms:6
- Full bathrooms:3
- Half bathrooms:3
- Flooring:Carpet, Tile, Wood
- Kitchen Description:Dishwasher, Disposal, Electric Oven, Exhaust Fan, Exhaust Hood, Gas Cooktop, Microwave, Self Cleaning Oven, Wall Oven
- Living area:4,835 sq. ft.
Heating and cooling
- Heating:Forced Air
- Central air:Yes
Structure and exterior
- Year built:2004
- Building area:4,835 sq. ft.
- Lot area:0.74 Acres
- Lot Features:Level
- Architectural Style:European
- Construction Materials:Hard Stucco
- Exterior Features:Gas Grill, In-Ground Irrigation
- Foundation Description:Crawl Space
Schools
- High school:Marvin Ridge
- Elementary school:Marvin
Utilities
- Sewer:Public Sewer
Finances and disclosures
- Price:$1,490,000
- Price per sq. ft.:$308.17
Features and amenities
- Laundry features:Dryer, Laundry Room, Main Level
- Amenities:Open Floorplan, Surround Sound Wired, Walk-In Closet(s), Walk-In Pantry, Whirlpool
Parking
- Parking description:Attached Garage, Driveway
- Garage:Yes
- Garage spaces:3
 Listings courtesy of Canopy MLS as distributed by MLS GRID. Copyright 2021 Canopy MLS. All rights reserved. Canopy MLS, provides content displayed here (“provided content”) on an “as is” basis and makes no representations or warranties regarding the provided content, including, but not limited to those of non-infringement, timeliness, accuracy, or completeness. Individuals and companies using information presented are responsible for verification and validation of information they utilize and present to their customers and clients. Canopy MLS will not be liable for any damage or loss resulting from use of the provided content or the products available through Portals, IDX, VOW, and/or Syndication. Recipients of this information shall not resell, redistribute, reproduce, modify, or otherwise copy any portion thereof without the expressed written consent of Canopy MLS.
New listings near 1208 Venetian Way Drive
- Coming Soon
 $1,549,000Coming Soon4 beds 5 baths5,209 sq. ft.
2006 Sandy Pond Lane, Waxhaw, NC 28173
MLS# 4416862Listed by: BERKSHIRE HATHAWAY HOMESERVICES CAROLINAS REALTY - Coming Soon
 $625,000Coming Soon5 beds 4 baths3,269 sq. ft.
2022 Napa Valley Drive, Waxhaw, NC 28173
MLS# 4417002Listed by: KELLER WILLIAMS BALLANTYNE AREA - Coming Soon
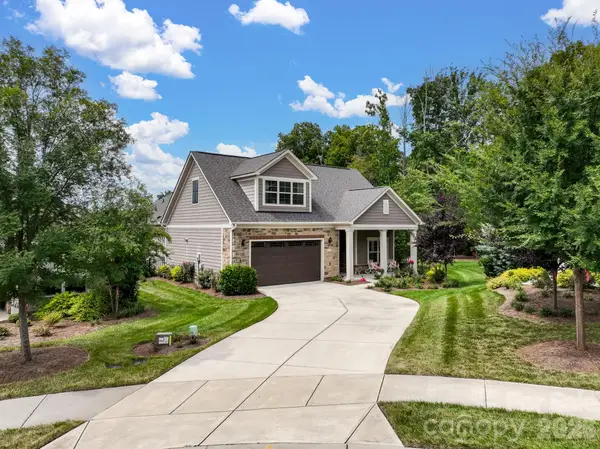 $849,900Coming Soon3 beds 3 baths3,001 sq. ft.
2343 Wesley Landing Road, Waxhaw, NC 28173
MLS# 4412656Listed by: C-A-RE REALTY - Coming Soon
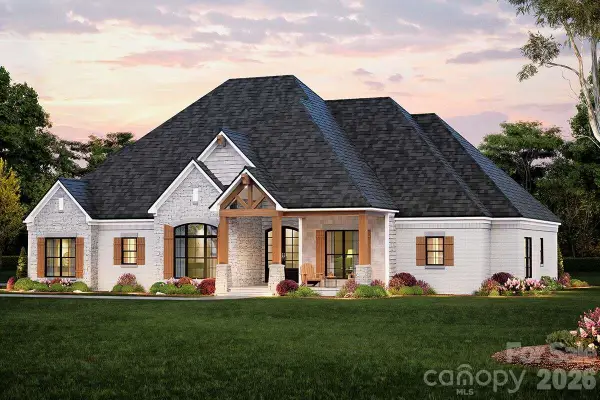 $873,000Coming Soon4 beds 5 baths3,139 sq. ft.
5315 Old Highway Road #4, Waxhaw, NC 28173
MLS# 4401195Listed by: IVESTER JACKSON CHRISTIE'S - Open Sat, 2 to 4pmNew
 $1,495,000Active5 beds 5 baths5,359 sq. ft.
1025 Sherringham Way, Waxhaw, NC 28173
MLS# 4411691Listed by: HELEN ADAMS REALTY - New
 $387,000Active4 beds 4 baths2,534 sq. ft.
1032 Bandon Drive, Waxhaw, NC 28173
MLS# 4415021Listed by: OPENDOOR BROKERAGE LLC - New
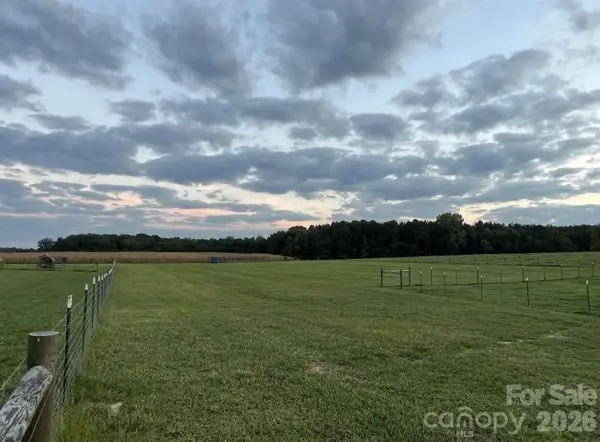 $1,375,000Active20.56 Acres
8720 Potter Road S, Waxhaw, NC 28173
MLS# 4415821Listed by: ELLEBEE REALTY AND ASSOCIATES - New
 $750,000Active5 beds 3 baths2,751 sq. ft.
9624 Belloak Lane, Waxhaw, NC 28173
MLS# 4408548Listed by: KELLER WILLIAMS CONNECTED - New
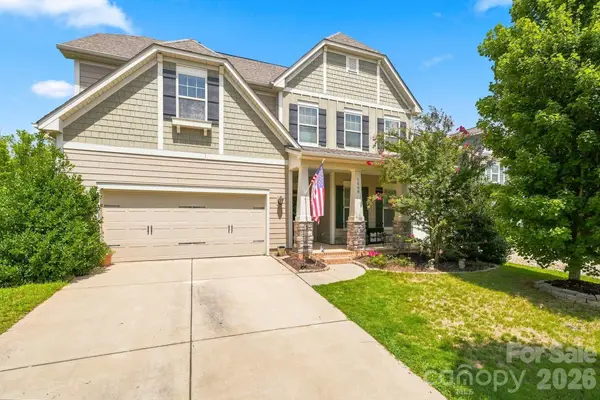 $669,000Active5 beds 3 baths3,161 sq. ft.
5009 Lydgate Drive, Waxhaw, NC 28173
MLS# 4415096Listed by: PROSTEAD REALTY  $729,900Pending4 beds 4 baths3,130 sq. ft.
5047 Mclaughlin Loop, Waxhaw, NC 28173
MLS# 4414581Listed by: EASTWOOD HOMES


Protect your home and budget from life's surprises with an Assurant Home Warranty, backed by a partner that supports you through every step of homeownership. Explore Plans.
© 2026 Better Homes and Gardens Real Estate LLC. An Anywhere Real Estate company. All rights reserved. Better Homes and Gardens® Real Estate is a registered trademark owned by Meredith Operations Corporation, licensed to Better Homes and Gardens Real Estate LLC and used with permission. Better Homes and Gardens Real Estate LLC fully supports the principles of the Fair Housing Act and the Equal Opportunity Act. Listing information is deemed reliable but is not guaranteed accurate.
Each office is independently owned and operated.
Any services or products provided by third parties are not provided by, affiliated with or related to Better Homes and Gardens Real Estate LLC, or its affiliated companies.