
1401 Wall Street, Waxhaw, NC 28173
Local realty services provided by:Better Homes and Gardens Real Estate Integrity Partners
Listed by: tim speakman
Office: keller williams ballantyne area
MLS#:4406440
Source:CH
1401 Wall Street,Waxhaw, NC 28173
$557,000
- 4 Beds
- 4 Baths
- 3,220 sq. ft.
- Single family
- Active
Price summary
- Price:$557,000
- Price per sq. ft.:$172.98
About this home
Space to Spread Out, Room to Relax, and Downtown Waxhaw Just a Stroll Away!
Discover the best of comfortable living in Jackson Ridge, a welcoming neighborhood tucked away on a quiet double cul-de-sac just a short walk from historic downtown Waxhaw. This beautifully maintained home offers the perfect blend of space, privacy, and convenience, with thoughtful updates that make it easy to settle in and start enjoying home.
Unwind on the spacious deck overlooking a large, tree-lined backyard, or gather with family and friends on the expansive patio around the fire pit. Inside, the sought-after first-floor primary suite offers everyday convenience, while three generously sized upstairs bedrooms provide plenty of room for family, guests, or a home office. The finished walk out basement adds even more flexible living space, complete with a full bath and abundant storage throughout the home.
With numerous updates, a peaceful setting, and room for everyone to spread out, this move-in-ready home offers a wonderful opportunity to enjoy the space you want in a location you'll love. Come see what makes Jackson Ridge such a special place to call home!...
Contact an agent
Home facts
- Year built:2006
- Subdivision & Development:Jackson Ridge
- Listing ID #:4406440
- Updated:November 04, 2026 at 03:50 PM
Rooms and interior
- Bedrooms:4
- Total bathrooms:4
- Full bathrooms:3
- Half bathrooms:1
- Flooring:Carpet, Laminate, Stone, Tile
- Kitchen Description:Convection Oven, Dishwasher, ENERGY STAR Qualified Refrigerator, Electric Oven, Electric Range, Microwave
- Basement:Yes
- Basement Description:Garage Door
- Living area:3,220 sq. ft.
Heating and cooling
- Heating:Forced Air
- Central air:Yes
Structure and exterior
- Year built:2006
- Building area:3,220 sq. ft.
- Lot area:0.71 Acres
- Lot Features:Wooded
- Construction Materials:Vinyl
- Exterior Features:Fire Pit
- Foundation Description:Basement
Schools
- High school:Parkwood
- Elementary school:Waxhaw
Utilities
- Water:County Water
- Sewer:County Sewer
Finances and disclosures
- Price:$557,000
- Price per sq. ft.:$172.98
Features and amenities
- Laundry features:Laundry Room, Upper Level
- Amenities:Attic Stairs Pulldown, Open Floorplan, Walk-In Closet(s)
Parking
- Parking description:Attached Garage, Basement, Driveway, Keypad Entry
- Garage:Yes
- Garage spaces:2
 Listings courtesy of Canopy MLS as distributed by MLS GRID. Copyright 2021 Canopy MLS. All rights reserved. Canopy MLS, provides content displayed here (“provided content”) on an “as is” basis and makes no representations or warranties regarding the provided content, including, but not limited to those of non-infringement, timeliness, accuracy, or completeness. Individuals and companies using information presented are responsible for verification and validation of information they utilize and present to their customers and clients. Canopy MLS will not be liable for any damage or loss resulting from use of the provided content or the products available through Portals, IDX, VOW, and/or Syndication. Recipients of this information shall not resell, redistribute, reproduce, modify, or otherwise copy any portion thereof without the expressed written consent of Canopy MLS. CH Member Broker: Rachel Brown
New listings near 1401 Wall Street
- Coming Soon
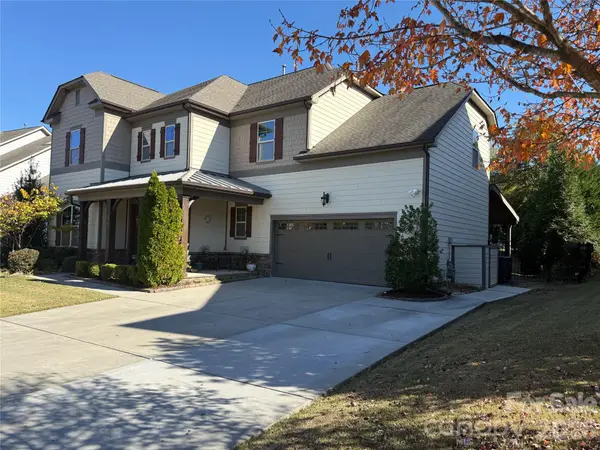 $889,000Coming Soon4 beds 4 baths3,245 sq. ft.
216 Somerled Way, Waxhaw, NC 28173
MLS# 4439908Listed by: COMPASS - Coming Soon
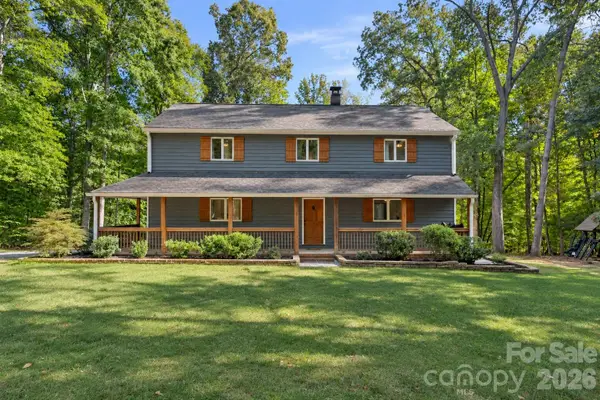 $749,999Coming Soon4 beds 3 baths2,344 sq. ft.
4817 Waxhaw Farms Road, Waxhaw, NC 28173
MLS# 4436489Listed by: EXP REALTY LLC - Coming Soon
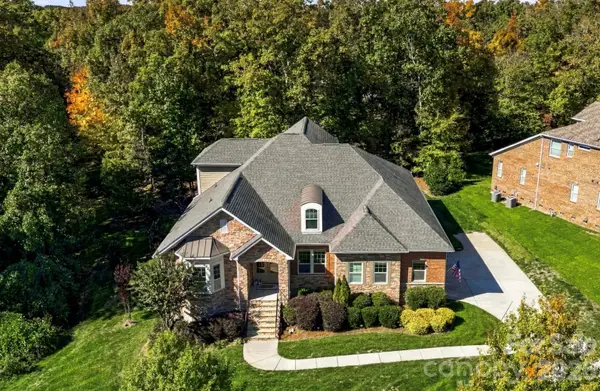 $950,000Coming Soon5 beds 4 baths3,678 sq. ft.
1531 Prickly Lane, Waxhaw, NC 28173
MLS# 4439024Listed by: KELLER WILLIAMS BALLANTYNE AREA - Coming SoonOpen Sat, 12 to 2pm
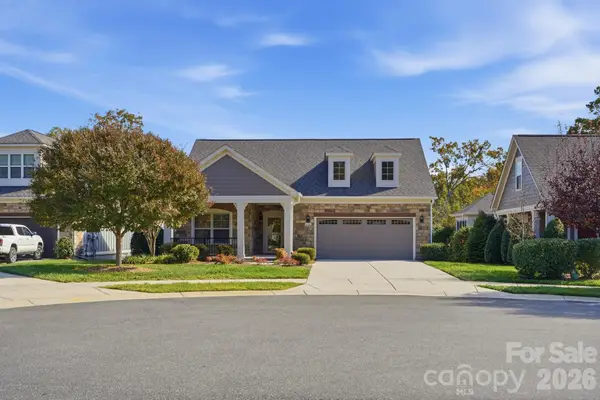 $599,900Coming Soon2 beds 2 baths1,801 sq. ft.
1716 Traditions Court, Waxhaw, NC 28173
MLS# 4439204Listed by: DAVID UPCHURCH REAL ESTATE - Coming Soon
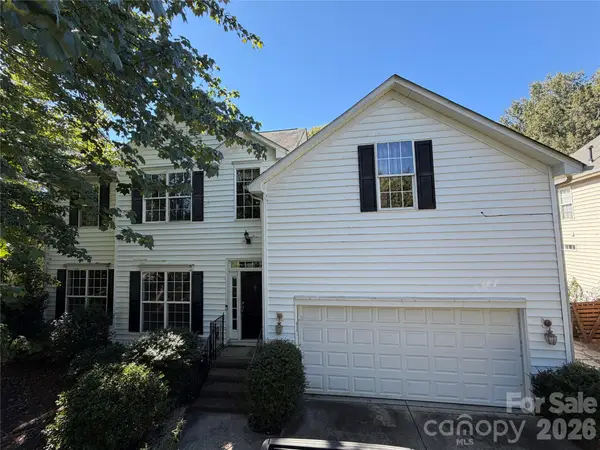 Listed by BHGRE$668,000Coming Soon5 beds 3 baths2,847 sq. ft.
414 Basingdon Court, Waxhaw, NC 28173
MLS# 4439109Listed by: BETTER HOMES AND GARDENS REAL ESTATE PARACLE - Coming Soon
 $850,000Coming Soon5 beds 3 baths3,383 sq. ft.
6708 Loblolly Circle, Waxhaw, NC 28173
MLS# 4436917Listed by: FARMS & ESTATES REALTY INC - Coming Soon
 $950,000Coming Soon3 beds 4 baths2,779 sq. ft.
2807 Valley Farm Road, Waxhaw, NC 28173
MLS# 4433952Listed by: PREMIER SOTHEBY'S INTERNATIONAL REALTY - Coming Soon
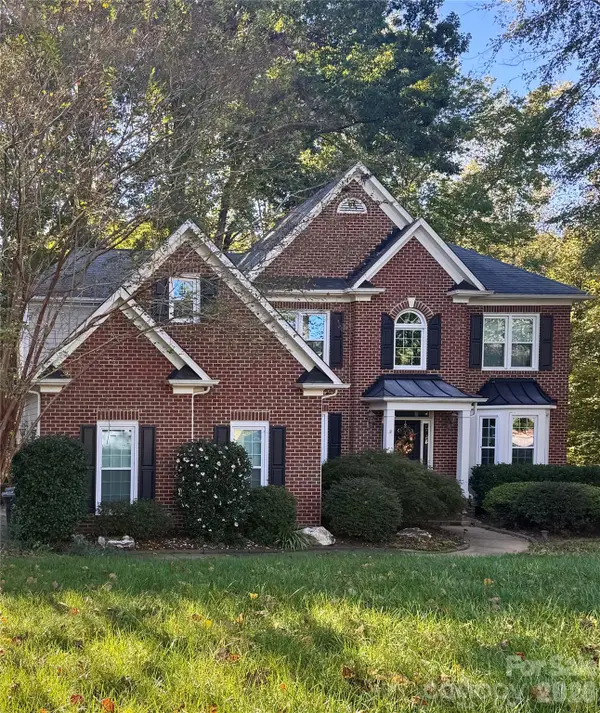 Listed by BHGRE$625,000Coming Soon5 beds 3 baths2,778 sq. ft.
5703 Silver Creek Drive, Waxhaw, NC 28173
MLS# 4436166Listed by: BETTER HOMES AND GARDENS REAL ESTATE PARACLE 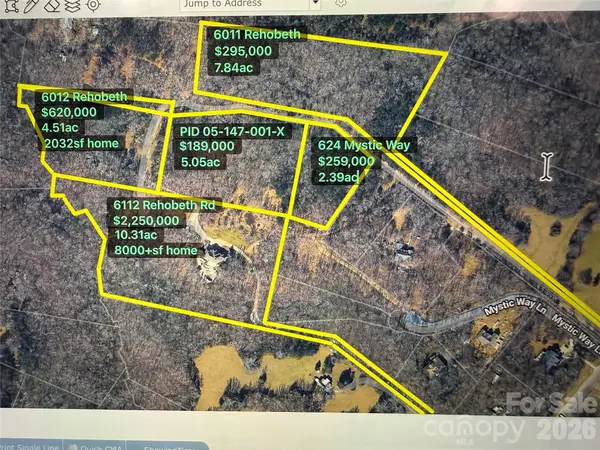 $295,000Pending7.84 Acres
6006 Rehobeth Road, Waxhaw, NC 28173
MLS# 4380800Listed by: KELLER WILLIAMS BALLANTYNE AREA- New
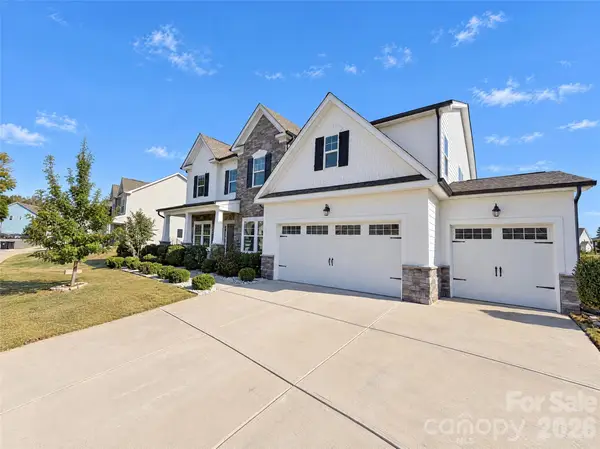 $675,000Active5 beds 4 baths3,727 sq. ft.
1408 Brooksland Place, Waxhaw, NC 28173
MLS# 4438058Listed by: OPENDOOR BROKERAGE LLC


Protect your home and budget from life's surprises with an Assurant Home Warranty, backed by a partner that supports you through every step of homeownership. Explore Plans.
© 2026 Better Homes and Gardens Real Estate LLC. An Anywhere Real Estate company. All rights reserved. Better Homes and Gardens® Real Estate is a registered trademark owned by Meredith Operations Corporation, licensed to Better Homes and Gardens Real Estate LLC and used with permission. Better Homes and Gardens Real Estate LLC fully supports the principles of the Fair Housing Act and the Equal Opportunity Act. Listing information is deemed reliable but is not guaranteed accurate.
Each office is independently owned and operated.
Any services or products provided by third parties are not provided by, affiliated with or related to Better Homes and Gardens Real Estate LLC, or its affiliated companies.