
1501 Venetian Way Drive, Waxhaw, NC 28173
Local realty services provided by:Better Homes and Gardens Real Estate Paracle
Listed by: martina linford
Office: compass
MLS#:4411821
Source:CH
1501 Venetian Way Drive,Waxhaw, NC 28173
$1,535,000
- 6 Beds
- 5 Baths
- - sq. ft.
- Single family
- Sold
Sorry, we are unable to map this address
Price summary
- Price:$1,535,000
- Monthly HOA dues:$254
About this home
A charming front porch greets you as you arrive at 1501 Venetian Way Dr, inviting you into a dramatic two-story foyer that sets an elegant tone for the entire home. Just beyond, the formal living and dining rooms provide refined spaces for entertaining, flowing seamlessly into a chef-inspired kitchen featuring granite countertops, double ovens, and generous cabinetry. This heart of the home opens directly into the bright, sun-filled living room anchored by a gas fireplace beneath beautiful coffered ceilings - creating effortless ambiance with the simple flip of a switch.
The main-level primary suite offers a true private retreat, complete with a spacious walk-in closet and a luxurious spa-inspired bath boasting dual vanities, a garden tub, and a separate shower. Direct access to the covered porch makes poolside morning coffee a daily pleasure. Upstairs, three additional bedrooms, two full baths, and a large bonus room/bedroom offer ample space for family and guests to spread out comfortably. Walk-in closets and a large walk-in attic provide generous storage.
Outside, the backyard is designed for year-round enjoyment. Choose between a covered porch overlooking the private pool - complete with a cozy wood-burning fireplace for evening gatherings - or the peaceful screened porch, perfect for relaxing bug-free nights under the stars. Two distinct outdoor retreats tailored to every mood.
One of the home's rarest features is the private suite with its own full bathroom and separate entrance, tucked thoughtfully off the side of the house. Adding another 305 square feet, this flexible, self-contained area can serve as a guest suite, in-law quarters, home office, creative studio, or wellness space - enhancing the home's versatility without compromising the main living areas. The home also offers a walk-in crawl space, providing rare stand-up storage and easy access to mechanicals.
Freshly painted with new HVAC systems installed in 2022, this home is truly move-in ready. It resides in the premier community of Providence Downs South, offering resort-style amenities, including a waterpark, club house, fitness center, tennis- and pickle-ball courts, and is zoned for highly rated Marvin schools. Just minutes from Blakeney, Ballantyne, Waverly, and Rea Farms shopping and dining centers, with easy access to I-485, and Charlotte Douglas International Airport - this location offers the perfect blend of convenience and lifestyle....
Contact an agent
Home facts
- Year built:2004
- Subdivision & Development:Providence Downs South
- Listing ID #:4411821
- Updated:September 21, 2026 at 06:29 AM
Rooms and interior
- Bedrooms:6
- Total bathrooms:5
- Full bathrooms:4
- Half bathrooms:1
- Flooring:Carpet, Tile, Wood
- Kitchen Description:Dishwasher, Disposal, Double Oven, Refrigerator
Heating and cooling
- Cooling:Central Air
- Central air:Yes
Structure and exterior
- Year built:2004
- Lot Features:Level, Private
- Construction Materials:Stone
- Exterior Features:In-Ground Irrigation
- Foundation Description:Crawl Space
Schools
- High school:Marvin Ridge
- Elementary school:Marvin
Utilities
- Water:County Water
- Sewer:County Sewer
Finances and disclosures
- Price:$1,535,000
Features and amenities
- Laundry features:Laundry Room, Main Level
- Amenities:Walk-In Closet(s)
Parking
- Parking description:Attached Garage, Garage Door Opener
- Garage:Yes
- Garage spaces:3
 Listings courtesy of Canopy MLS as distributed by MLS GRID. Copyright 2021 Canopy MLS. All rights reserved. Canopy MLS, provides content displayed here (“provided content”) on an “as is” basis and makes no representations or warranties regarding the provided content, including, but not limited to those of non-infringement, timeliness, accuracy, or completeness. Individuals and companies using information presented are responsible for verification and validation of information they utilize and present to their customers and clients. Canopy MLS will not be liable for any damage or loss resulting from use of the provided content or the products available through Portals, IDX, VOW, and/or Syndication. Recipients of this information shall not resell, redistribute, reproduce, modify, or otherwise copy any portion thereof without the expressed written consent of Canopy MLS.
New listings near 1501 Venetian Way Drive
- Coming Soon
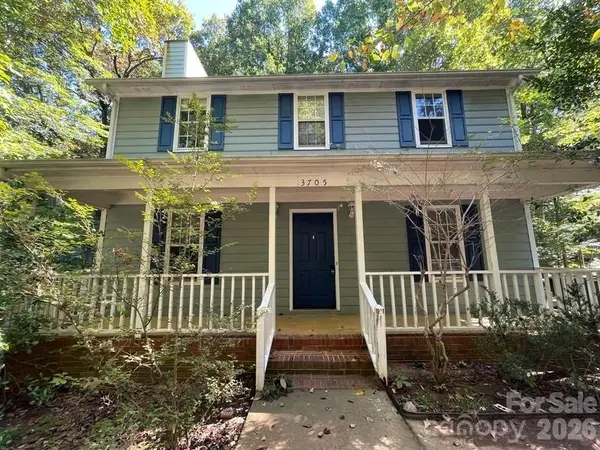 $345,000Coming Soon3 beds 3 baths1,508 sq. ft.
3705 Sandberry Drive, Waxhaw, NC 28173
MLS# 4426666Listed by: BOTTOM LINE PROPERTY MANAGEMENT OF NORTH CAROLINA LLC - Coming Soon
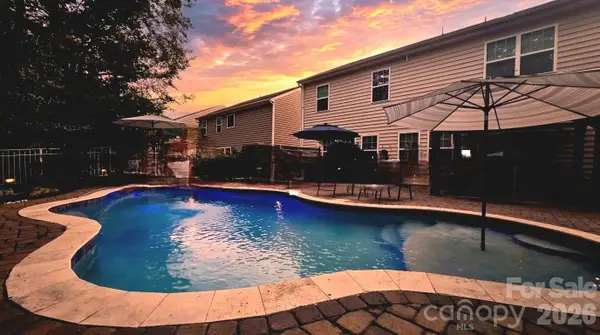 $625,000Coming Soon5 beds 4 baths3,077 sq. ft.
2669 Southern Trace Drive, Waxhaw, NC 28173
MLS# 4426085Listed by: NORTHGROUP REAL ESTATE LLC - Coming SoonOpen Thu, 4 to 6pm
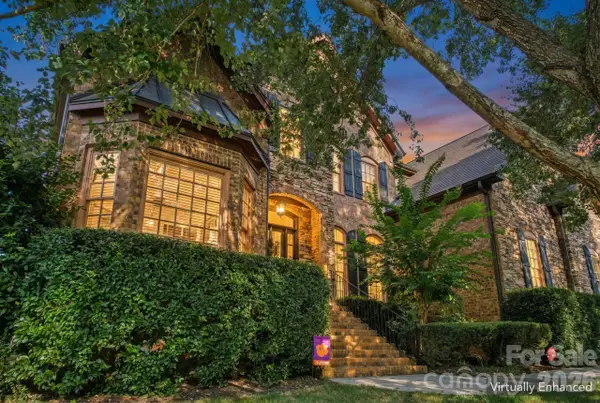 $950,000Coming Soon4 beds 5 baths4,988 sq. ft.
2815 Bevis Lane, Waxhaw, NC 28173
MLS# 4425030Listed by: KELLER WILLIAMS BALLANTYNE AREA - New
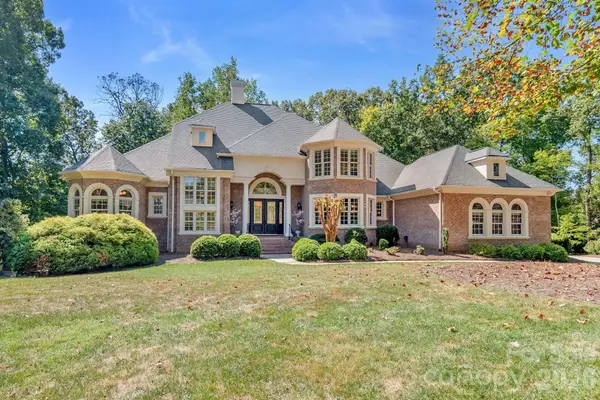 $2,299,000Active5 beds 5 baths6,772 sq. ft.
6052 Oxfordshire Road, Waxhaw, NC 28173
MLS# 4426444Listed by: SELECT PREMIUM PROPERTIES INC - New
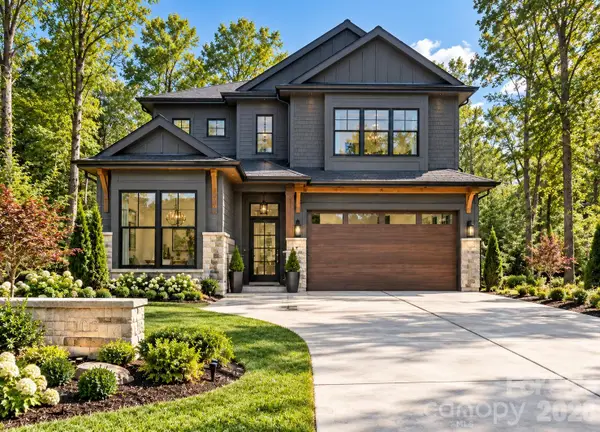 $875,000Active5 beds 4 baths2,503 sq. ft.
9108 Simpson Road, Waxhaw, NC 28173
MLS# 4426529Listed by: EXP REALTY LLC BALLANTYNE - New
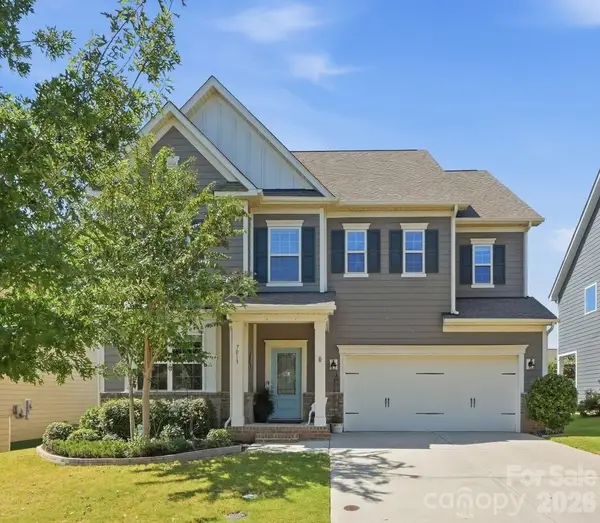 $595,000Active4 beds 4 baths2,894 sq. ft.
7013 Hamilton Mill Drive, Waxhaw, NC 28173
MLS# 4424451Listed by: IVESTER JACKSON CHRISTIE'S - New
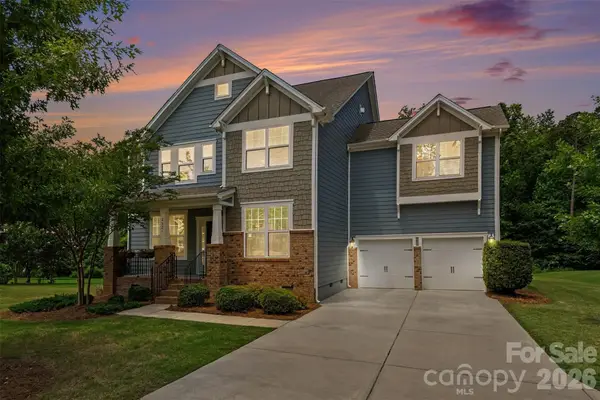 $785,000Active5 beds 5 baths3,648 sq. ft.
2521 Surveyor General Drive, Waxhaw, NC 28173
MLS# 4426131Listed by: BERKSHIRE HATHAWAY HOMESERVICES CAROLINAS REALTY - New
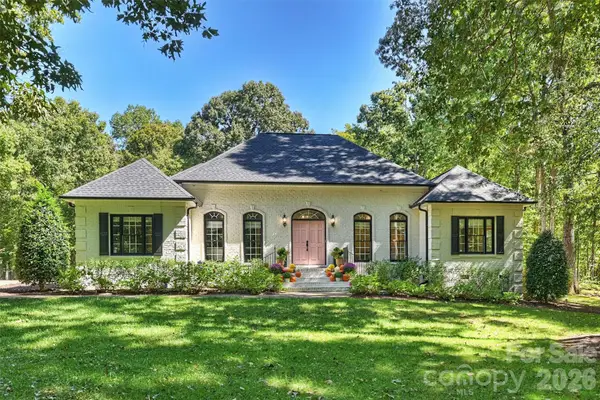 $1,375,000Active3 beds 3 baths2,801 sq. ft.
7501 Big Buck Trail, Waxhaw, NC 28173
MLS# 4425295Listed by: CORCORAN HM PROPERTIES - New
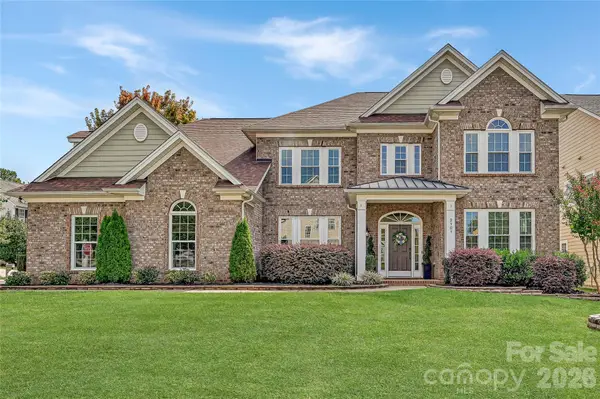
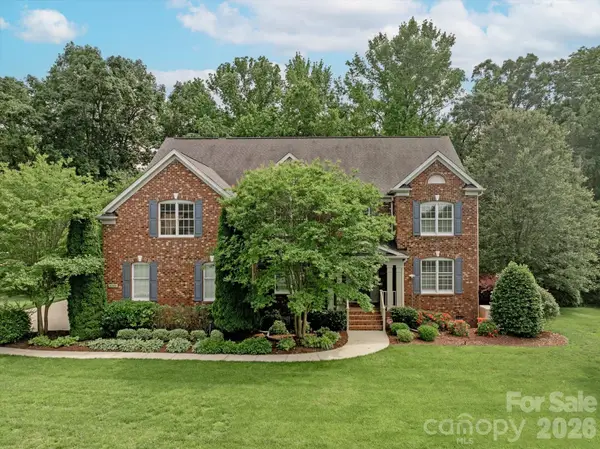 $1,400,000Active5 beds 4 baths5,286 sq. ft.
409 Running Horse Lane, Waxhaw, NC 28173
MLS# 4425368Listed by: COMPASS - New
 $950,000Active5 beds 4 baths4,441 sq. ft.
2101 Trading Ford Drive, Waxhaw, NC 28173
MLS# 4424667Listed by: HOWARD HANNA ALLEN TATE CHARLOTTE SOUTH


Protect your home and budget from life's surprises with an Assurant Home Warranty, backed by a partner that supports you through every step of homeownership. Explore Plans.
© 2026 Better Homes and Gardens Real Estate LLC. An Anywhere Real Estate company. All rights reserved. Better Homes and Gardens® Real Estate is a registered trademark owned by Meredith Operations Corporation, licensed to Better Homes and Gardens Real Estate LLC and used with permission. Better Homes and Gardens Real Estate LLC fully supports the principles of the Fair Housing Act and the Equal Opportunity Act. Listing information is deemed reliable but is not guaranteed accurate.
Each office is independently owned and operated.
Any services or products provided by third parties are not provided by, affiliated with or related to Better Homes and Gardens Real Estate LLC, or its affiliated companies.