
1612 Maize Court, Waxhaw, NC 28173
Local realty services provided by:Better Homes and Gardens Real Estate Heritage
Listed by: marianne shields
Office: shields realty, inc.
MLS#:4406199
Source:CH
1612 Maize Court,Waxhaw, NC 28173
$840,000
- 5 Beds
- 6 Baths
- - sq. ft.
- Single family
- Sold
Sorry, we are unable to map this address
Price summary
- Price:$840,000
- Monthly HOA dues:$84.67
About this home
Welcome to this beautifully maintained one-owner home tucked away on a quiet cul-de-sac. Offering 5 bedrooms, 5.5 baths, and a versatile 2.5-story floor plan, this home combines generous living space with thoughtful updates and exceptional outdoor living.
The gourmet kitchen is designed for both everyday living and entertaining, while the main level features a private guest suite with its own en suite bath—ideal for guests or multigenerational living. Additionally there is a private office with custom built-ins which overlooks the tranquil cul-de-sac lot. Upstairs, the spacious primary suite boasts a custom walk-in closet, creating exceptional storage and organization. Additional bedrooms and the third level provide flexible space for a media room, playroom, home office, or guest retreat.
Brand-new carpet adds a fresh feel throughout, and the three-car garage provides abundant storage. Outside, enjoy a fenced backyard enhanced by extensive landscaping, creating a private setting for relaxing or entertaining. The deck overlooks the beautifully landscaped yard, while the patio and fire pit offer the perfect gathering space for evenings with family and friends.
Lovingly cared for by its original owners, this exceptional home offers space, quality, and a prime location in Lawson, one of Waxhaw’s most desirable communities....
Contact an agent
Home facts
- Year built:2017
- Subdivision & Development:Lawson
- Listing ID #:4406199
- Updated:September 24, 2026 at 06:31 AM
Rooms and interior
- Bedrooms:5
- Total bathrooms:6
- Full bathrooms:5
- Half bathrooms:1
- Flooring:Carpet, Tile, Wood
- Kitchen Description:Convection Oven, Dishwasher, Disposal, Double Oven, Gas Cooktop
Heating and cooling
- Cooling:Central Air
- Central air:Yes
Structure and exterior
- Year built:2017
- Lot Features:Cul-De-Sac
- Exterior Features:Fire Pit
- Foundation Description:Crawl Space
Schools
- High school:Cuthbertson
- Elementary school:New Town
Utilities
- Sewer:Public Sewer
Finances and disclosures
- Price:$840,000
Parking
- Parking description:Attached Garage
- Garage:Yes
- Garage spaces:3
 Listings courtesy of Canopy MLS as distributed by MLS GRID. Copyright 2021 Canopy MLS. All rights reserved. Canopy MLS, provides content displayed here (“provided content”) on an “as is” basis and makes no representations or warranties regarding the provided content, including, but not limited to those of non-infringement, timeliness, accuracy, or completeness. Individuals and companies using information presented are responsible for verification and validation of information they utilize and present to their customers and clients. Canopy MLS will not be liable for any damage or loss resulting from use of the provided content or the products available through Portals, IDX, VOW, and/or Syndication. Recipients of this information shall not resell, redistribute, reproduce, modify, or otherwise copy any portion thereof without the expressed written consent of Canopy MLS.
New listings near 1612 Maize Court
- Coming Soon
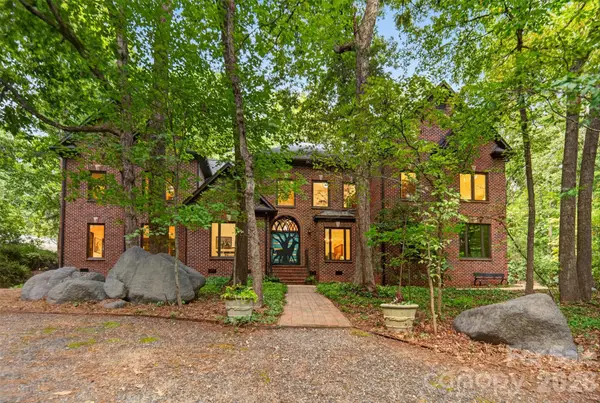 $1,750,000Coming Soon5 beds 5 baths4,710 sq. ft.
8619 Cedar Knoll Drive, Waxhaw, NC 28173
MLS# 4424655Listed by: DICKENS MITCHENER & ASSOCIATES INC - Coming SoonOpen Sat, 3 to 5pm
 $1,300,000Coming Soon4 beds 5 baths4,716 sq. ft.
1623 Hawkstone Drive, Waxhaw, NC 28173
MLS# 4426726Listed by: HELEN ADAMS REALTY - Coming Soon
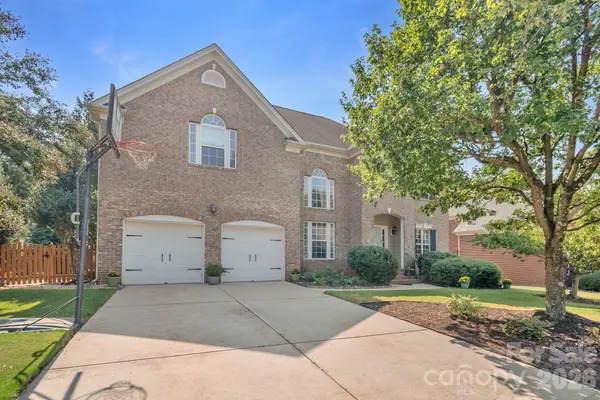 $849,000Coming Soon5 beds 3 baths3,417 sq. ft.
402 Deercross Lane, Waxhaw, NC 28173
MLS# 4424603Listed by: FARMS & ESTATES REALTY INC - Coming SoonOpen Sat, 1 to 3pm
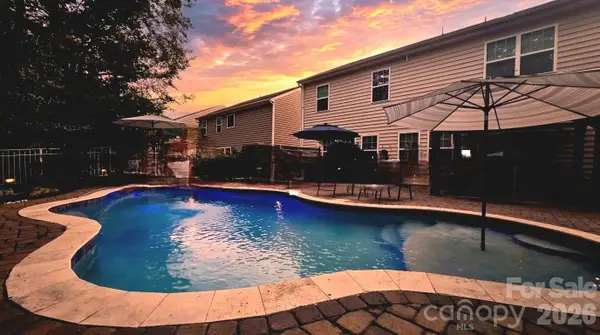 $625,000Coming Soon5 beds 4 baths3,077 sq. ft.
2669 Southern Trace Drive, Waxhaw, NC 28173
MLS# 4426085Listed by: NORTHGROUP REAL ESTATE LLC - New
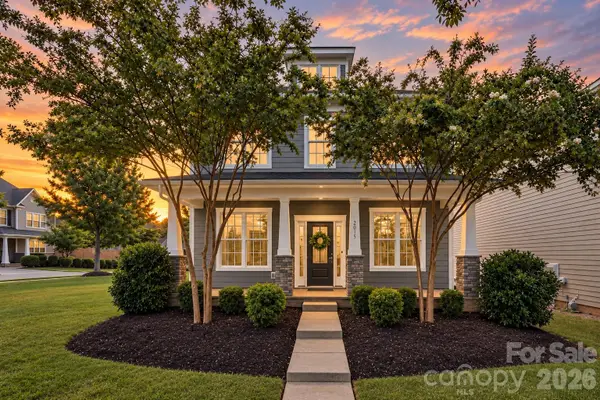 $600,000Active4 beds 3 baths2,760 sq. ft.
2015 Kensley Drive, Waxhaw, NC 28173
MLS# 4427211Listed by: NORTHGROUP REAL ESTATE LLC - New
 $425,000Active2 beds 2 baths1,663 sq. ft.
2019 Trindle Vine Lane, Waxhaw, NC 28173
MLS# 4427920Listed by: MARK SPAIN REAL ESTATE - New
 $694,000Active5.01 Acres
0 Mill Pond Drive, Waxhaw, NC 28173
MLS# 4426991Listed by: HOMECOIN.COM - New
 $399,900Active4 beds 4 baths2,528 sq. ft.
2067 Hamil Ridge Drive, Waxhaw, NC 28173
MLS# 4426674Listed by: STEPHEN COOLEY REAL ESTATE - New
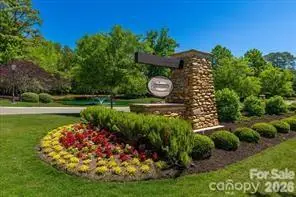 $429,000Active0.54 Acres
326 Skyecroft Way #99, Waxhaw, NC 28173
MLS# 4426804Listed by: HOWARD HANNA ALLEN TATE CHARLOTTE SOUTH - New
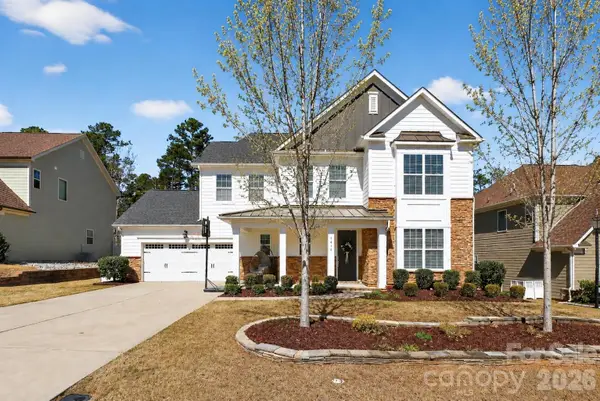 $670,000Active4 beds 3 baths3,119 sq. ft.
1818 Sutter Creek Drive, Waxhaw, NC 28173
MLS# 4425930Listed by: COASTAL GREEN PROPERTIES INC


Protect your home and budget from life's surprises with an Assurant Home Warranty, backed by a partner that supports you through every step of homeownership. Explore Plans.
© 2026 Better Homes and Gardens Real Estate LLC. An Anywhere Real Estate company. All rights reserved. Better Homes and Gardens® Real Estate is a registered trademark owned by Meredith Operations Corporation, licensed to Better Homes and Gardens Real Estate LLC and used with permission. Better Homes and Gardens Real Estate LLC fully supports the principles of the Fair Housing Act and the Equal Opportunity Act. Listing information is deemed reliable but is not guaranteed accurate.
Each office is independently owned and operated.
Any services or products provided by third parties are not provided by, affiliated with or related to Better Homes and Gardens Real Estate LLC, or its affiliated companies.