
1929 Napa Valley Drive, Waxhaw, NC 28173
Local realty services provided by:Better Homes and Gardens Real Estate Paracle
Listed by: brittni wrasman, brian wrasman
Office: premier south
MLS#:4434691
Source:CH
1929 Napa Valley Drive,Waxhaw, NC 28173
$560,000
- 3 Beds
- 3 Baths
- 2,547 sq. ft.
- Single family
- Active
Upcoming open houses
- Sat, Oct 2402:00 pm - 04:00 pm
- Sun, Oct 2502:00 pm - 04:00 pm
Price summary
- Price:$560,000
- Price per sq. ft.:$219.87
- Monthly HOA dues:$45.83
About this home
Thoughtful updates, inviting outdoor spaces, and a flexible floor plan make this 3-bedroom, 3-bath home stand out. A beautiful stone-accented exterior welcomes you inside, where real hardwood floors, graceful archways, and an open-concept layout connect the living, dining, and kitchen spaces. The kitchen features white cabinetry, granite countertops, a tile backsplash, a generous island, five-burner gas cooktop, double ovens, and a new microwave.
Enjoy the convenience of a main-level primary suite featuring a newly updated tiled shower and a spacious walk-in closet with custom storage. An additional bedroom and full bath downstairs offer flexibility for guests or a home office. Upstairs, a generous loft, third bedroom, and full bath provide room to spread out.
Relax in the indoor sunroom, enjoy morning coffee on the screened patio, or gather around the outdoor gas fireplace on the paver patio overlooking the fully fenced backyard and wooded backdrop.
Recent improvements include fresh interior paint, new carpet, a new water heater, updated mirrors, lighting, and faucets in both downstairs bathrooms, and fresh landscaping. Custom storage in the primary closet, pantry, and laundry room adds everyday convenience. Community amenities include pickleball, basketball, fitness facilities, a clubhouse, and walking trails—rounding out a home with plenty to enjoy inside and out....
Contact an agent
Home facts
- Year built:2019
- Subdivision & Development:Cortona
- Listing ID #:4434691
- Updated:October 22, 2026 at 01:22 PM
Rooms and interior
- Bedrooms:3
- Total bathrooms:3
- Full bathrooms:3
- Flooring:Carpet, Tile, Wood
- Kitchen Description:Dishwasher, Disposal, Double Oven, Exhaust Fan, Gas Cooktop, Microwave
- Living area:2,547 sq. ft.
Heating and cooling
- Cooling:Central Air
- Central air:Yes
Structure and exterior
- Year built:2019
- Building area:2,547 sq. ft.
- Lot area:0.25 Acres
- Lot Features:Wooded
- Architectural Style:Transitional
- Construction Materials:Stone, Vinyl
- Exterior Features:Fire Pit
- Foundation Description:Slab
Schools
- High school:Cuthbertson
- Elementary school:Wesley Chapel
Utilities
- Sewer:Public Sewer
Finances and disclosures
- Price:$560,000
- Price per sq. ft.:$219.87
Features and amenities
- Laundry features:Laundry Room, Main Level
- Amenities:Attic Stairs Pulldown, Open Floorplan, Walk-In Closet(s)
Parking
- Parking description:Attached Garage, Garage Door Opener
- Garage:Yes
- Garage spaces:2
 Listings courtesy of Canopy MLS as distributed by MLS GRID. Copyright 2021 Canopy MLS. All rights reserved. Canopy MLS, provides content displayed here (“provided content”) on an “as is” basis and makes no representations or warranties regarding the provided content, including, but not limited to those of non-infringement, timeliness, accuracy, or completeness. Individuals and companies using information presented are responsible for verification and validation of information they utilize and present to their customers and clients. Canopy MLS will not be liable for any damage or loss resulting from use of the provided content or the products available through Portals, IDX, VOW, and/or Syndication. Recipients of this information shall not resell, redistribute, reproduce, modify, or otherwise copy any portion thereof without the expressed written consent of Canopy MLS.
New listings near 1929 Napa Valley Drive
- Coming Soon
 $850,000Coming Soon5 beds 3 baths3,383 sq. ft.
6708 Loblolly Circle, Waxhaw, NC 28173
MLS# 4436917Listed by: FARMS & ESTATES REALTY INC - Coming Soon
 $950,000Coming Soon3 beds 4 baths2,779 sq. ft.
2807 Valley Farm Road, Waxhaw, NC 28173
MLS# 4433952Listed by: PREMIER SOTHEBY'S INTERNATIONAL REALTY - Coming SoonOpen Sat, 1 to 4pm
 $1,200,000Coming Soon5 beds 4 baths4,052 sq. ft.
8609 Laurelwood Lane #20 Providence Rd Est OPCA, Waxhaw, NC 28173
MLS# 4436539Listed by: IVESTER JACKSON CHRISTIE'S - Coming SoonOpen Sat, 1 to 3pm
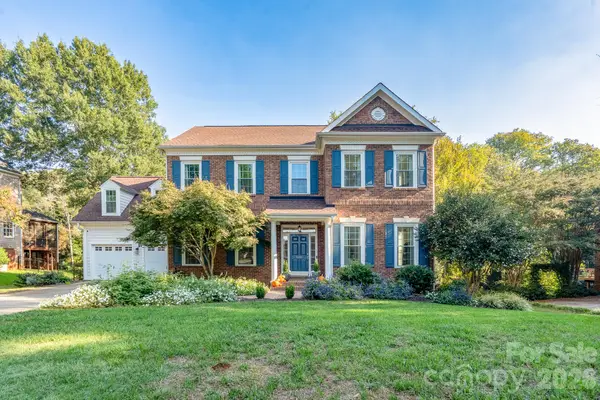 $849,900Coming Soon4 beds 3 baths3,240 sq. ft.
1201 Beckford Glen Drive, Waxhaw, NC 28173
MLS# 4435419Listed by: ERA LIVE MOORE - Coming Soon
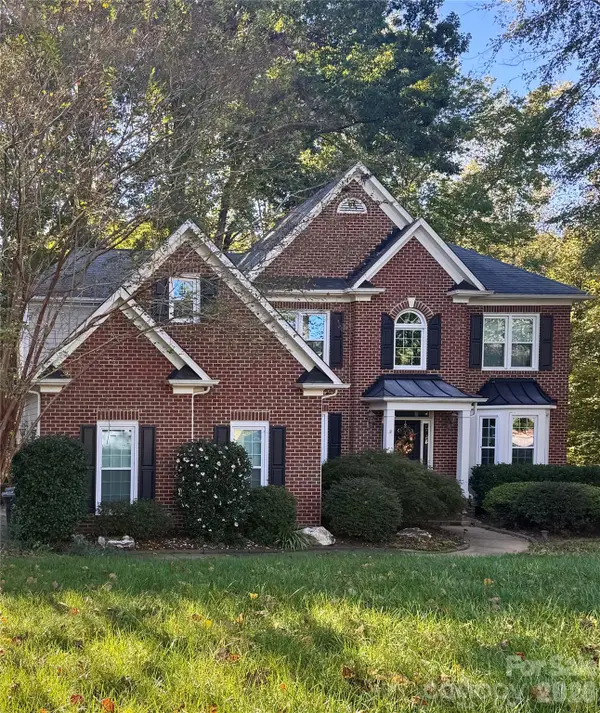 Listed by BHGRE$625,000Coming Soon5 beds 3 baths2,543 sq. ft.
5703 Silver Creek Drive, Waxhaw, NC 28173
MLS# 4436166Listed by: BETTER HOMES AND GARDENS REAL ESTATE PARACLE - Coming Soon
 $890,000Coming Soon3 beds 3 baths2,914 sq. ft.
5720 Stone Mill Road, Waxhaw, NC 28173
MLS# 4434807Listed by: NORTHGROUP REAL ESTATE LLC - Coming Soon
 $944,000Coming Soon5 beds 4 baths3,911 sq. ft.
7123 Yellowhorn Trail, Waxhaw, NC 28173
MLS# 4429623Listed by: COMPASS - New
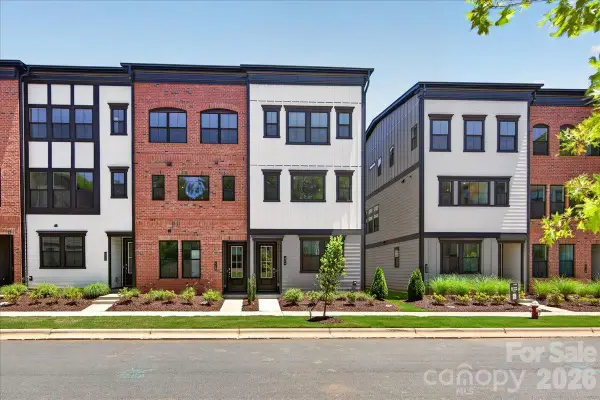 $374,990Active3 beds 4 baths2,003 sq. ft.
428 Old Town Village Road, Waxhaw, NC 28173
MLS# 4436620Listed by: TRI POINTE HOMES INC - New
 $395,000Active3 beds 2 baths1,453 sq. ft.
7313 Veranda Drive, Waxhaw, NC 28173
MLS# 4436224Listed by: PROSTEAD REALTY - New
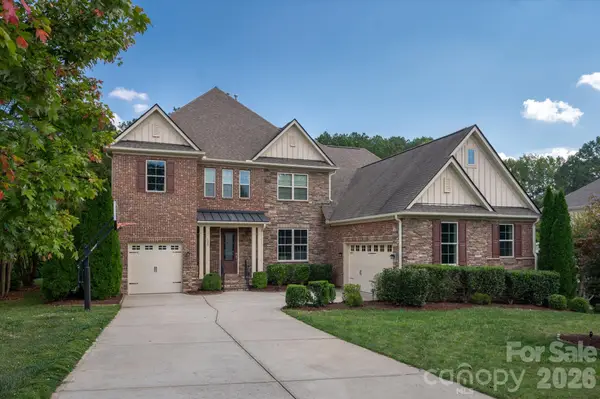 $1,300,000Active5 beds 5 baths4,361 sq. ft.
105 Highclere Drive, Waxhaw, NC 28173
MLS# 4423522Listed by: COMPASS


Protect your home and budget from life's surprises with an Assurant Home Warranty, backed by a partner that supports you through every step of homeownership. Explore Plans.
© 2026 Better Homes and Gardens Real Estate LLC. An Anywhere Real Estate company. All rights reserved. Better Homes and Gardens® Real Estate is a registered trademark owned by Meredith Operations Corporation, licensed to Better Homes and Gardens Real Estate LLC and used with permission. Better Homes and Gardens Real Estate LLC fully supports the principles of the Fair Housing Act and the Equal Opportunity Act. Listing information is deemed reliable but is not guaranteed accurate.
Each office is independently owned and operated.
Any services or products provided by third parties are not provided by, affiliated with or related to Better Homes and Gardens Real Estate LLC, or its affiliated companies.