
2141 Lord Proprietor Lane, Waxhaw, NC 28173
Local realty services provided by:Better Homes and Gardens Real Estate Heritage
Listed by: lara hill, david upchurch
Office: david upchurch real estate
MLS#:4414234
Source:CH
Price summary
- Price:$590,000
- Price per sq. ft.:$144.43
- Monthly HOA dues:$84.67
About this home
*** BASEMENT! BASEMENT! BASEMENT! *** PRIVATE PREMIUM HOMESITE, TRADITIONAL STYLE BRICK ELEVATION HOME - MODERN VERSATILE INTERIOR, IMMACULATELY MAINTAINED! GORGEOUS showcase home in Cuthbertson School District with all the bells and whistles of custom design! **THIS HOME IS BETTER THAN NEW, OFFERING LOTS OF SQUARE FOOTAGE FOR BELOW-TAX-VALUE PRICING !** BEAUTIFULLY UPGRADED & MOVE IN READY! ... This super versatile floorplan was designed with all the extras available - including a primary bedroom on the main, a large kitchen w/ island, gorgeous all season sunroom, great room w/ fireplace and an upper level with an addtional bedroom and bath - Fully finished basement, outdoor deck, fully fenced backyard, inground irrigation and extensive beautiful lighted landscaping! MANY highend improvements made by the current homeowner ... KITCHEN w/ new quarts countertops and PREMIUM Whirlpool appliances, NEW ROOF, NEW & NEWER HVAC SYSTEMS, SOLID HARDWOOD FLOORS & NEW CARPET, WHOLE HOUSE DESIGNER PAINT & MORE - This elegant home with its tradional charm and thoughtful design is beaming with natural lightness and brightness! Whether enjoying the large open floorplan inside or the large level yard outside, this home has it all! LOCATION! LOCATION! LOCATION ... In the perfect Charlotte/Waxhaw/Union County suburban area ... In the perfect Lawson community w/ an impressive collection of amenities including a clubhouse, fitness center, multiple pools, tennis and sport courts, playgrounds, and scenic walking trails ... A GORGEOUS HOME designed for the most discerning of buyers who want it all! ***Come see!***...
Contact an agent
Home facts
- Year built:2006
- Subdivision & Development:Lawson
- Listing ID #:4414234
- Updated:October 14, 2026 at 01:26 PM
Rooms and interior
- Bedrooms:4
- Total bathrooms:4
- Full bathrooms:4
- Flooring:Carpet, Hardwood, Tile, Wood
- Kitchen Description:Dishwasher, Gas Range, Microwave
- Basement:Yes
- Living area:4,085 sq. ft.
Heating and cooling
- Cooling:Central Air
- Central air:Yes
Structure and exterior
- Year built:2006
- Building area:4,085 sq. ft.
- Lot area:0.19 Acres
- Lot Features:Cul-De-Sac, Level, Private
- Architectural Style:Traditional
- Construction Materials:Vinyl
- Exterior Features:In-Ground Irrigation
- Foundation Description:Basement
Schools
- High school:Cuthbertson
- Elementary school:New Town
Utilities
- Sewer:Public Sewer
Finances and disclosures
- Price:$590,000
- Price per sq. ft.:$144.43
Features and amenities
- Laundry features:In Basement, Laundry Room
- Amenities:Attic Stairs Pulldown, Breakfast Bar, Walk-In Closet(s)
Parking
- Parking description:Attached Garage, Driveway, Garage Door Opener
- Garage:Yes
- Garage spaces:2
 Listings courtesy of Canopy MLS as distributed by MLS GRID. Copyright 2021 Canopy MLS. All rights reserved. Canopy MLS, provides content displayed here (“provided content”) on an “as is” basis and makes no representations or warranties regarding the provided content, including, but not limited to those of non-infringement, timeliness, accuracy, or completeness. Individuals and companies using information presented are responsible for verification and validation of information they utilize and present to their customers and clients. Canopy MLS will not be liable for any damage or loss resulting from use of the provided content or the products available through Portals, IDX, VOW, and/or Syndication. Recipients of this information shall not resell, redistribute, reproduce, modify, or otherwise copy any portion thereof without the expressed written consent of Canopy MLS.
New listings near 2141 Lord Proprietor Lane
- Coming Soon
 $450,000Coming Soon2 beds 2 baths1,687 sq. ft.
4521 Grove Manor Street, Waxhaw, NC 28173
MLS# 4432721Listed by: EXP REALTY LLC BALLANTYNE - Coming Soon
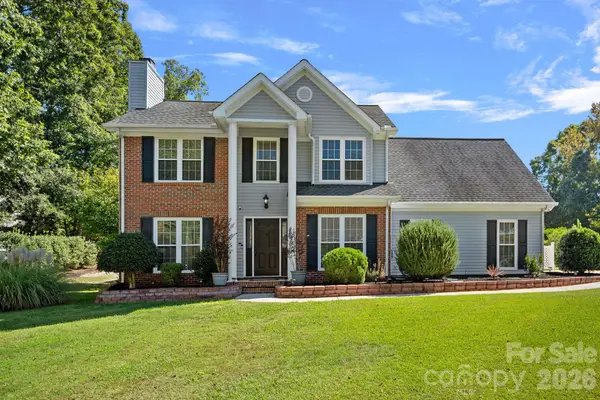 $449,000Coming Soon4 beds 3 baths1,868 sq. ft.
8004 Rachel Court, Waxhaw, NC 28173
MLS# 4433467Listed by: KELLER WILLIAMS SOUTH PARK - Coming Soon
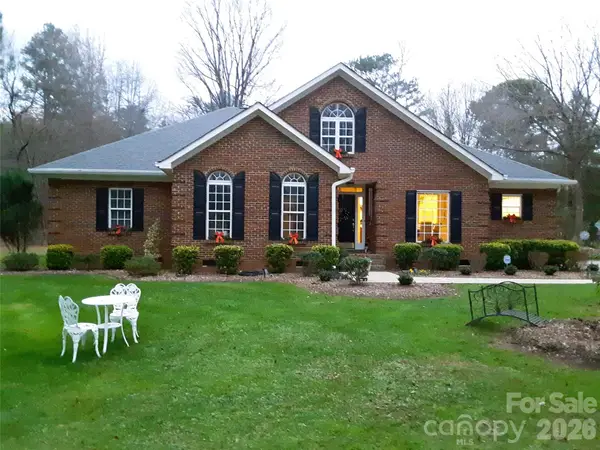 $749,000Coming Soon3 beds 3 baths2,976 sq. ft.
6611 Providence Road S, Waxhaw, NC 28173
MLS# 4431228Listed by: FATHOM REALTY NC LLC - Coming Soon
 $490,000Coming Soon3 beds 2 baths2,526 sq. ft.
8100 Soaring Eagle Lane, Waxhaw, NC 28173
MLS# 4431335Listed by: KELLER WILLIAMS BALLANTYNE AREA - Coming SoonOpen Sat, 12 to 2pm
 $1,675,000Coming Soon4 beds 4 baths4,157 sq. ft.
5017 Autumn Blossom Lane, Waxhaw, NC 28173
MLS# 4426611Listed by: EXP REALTY LLC BALLANTYNE - Coming Soon
 $749,900Coming Soon3 beds 3 baths2,904 sq. ft.
2213 Lincolnshire Lane, Waxhaw, NC 28173
MLS# 4429513Listed by: NORTHGROUP REAL ESTATE LLC - New
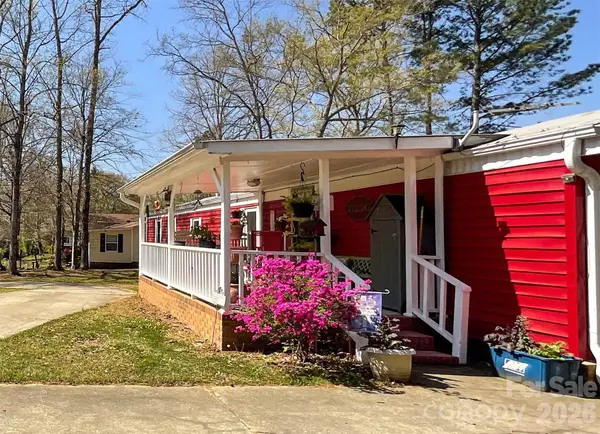 $299,000Active4 beds 4 baths2,064 sq. ft.
6708 Aerowood Circle, Waxhaw, NC 28173
MLS# 4433989Listed by: UNITED REAL ESTATE-QUEEN CITY - New
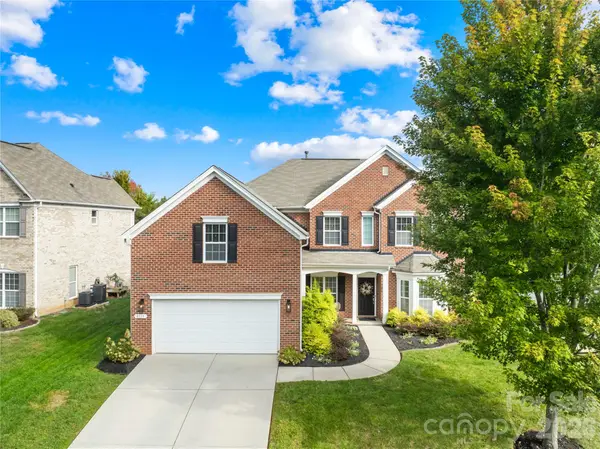 $825,000Active5 beds 3 baths2,809 sq. ft.
8513 Fairgreen Avenue, Waxhaw, NC 28173
MLS# 4432956Listed by: REALTY ONE GROUP REVOLUTION - New
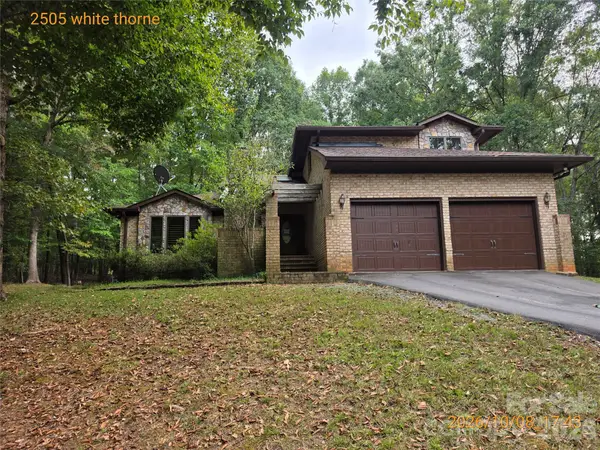 $899,900Active5 beds 5 baths3,433 sq. ft.
2505 White Thorne Lane, Waxhaw, NC 28173
MLS# 4430251Listed by: COUNTRYSIDE PROPERTIES 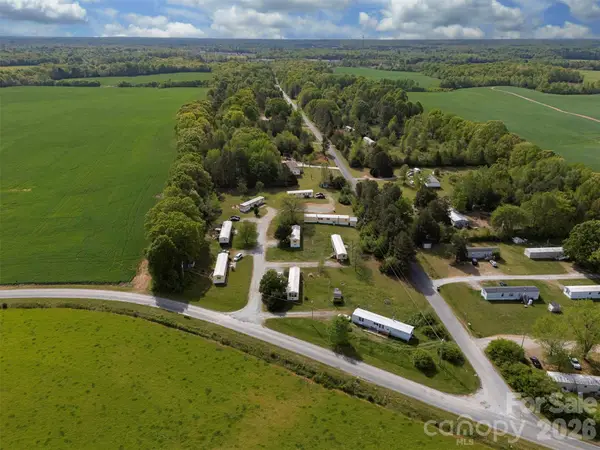 $1,590,000Active20 beds 14 baths7,756 sq. ft.
1717 Roscoe Howey Road, Waxhaw, NC 28173
MLS# 4367822Listed by: 1ST CHOICE PROPERTIES INC


Protect your home and budget from life's surprises with an Assurant Home Warranty, backed by a partner that supports you through every step of homeownership. Explore Plans.
© 2026 Better Homes and Gardens Real Estate LLC. An Anywhere Real Estate company. All rights reserved. Better Homes and Gardens® Real Estate is a registered trademark owned by Meredith Operations Corporation, licensed to Better Homes and Gardens Real Estate LLC and used with permission. Better Homes and Gardens Real Estate LLC fully supports the principles of the Fair Housing Act and the Equal Opportunity Act. Listing information is deemed reliable but is not guaranteed accurate.
Each office is independently owned and operated.
Any services or products provided by third parties are not provided by, affiliated with or related to Better Homes and Gardens Real Estate LLC, or its affiliated companies.