
2336 Abundance Lane, Waxhaw, NC 28173
Local realty services provided by:Better Homes and Gardens Real Estate Paracle
Listed by: barry aldridge
Office: realty one group revolution
MLS#:4407196
Source:CH
2336 Abundance Lane,Waxhaw, NC 28173
$554,900
- 3 Beds
- 3 Baths
- 2,527 sq. ft.
- Single family
- Pending
Price summary
- Price:$554,900
- Price per sq. ft.:$219.59
- Monthly HOA dues:$45.83
About this home
Rarely does a home combine the convenience of main-level living with exceptional outdoor entertaining, abundant storage, and a private backyard retreat quite like this beautifully appointed residence in Cortona.
From the moment you arrive, you'll appreciate the attention to detail and the inviting spaces designed for both everyday living and memorable entertaining. Inside, the open-concept floor plan is enhanced by 9-foot ceilings, beautiful 5-inch engineered hardwood flooring, granite countertops, a gas range, under-cabinet LED lighting, and abundant cabinetry, creating a kitchen that is both elegant and functional. The spacious main-level primary suite offers the convenience buyers desire, complete with a generous walk-in closet and an oversized walk-in shower for a true owner's retreat.
Step outside and discover what truly sets this home apart. Nestled on three sides by the home itself, the covered and screened porch creates a private outdoor sanctuary that offers protection from the elements while delivering an intimate setting for morning coffee, evening conversations, or year-round relaxation. Beyond the porch, the professionally landscaped backyard is fully fenced and framed by mature Green Giant Arborvitae, providing exceptional privacy rarely found in neighborhood living. The eastern exposure welcomes beautiful morning sunshine while keeping the backyard, screened porch, patio, and primary suite comfortably shaded throughout the afternoon and evening. Entertain with ease on the extended patio featuring a premium built-in Coyote stainless steel gas grill with concealed propane storage, perfect for weekend cookouts, game days, and gatherings with family and friends.
Upstairs, a spacious loft, private bedroom, and full bath provide the ideal guest suite, home office, media room, or multi-generational living space, offering flexibility to fit your lifestyle.
Storage is exceptional, with walk-in attic storage plus an enormous, floored storage area above the garage, easily accessed by pull-down attic stairs—a rare and highly desirable feature that provides room for everything from seasonal décor to hobbies and recreational equipment.
Additional quality features include a premium Bermuda lawn selected for its lush appearance and drought tolerance, aluminum gutters and downspouts, a built-in Taexx pest control system, four ceiling fans, programmable thermostats on both levels, energy-efficient 14 SEER HVAC systems, a Ruckus ZoneFlex whole-home Wi-Fi system, and a Genie garage door opener with dual remotes and keypad access.
Life in Cortona extends well beyond your front door. Residents enjoy outstanding amenities including a clubhouse with fitness center, tennis, pickleball and basketball courts, sidewalks throughout the community, and a welcoming neighborhood atmosphere. Conveniently located just minutes from I-485, Waverly, Ballantyne, Blakeney, Rea Farms, and the charming shops and restaurants of historic downtown Waxhaw, this exceptional home offers the perfect balance of luxury, privacy, convenience, and low-maintenance living.
This is more than a home—it's the lifestyle you've been waiting for....
Contact an agent
Home facts
- Year built:2020
- Subdivision & Development:Cortona
- Listing ID #:4407196
- Updated:September 24, 2026 at 11:07 AM
Rooms and interior
- Bedrooms:3
- Total bathrooms:3
- Full bathrooms:3
- Flooring:Carpet, Hardwood, Tile
- Kitchen Description:Dishwasher, Disposal, Electric Oven, Gas Range, Microwave
- Living area:2,527 sq. ft.
Heating and cooling
- Heating:Forced Air, Natural Gas
Structure and exterior
- Year built:2020
- Building area:2,527 sq. ft.
- Lot area:0.22 Acres
- Architectural Style:Traditional
- Construction Materials:Hardboard, Stone Veneer, Vinyl
- Foundation Description:Slab
Schools
- High school:Cuthbertson
- Elementary school:Wesley Chapel
Utilities
- Sewer:Public Sewer
Finances and disclosures
- Price:$554,900
- Price per sq. ft.:$219.59
Features and amenities
- Laundry features:Main Level
Parking
- Parking description:Attached Garage, Garage Door Opener
- Garage:Yes
- Garage spaces:2
 Listings courtesy of Canopy MLS as distributed by MLS GRID. Copyright 2021 Canopy MLS. All rights reserved. Canopy MLS, provides content displayed here (“provided content”) on an “as is” basis and makes no representations or warranties regarding the provided content, including, but not limited to those of non-infringement, timeliness, accuracy, or completeness. Individuals and companies using information presented are responsible for verification and validation of information they utilize and present to their customers and clients. Canopy MLS will not be liable for any damage or loss resulting from use of the provided content or the products available through Portals, IDX, VOW, and/or Syndication. Recipients of this information shall not resell, redistribute, reproduce, modify, or otherwise copy any portion thereof without the expressed written consent of Canopy MLS.
New listings near 2336 Abundance Lane
- Coming Soon
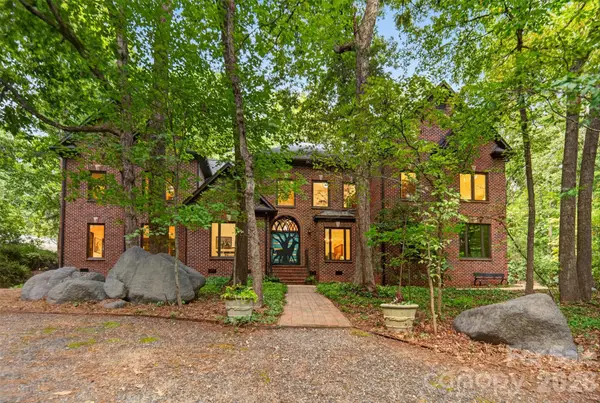 $1,750,000Coming Soon5 beds 5 baths4,710 sq. ft.
8619 Cedar Knoll Drive, Waxhaw, NC 28173
MLS# 4424655Listed by: DICKENS MITCHENER & ASSOCIATES INC - Coming SoonOpen Sat, 3 to 5pm
 $1,300,000Coming Soon4 beds 5 baths4,716 sq. ft.
1623 Hawkstone Drive, Waxhaw, NC 28173
MLS# 4426726Listed by: HELEN ADAMS REALTY - Coming Soon
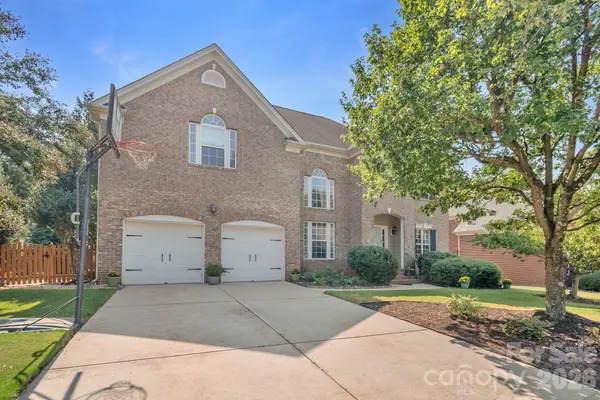 $849,000Coming Soon5 beds 3 baths3,417 sq. ft.
402 Deercross Lane, Waxhaw, NC 28173
MLS# 4424603Listed by: FARMS & ESTATES REALTY INC - Coming SoonOpen Sat, 1 to 3pm
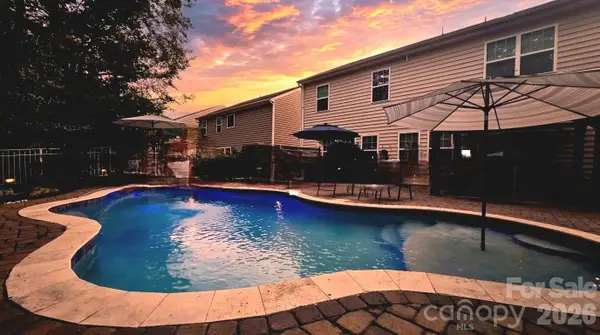 $625,000Coming Soon5 beds 4 baths3,077 sq. ft.
2669 Southern Trace Drive, Waxhaw, NC 28173
MLS# 4426085Listed by: NORTHGROUP REAL ESTATE LLC - New
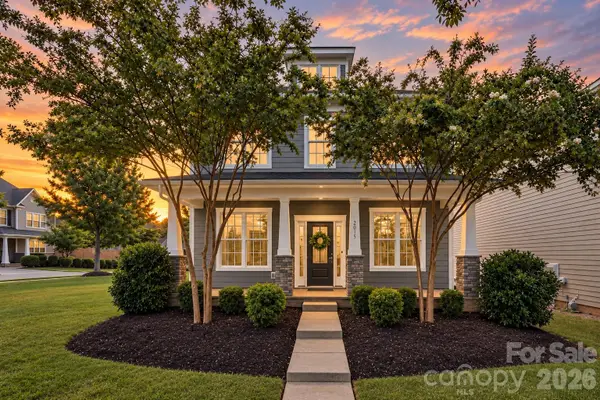 $600,000Active4 beds 3 baths2,760 sq. ft.
2015 Kensley Drive, Waxhaw, NC 28173
MLS# 4427211Listed by: NORTHGROUP REAL ESTATE LLC - New
 $425,000Active2 beds 2 baths1,663 sq. ft.
2019 Trindle Vine Lane, Waxhaw, NC 28173
MLS# 4427920Listed by: MARK SPAIN REAL ESTATE - New
 $694,000Active5.01 Acres
0 Mill Pond Drive, Waxhaw, NC 28173
MLS# 4426991Listed by: HOMECOIN.COM - New
 $399,900Active4 beds 4 baths2,528 sq. ft.
2067 Hamil Ridge Drive, Waxhaw, NC 28173
MLS# 4426674Listed by: STEPHEN COOLEY REAL ESTATE - New
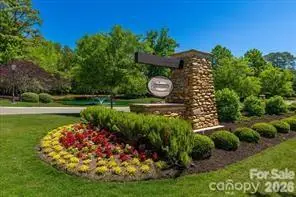 $429,000Active0.54 Acres
326 Skyecroft Way #99, Waxhaw, NC 28173
MLS# 4426804Listed by: HOWARD HANNA ALLEN TATE CHARLOTTE SOUTH - New
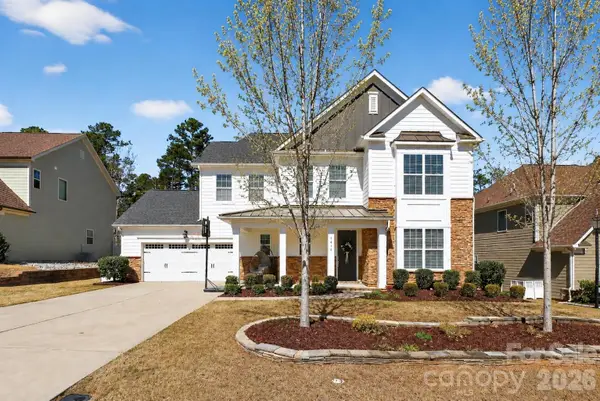 $670,000Active4 beds 3 baths3,119 sq. ft.
1818 Sutter Creek Drive, Waxhaw, NC 28173
MLS# 4425930Listed by: COASTAL GREEN PROPERTIES INC


Protect your home and budget from life's surprises with an Assurant Home Warranty, backed by a partner that supports you through every step of homeownership. Explore Plans.
© 2026 Better Homes and Gardens Real Estate LLC. An Anywhere Real Estate company. All rights reserved. Better Homes and Gardens® Real Estate is a registered trademark owned by Meredith Operations Corporation, licensed to Better Homes and Gardens Real Estate LLC and used with permission. Better Homes and Gardens Real Estate LLC fully supports the principles of the Fair Housing Act and the Equal Opportunity Act. Listing information is deemed reliable but is not guaranteed accurate.
Each office is independently owned and operated.
Any services or products provided by third parties are not provided by, affiliated with or related to Better Homes and Gardens Real Estate LLC, or its affiliated companies.