
2517 Coltsgate Road, Waxhaw, NC 28173
Local realty services provided by:Better Homes and Gardens Real Estate Paracle
Listed by: martha schmoecker
Office: coldwell banker realty
MLS#:4415991
Source:CH
Price summary
- Price:$535,000
- Price per sq. ft.:$226.89
- Monthly HOA dues:$61.33
About this home
ACCEPTING BACKUP OFFERS. Imagine finding a Waxhaw home where you can enjoy the convenience of a primary suite on the main level, with the highly sought-after Marvin schools and Historic Downtown Waxhaw just minutes away. This is a home designed not only for where you are today, but for the way life may change in the years ahead.
Step inside and the kitchen, breakfast area and great room naturally become the heart of the home. Cathedral ceilings make the gathering space feel open and welcoming, while the updated kitchen with granite countertops, painted cabinetry, tile backsplash, gas range and newer stainless-steel appliances keeps everyone connected. Nearby, the formal dining room is ready for holiday dinners, celebrations and evenings with friends.
At the end of the day, the main-level primary suite offers a quiet retreat without the need for stairs. The spacious ensuite bath features a dual quartz vanity, jetted tub, separate shower with new glass enclosure and private water closet.
Upstairs, there’s room for life to evolve. Three generously sized bedrooms provide space for children, visiting family and guests, while the oversized bedroom can easily become a bonus room, home office, fitness space or hobby room. A walk-in attic and pull-down attic mean there’s also plenty of room for the things you want to keep close.
And then there’s the backyard. Mature trees, professional landscaping, decorative hardscaping and brick pavers create a peaceful setting that feels tucked away from the day. Start your morning with coffee on the composite deck, enjoy dinner outside or gather with friends on a beautiful Carolina evening. A newer 10x12 shed provides additional storage without taking away from the setting.
When you’re ready to head out, the restaurants, shops and community events of Historic Downtown Waxhaw are only minutes away.
Whether you’re looking for a home in the Marvin school district for your family or thinking ahead to the ease of main-level living, this thoughtfully updated and meticulously maintained home offers the space and flexibility to make it your own for years to come.
Upstairs HVAC and AC unit replaced in 2024....
Contact an agent
Home facts
- Year built:2005
- Subdivision & Development:Park Providence
- Listing ID #:4415991
- Updated:October 14, 2026 at 01:26 PM
Rooms and interior
- Bedrooms:4
- Total bathrooms:3
- Full bathrooms:2
- Half bathrooms:1
- Flooring:Carpet, Tile, Wood
- Kitchen Description:Dishwasher, Disposal, Gas Oven, Gas Range, Microwave
- Living area:2,358 sq. ft.
Heating and cooling
- Heating:Forced Air, Natural Gas
- Central air:Yes
Structure and exterior
- Year built:2005
- Building area:2,358 sq. ft.
- Lot area:0.26 Acres
- Lot Features:Wooded
- Construction Materials:Vinyl
- Foundation Description:Slab
Schools
- High school:Marvin Ridge
- Elementary school:Sandy Ridge
Utilities
- Water:County Water
- Sewer:County Sewer
Finances and disclosures
- Price:$535,000
- Price per sq. ft.:$226.89
Features and amenities
- Laundry features:Main Level
- Amenities:Attic Stairs Pulldown, Walk-In Closet(s), Whirlpool
Parking
- Parking description:Attached Garage, Driveway, Garage Door Opener
- Garage:Yes
- Garage spaces:2
 Listings courtesy of Canopy MLS as distributed by MLS GRID. Copyright 2021 Canopy MLS. All rights reserved. Canopy MLS, provides content displayed here (“provided content”) on an “as is” basis and makes no representations or warranties regarding the provided content, including, but not limited to those of non-infringement, timeliness, accuracy, or completeness. Individuals and companies using information presented are responsible for verification and validation of information they utilize and present to their customers and clients. Canopy MLS will not be liable for any damage or loss resulting from use of the provided content or the products available through Portals, IDX, VOW, and/or Syndication. Recipients of this information shall not resell, redistribute, reproduce, modify, or otherwise copy any portion thereof without the expressed written consent of Canopy MLS.
New listings near 2517 Coltsgate Road
- Coming Soon
 $450,000Coming Soon2 beds 2 baths1,687 sq. ft.
4521 Grove Manor Street, Waxhaw, NC 28173
MLS# 4432721Listed by: EXP REALTY LLC BALLANTYNE - Coming Soon
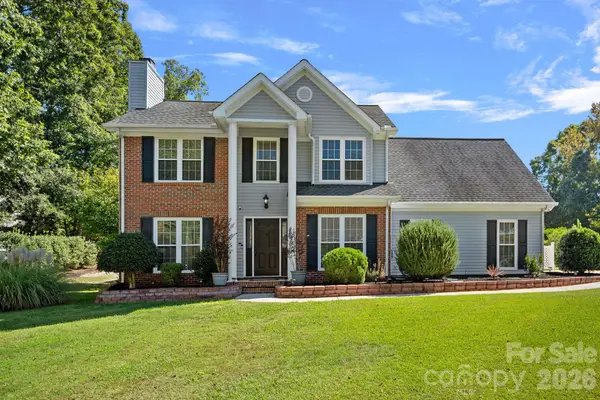 $449,000Coming Soon4 beds 3 baths1,868 sq. ft.
8004 Rachel Court, Waxhaw, NC 28173
MLS# 4433467Listed by: KELLER WILLIAMS SOUTH PARK - Coming Soon
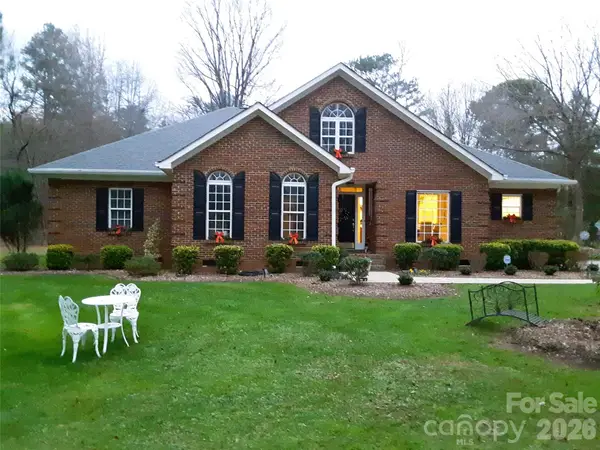 $749,000Coming Soon3 beds 3 baths2,976 sq. ft.
6611 Providence Road S, Waxhaw, NC 28173
MLS# 4431228Listed by: FATHOM REALTY NC LLC - Coming Soon
 $490,000Coming Soon3 beds 2 baths2,526 sq. ft.
8100 Soaring Eagle Lane, Waxhaw, NC 28173
MLS# 4431335Listed by: KELLER WILLIAMS BALLANTYNE AREA - Coming SoonOpen Sat, 12 to 2pm
 $1,675,000Coming Soon4 beds 4 baths4,157 sq. ft.
5017 Autumn Blossom Lane, Waxhaw, NC 28173
MLS# 4426611Listed by: EXP REALTY LLC BALLANTYNE - Coming Soon
 $749,900Coming Soon3 beds 3 baths2,904 sq. ft.
2213 Lincolnshire Lane, Waxhaw, NC 28173
MLS# 4429513Listed by: NORTHGROUP REAL ESTATE LLC - New
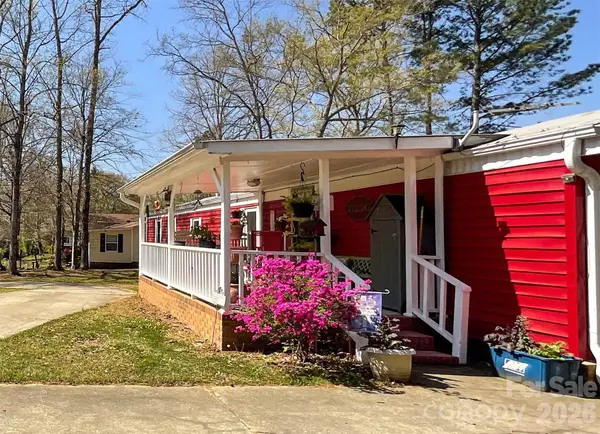 $299,000Active4 beds 4 baths2,064 sq. ft.
6708 Aerowood Circle, Waxhaw, NC 28173
MLS# 4433989Listed by: UNITED REAL ESTATE-QUEEN CITY - New
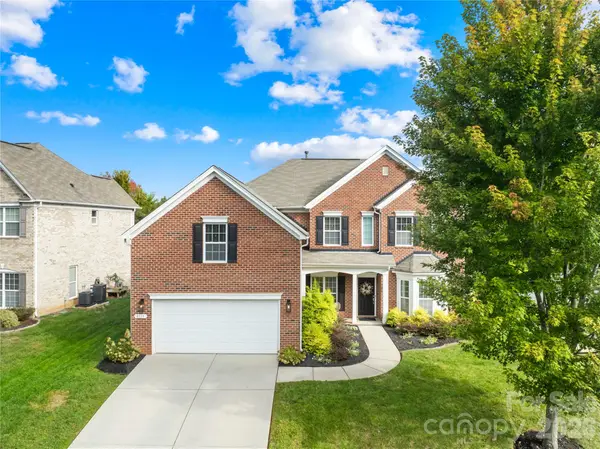 $825,000Active5 beds 3 baths2,809 sq. ft.
8513 Fairgreen Avenue, Waxhaw, NC 28173
MLS# 4432956Listed by: REALTY ONE GROUP REVOLUTION - New
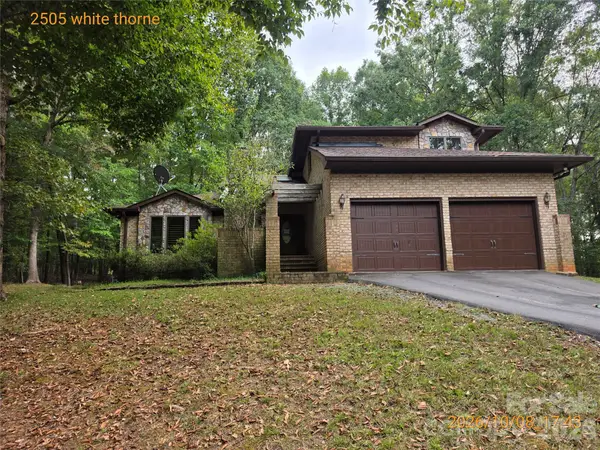 $899,900Active5 beds 5 baths3,433 sq. ft.
2505 White Thorne Lane, Waxhaw, NC 28173
MLS# 4430251Listed by: COUNTRYSIDE PROPERTIES 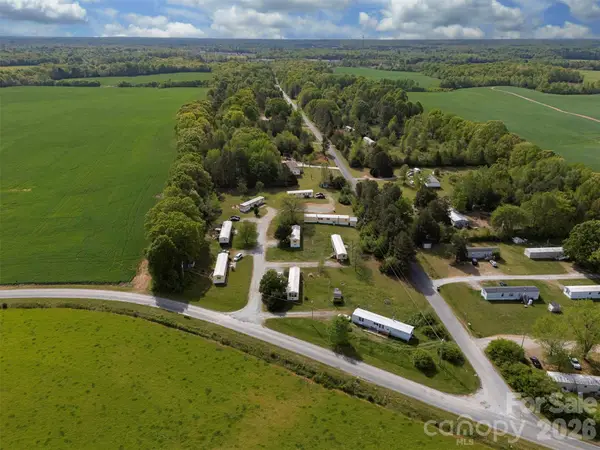 $1,590,000Active20 beds 14 baths7,756 sq. ft.
1717 Roscoe Howey Road, Waxhaw, NC 28173
MLS# 4367822Listed by: 1ST CHOICE PROPERTIES INC


Protect your home and budget from life's surprises with an Assurant Home Warranty, backed by a partner that supports you through every step of homeownership. Explore Plans.
© 2026 Better Homes and Gardens Real Estate LLC. An Anywhere Real Estate company. All rights reserved. Better Homes and Gardens® Real Estate is a registered trademark owned by Meredith Operations Corporation, licensed to Better Homes and Gardens Real Estate LLC and used with permission. Better Homes and Gardens Real Estate LLC fully supports the principles of the Fair Housing Act and the Equal Opportunity Act. Listing information is deemed reliable but is not guaranteed accurate.
Each office is independently owned and operated.
Any services or products provided by third parties are not provided by, affiliated with or related to Better Homes and Gardens Real Estate LLC, or its affiliated companies.