
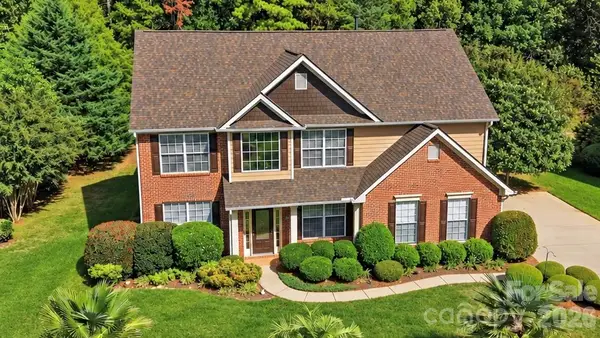
2712 Lawson Drive, Waxhaw, NC 28173
Local realty services provided by:Better Homes and Gardens Real Estate Integrity Partners
Listed by: sheila chillcott
Office: compass
MLS#:4430224
Source:CH
2712 Lawson Drive,Waxhaw, NC 28173
$625,000
- 5 Beds
- 5 Baths
- 3,382 sq. ft.
- Single family
- Coming Soon
Upcoming open houses
- Sat, Oct 1001:00 pm - 03:00 pm
Price summary
- Price:$625,000
- Price per sq. ft.:$184.8
- Monthly HOA dues:$84.67
About this home
Welcome to 2712 Lawson Drive, a beautifully refreshed residence where modern updates meet effortless style in the highly sought-after Lawson community. From the moment you arrive, the home radiates a polished, move-in-ready energy, backed by the peace of mind of a brand-new roof and newer HVAC and water heater systems.
Inside, the interior has been elevated with a crisp palette of fresh paint and the plush comfort of brand-new carpeting throughout. The heart of the home is designed for both connection and convenience, offering an expansive layout that features five bedrooms and four-and-a-half baths. A dedicated guest suite on the main level provides a private, accessible retreat for visitors, ensuring everyone has their own space to unwind.
Even the garage feels like a curated part of the home, featuring finished floors and smart storage solutions that make organization a breeze.
The transition to the outdoors is just as thoughtful. The fenced-in backyard serves as a private escape, perfect for relaxing in the fresh air. For those with a green thumb, the dedicated gardening beds are already in place and primed for the season’s first planting.
Welcome Home!...
Contact an agent
Home facts
- Year built:2013
- Subdivision & Development:Lawson
- Listing ID #:4430224
- Updated:October 08, 2026 at 01:20 PM
Rooms and interior
- Bedrooms:5
- Total bathrooms:5
- Full bathrooms:4
- Half bathrooms:1
- Kitchen Description:Dishwasher, Gas Range, Microwave
- Living area:3,382 sq. ft.
Heating and cooling
- Heating:Forced Air
- Central air:Yes
Structure and exterior
- Year built:2013
- Building area:3,382 sq. ft.
- Lot area:0.19 Acres
- Lot Features:Wooded
- Construction Materials:Stone Veneer, Vinyl
- Exterior Features:Outdoor Kitchen
- Foundation Description:Slab
Schools
- High school:Cuthbertson
- Elementary school:Unspecified
Utilities
- Water:County Water
- Sewer:County Sewer
Finances and disclosures
- Price:$625,000
- Price per sq. ft.:$184.8
Features and amenities
- Laundry features:Upper Level
Parking
- Parking description:Attached Garage, Driveway, Garage Door Opener
- Garage:Yes
- Garage spaces:2
 Listings courtesy of Canopy MLS as distributed by MLS GRID. Copyright 2021 Canopy MLS. All rights reserved. Canopy MLS, provides content displayed here (“provided content”) on an “as is” basis and makes no representations or warranties regarding the provided content, including, but not limited to those of non-infringement, timeliness, accuracy, or completeness. Individuals and companies using information presented are responsible for verification and validation of information they utilize and present to their customers and clients. Canopy MLS will not be liable for any damage or loss resulting from use of the provided content or the products available through Portals, IDX, VOW, and/or Syndication. Recipients of this information shall not resell, redistribute, reproduce, modify, or otherwise copy any portion thereof without the expressed written consent of Canopy MLS. CH Member Broker: Rachel Brown
New listings near 2712 Lawson Drive
- Coming Soon
 $665,000Coming Soon6 beds 4 baths3,002 sq. ft.
1121 Deep Hollow Court, Waxhaw, NC 28173
MLS# 4431905Listed by: EXP REALTY LLC BALLANTYNE - Coming Soon
 $1,950,000Coming Soon6 beds 6 baths6,095 sq. ft.
1617 Lookout Circle, Waxhaw, NC 28173
MLS# 4425366Listed by: COMPASS - Coming Soon
 $490,000Coming Soon3 beds 2 baths2,526 sq. ft.
8100 Soaring Eagle Lane, Waxhaw, NC 28173
MLS# 4431335Listed by: KELLER WILLIAMS BALLANTYNE AREA - Coming Soon
 $1,675,000Coming Soon4 beds 4 baths4,157 sq. ft.
5017 Autumn Blossom Lane, Waxhaw, NC 28173
MLS# 4426611Listed by: EXP REALTY LLC BALLANTYNE - Coming Soon
 $749,900Coming Soon3 beds 3 baths2,904 sq. ft.
2213 Lincolnshire Lane, Waxhaw, NC 28173
MLS# 4429513Listed by: NORTHGROUP REAL ESTATE LLC - New
 $649,900Active4 beds 4 baths2,942 sq. ft.
2023 Waxhaw Crossing Drive #245, Waxhaw, NC 28173
MLS# 4431578Listed by: KELLER WILLIAMS BALLANTYNE AREA - Open Sat, 11am to 1pmNew
 $585,000Active4 beds 3 baths3,163 sq. ft.
2029 Burton Point Court, Waxhaw, NC 28173
MLS# 4431595Listed by: HELEN ADAMS REALTY - New
 $614,900Active4 beds 3 baths2,770 sq. ft.
5087 Mclaughlin Loop, Waxhaw, NC 28173
MLS# 4415917Listed by: EASTWOOD HOMES - New
 $775,000Active3 beds 3 baths3,515 sq. ft.
1205 Crofton Drive, Waxhaw, NC 28173
MLS# 4431285Listed by: BERKSHIRE HATHAWAY HOMESERVICES CAROLINAS REALTY


Protect your home and budget from life's surprises with an Assurant Home Warranty, backed by a partner that supports you through every step of homeownership. Explore Plans.
© 2026 Better Homes and Gardens Real Estate LLC. An Anywhere Real Estate company. All rights reserved. Better Homes and Gardens® Real Estate is a registered trademark owned by Meredith Operations Corporation, licensed to Better Homes and Gardens Real Estate LLC and used with permission. Better Homes and Gardens Real Estate LLC fully supports the principles of the Fair Housing Act and the Equal Opportunity Act. Listing information is deemed reliable but is not guaranteed accurate.
Each office is independently owned and operated.
Any services or products provided by third parties are not provided by, affiliated with or related to Better Homes and Gardens Real Estate LLC, or its affiliated companies.