
3115 Potter Road S, Waxhaw, NC 28173
Local realty services provided by:Better Homes and Gardens Real Estate Foothills
Listed by: jamie leggett, samantha vo
Office: rinehart realty corporation
MLS#:4406942
Source:CH
Price summary
- Price:$420,000
- Price per sq. ft.:$199.81
About this home
$5,000 IN CONCESSIONS WITH AN ACCEPTABLE OFFER! Looking for room to garden, keep chickens, and enjoy a little more breathing room—all with NO HOA? Welcome to this updated 3-bedroom, 2-bath situated on nearly an acre with mature hardwoods and plenty of privacy.
The backyard is ready to enjoy, featuring a custom patio, charming garden shed with new French doors, attached chicken coop, mature pecan trees, and newly planted multi-grafted fruit trees. Whether you envision fresh eggs, homegrown vegetables, evenings on the patio, or simply more space to spread out, this property offers a lifestyle that's getting harder to find. Inside, the updated kitchen features granite countertops, an eat-in island, natural gas range, and wall oven. A bright sunroom provides an additional space to relax and enjoy views. Thoughtful upgrades throughout.
Major improvements are already taken care of, including 2024 HVAC and ductwork, a smart thermostat, vinyl windows, and a fully encapsulated crawlspace. The seller has also had the 2011 roof inspected for buyer peace of mind, and the septic tank was pumped in 2024.
Enjoy a peaceful setting without giving up convenience—approximately centered between historic downtown Waxhaw, shopping and dining in Wesley Chapel, and downtown Monroe's social district and performing arts center....
Contact an agent
Home facts
- Year built:1954
- Subdivision & Development:none
- Listing ID #:4406942
- Updated:September 21, 2026 at 01:20 PM
Rooms and interior
- Bedrooms:3
- Total bathrooms:2
- Full bathrooms:2
- Flooring:Carpet, Tile, Vinyl, Wood
- Kitchen Description:Dishwasher, Disposal, Gas Cooktop, Microwave, Plumbed For Ice Maker, Self Cleaning Oven, Wall Oven
- Living area:2,102 sq. ft.
Heating and cooling
- Heating:Forced Air, Natural Gas
- Central air:Yes
Structure and exterior
- Year built:1954
- Building area:2,102 sq. ft.
- Lot area:0.91 Acres
- Lot Features:Level, Orchard(s), Wooded
- Architectural Style:Ranch, Traditional
- Construction Materials:Fiber Cement, Metal
- Foundation Description:Crawl Space
- Levels:1 Story
Schools
- High school:Parkwood
- Elementary school:Western Union
Utilities
- Water:Well
- Sewer:Septic (At Site)
Finances and disclosures
- Price:$420,000
- Price per sq. ft.:$199.81
Features and amenities
- Laundry features:Laundry Room
- Amenities:Attic Other
Parking
- Parking description:Attached Garage, Garage Door Opener, Keypad Entry
- Garage:Yes
- Garage spaces:2
 Listings courtesy of Canopy MLS as distributed by MLS GRID. Copyright 2021 Canopy MLS. All rights reserved. Canopy MLS, provides content displayed here (“provided content”) on an “as is” basis and makes no representations or warranties regarding the provided content, including, but not limited to those of non-infringement, timeliness, accuracy, or completeness. Individuals and companies using information presented are responsible for verification and validation of information they utilize and present to their customers and clients. Canopy MLS will not be liable for any damage or loss resulting from use of the provided content or the products available through Portals, IDX, VOW, and/or Syndication. Recipients of this information shall not resell, redistribute, reproduce, modify, or otherwise copy any portion thereof without the expressed written consent of Canopy MLS.
New listings near 3115 Potter Road S
- Coming Soon
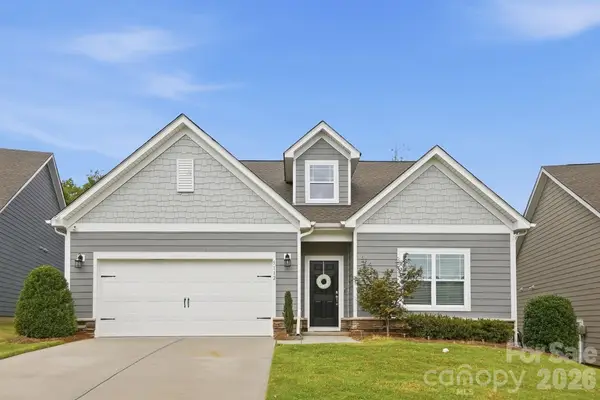 $478,000Coming Soon3 beds 2 baths1,669 sq. ft.
5112 Natural Path Lane, Waxhaw, NC 28173
MLS# 4426658Listed by: HOWARD HANNA ALLEN TATE CHARLOTTE SOUTH - Coming Soon
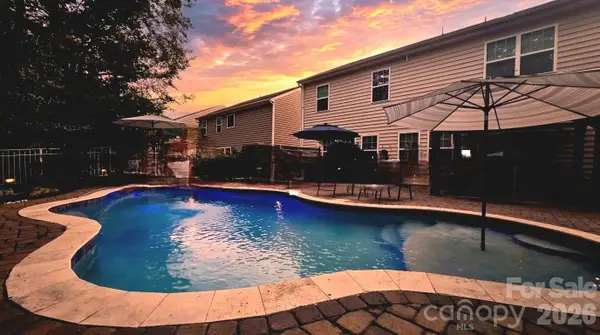 $625,000Coming Soon5 beds 4 baths3,077 sq. ft.
2669 Southern Trace Drive, Waxhaw, NC 28173
MLS# 4426085Listed by: NORTHGROUP REAL ESTATE LLC - Coming SoonOpen Thu, 4 to 6pm
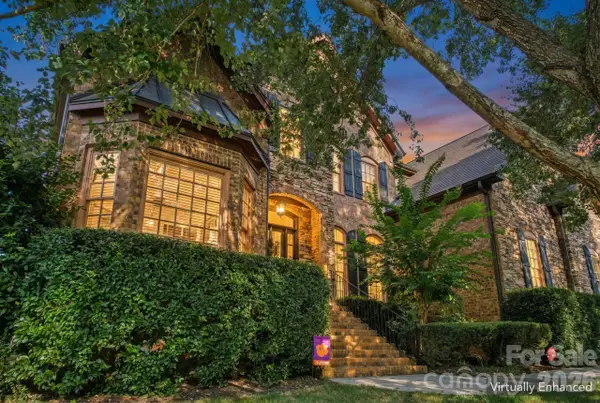 $950,000Coming Soon4 beds 5 baths4,988 sq. ft.
2815 Bevis Lane, Waxhaw, NC 28173
MLS# 4425030Listed by: KELLER WILLIAMS BALLANTYNE AREA - New
 $429,000Active0.54 Acres
326 Skyecroft Way #99, Waxhaw, NC 28173
MLS# 4426804Listed by: HOWARD HANNA ALLEN TATE CHARLOTTE SOUTH - New
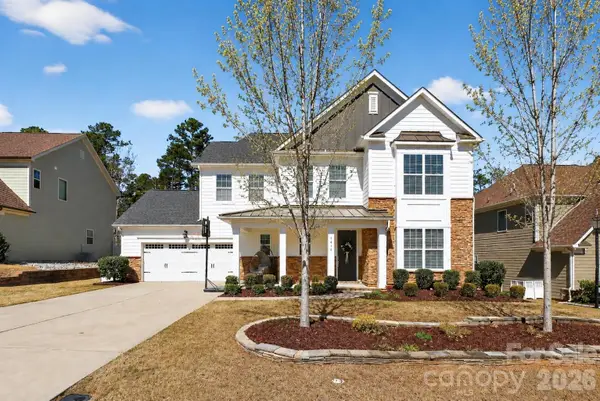 $670,000Active4 beds 3 baths3,119 sq. ft.
1818 Sutter Creek Drive, Waxhaw, NC 28173
MLS# 4425930Listed by: COASTAL GREEN PROPERTIES INC - New
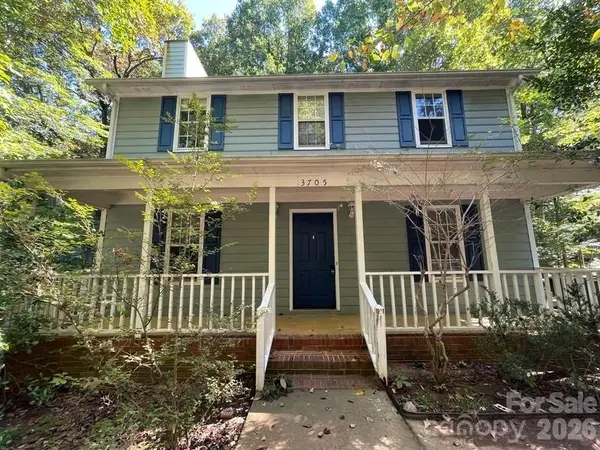 $345,000Active3 beds 3 baths1,508 sq. ft.
3705 Sandberry Drive, Waxhaw, NC 28173
MLS# 4426666Listed by: BOTTOM LINE PROPERTY MANAGEMENT OF NORTH CAROLINA LLC - New
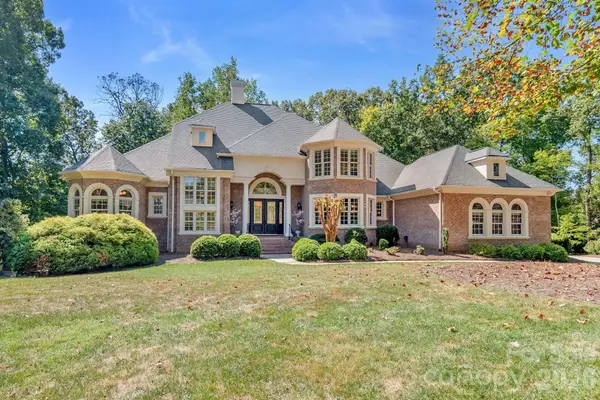 $2,299,000Active5 beds 5 baths6,772 sq. ft.
6052 Oxfordshire Road, Waxhaw, NC 28173
MLS# 4426444Listed by: SELECT PREMIUM PROPERTIES INC - New
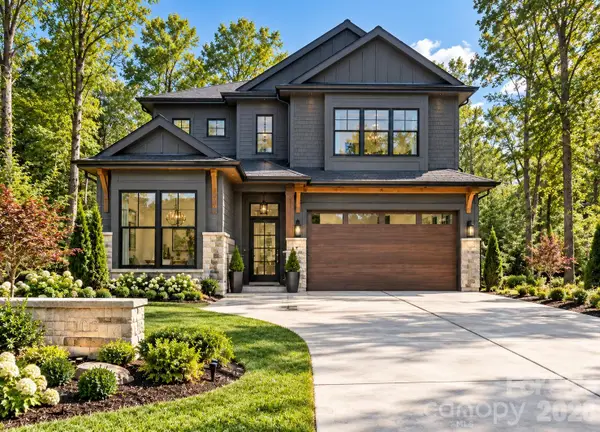 $875,000Active5 beds 4 baths2,503 sq. ft.
9108 Simpson Road, Waxhaw, NC 28173
MLS# 4426529Listed by: EXP REALTY LLC BALLANTYNE - New
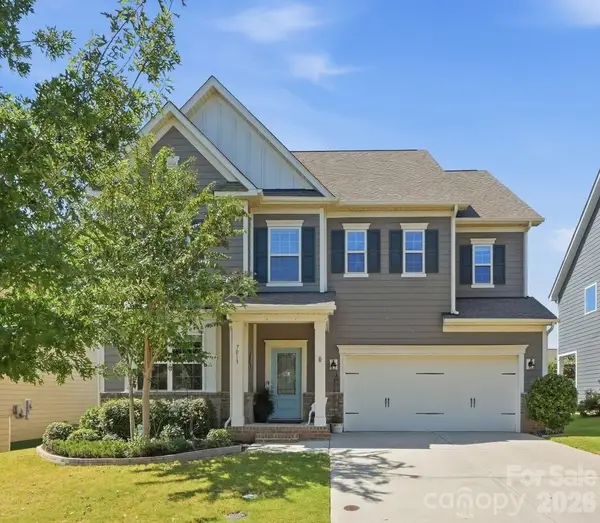 $595,000Active4 beds 4 baths2,894 sq. ft.
7013 Hamilton Mill Drive, Waxhaw, NC 28173
MLS# 4424451Listed by: IVESTER JACKSON CHRISTIE'S - New
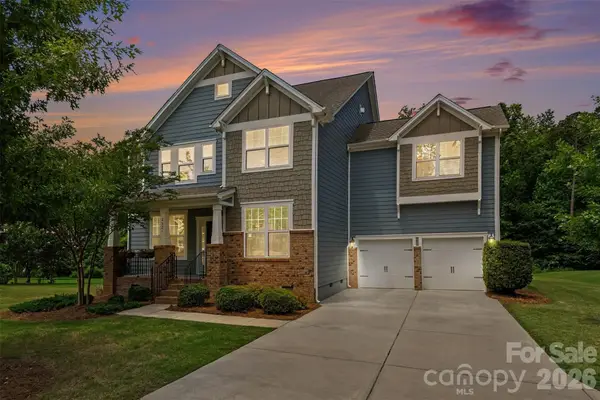 $785,000Active5 beds 5 baths3,648 sq. ft.
2521 Surveyor General Drive, Waxhaw, NC 28173
MLS# 4426131Listed by: BERKSHIRE HATHAWAY HOMESERVICES CAROLINAS REALTY


Protect your home and budget from life's surprises with an Assurant Home Warranty, backed by a partner that supports you through every step of homeownership. Explore Plans.
© 2026 Better Homes and Gardens Real Estate LLC. An Anywhere Real Estate company. All rights reserved. Better Homes and Gardens® Real Estate is a registered trademark owned by Meredith Operations Corporation, licensed to Better Homes and Gardens Real Estate LLC and used with permission. Better Homes and Gardens Real Estate LLC fully supports the principles of the Fair Housing Act and the Equal Opportunity Act. Listing information is deemed reliable but is not guaranteed accurate.
Each office is independently owned and operated.
Any services or products provided by third parties are not provided by, affiliated with or related to Better Homes and Gardens Real Estate LLC, or its affiliated companies.