
414 King Street, Waxhaw, NC 28173
Local realty services provided by:Better Homes and Gardens Real Estate Paracle
414 King Street,Waxhaw, NC 28173
$575,000
- 4 Beds
- 3 Baths
- 2,074 sq. ft.
- Single family
- Pending
Listed by:
 Dean Hardy(803) 554 - 4224Better Homes and Gardens Real Estate Paracle
Office: better homes and garden real estate paracle
MLS#:4384883
Source:CH
Price summary
- Price:$575,000
- Price per sq. ft.:$277.24
About this home
Walkable to downtown Waxhaw, this beautifully maintained 2021-built home offers the rare combination of newer construction, thoughtful semi-custom finishes, and an incredibly livable floor plan in one of Waxhaw’s most convenient locations. Just a short 5 minute walk to downtown Waxhaw, local restaurants, shopping, parks, and recreation, this 4 bedroom, 3 full bath home is designed for both everyday comfort and easy entertaining.
The main level features a bright, open layout with a spacious kitchen, stainless steel appliances, large island with seating, built-in dining booth, plantation shutters, and a comfortable living area filled with natural light. A guest suite and full bath on the main level provide excellent flexibility for visitors, multigenerational living, or a private work-from-home setup. The main-level laundry room, tankless water heater, and one-car garage with added overhead platform storage add even more everyday convenience. Upstairs, the versatile loft offers a true second living space and can easily function as a media room, home office, yoga studio, playroom, or lounge area. The loft also includes a built-in window nook with hidden storage, plus attic pull-down access. The spacious primary suite features double-door entry, tray ceiling, plush carpet, a large walk-in closet, dual vanities, and a beautiful tiled shower. Outdoor living is just as inviting, with an upper deck, lower hangout area, newly fenced backyard, and an exceptionally large crawlspace that offers valuable additional storage. With its easy 5 minute walk to downtown Waxhaw location, newer construction, flexible layout, and semi-custom details throughout, this home is a rare find in the heart of Waxhaw....
Contact an agent
Home facts
- Year built:2021
- Listing ID #:4384883
- Updated:July 11, 2026 at 09:52 AM
Rooms and interior
- Bedrooms:4
- Total bathrooms:3
- Full bathrooms:3
- Flooring:Carpet, Tile, Vinyl
- Kitchen Description:Dishwasher, Disposal, Gas Oven, Microwave
- Living area:2,074 sq. ft.
Heating and cooling
- Heating:Forced Air, Natural Gas
- Central air:Yes
Structure and exterior
- Year built:2021
- Building area:2,074 sq. ft.
- Lot area:0.11 Acres
- Lot Features:Cleared
- Architectural Style:Traditional
- Construction Materials:Hardboard
- Foundation Description:Crawl Space
Schools
- High school:Parkwood
- Elementary school:Waxhaw
Utilities
- Sewer:Public Sewer
Finances and disclosures
- Price:$575,000
- Price per sq. ft.:$277.24
Features and amenities
- Laundry features:Main Level
- Amenities:Open Floorplan, Walk-In Closet(s)
Parking
- Parking description:Attached Garage, Driveway
- Garage:Yes
- Garage spaces:1
Listings courtesy of Canopy MLS as distributed by MLS GRID. Copyright 2021 Canopy MLS. All rights reserved. Canopy MLS, provides content displayed here (“provided content”) on an “as is” basis and makes no representations or warranties regarding the provided content, including, but not limited to those of non-infringement, timeliness, accuracy, or completeness. Individuals and companies using information presented are responsible for verification and validation of information they utilize and present to their customers and clients. Canopy MLS will not be liable for any damage or loss resulting from use of the provided content or the products available through Portals, IDX, VOW, and/or Syndication. Recipients of this information shall not resell, redistribute, reproduce, modify, or otherwise copy any portion thereof without the expressed written consent of Canopy MLS.New listings near 414 King Street
- Open Sun, 1 to 3pmNew
 $625,000Active4 beds 3 baths3,214 sq. ft.
1016 Arbury Way, Waxhaw, NC 28173
MLS# 4393519Listed by: KELLER WILLIAMS BALLANTYNE AREA - New
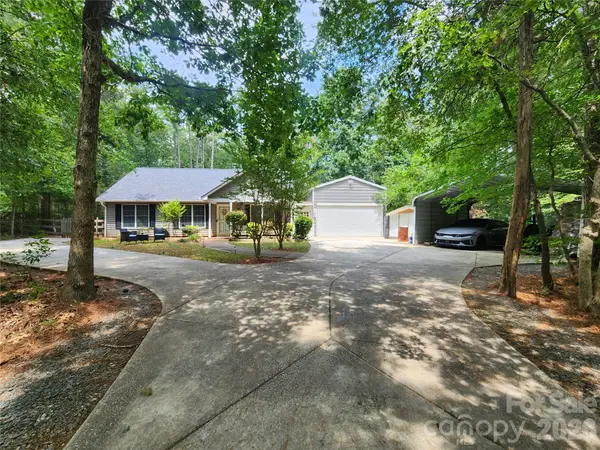 $399,000Active3 beds 2 baths1,214 sq. ft.
8003 Hope Lane, Waxhaw, NC 28173
MLS# 4402955Listed by: NORTHGROUP REAL ESTATE LLC - New
 $5,131,700Active5 beds 6 baths7,330 sq. ft.
8512 English Turn Lane #42, Waxhaw, NC 28173
MLS# 4402916Listed by: KELLER WILLIAMS SOUTH PARK - New
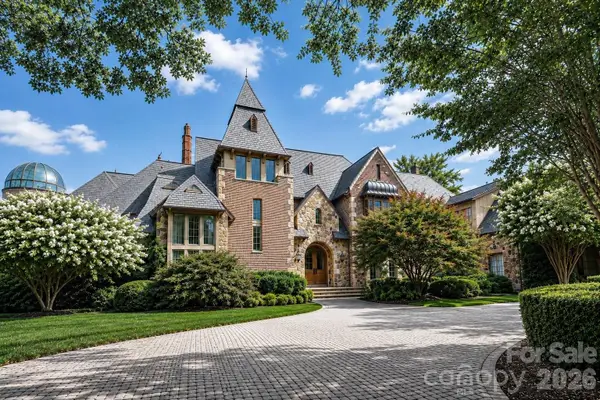 $7,200,000Active7 beds 10 baths11,279 sq. ft.
8600 Longview Club Drive, Waxhaw, NC 28173
MLS# 4401470Listed by: PETERS & ASSOCIATES, INC - Coming Soon
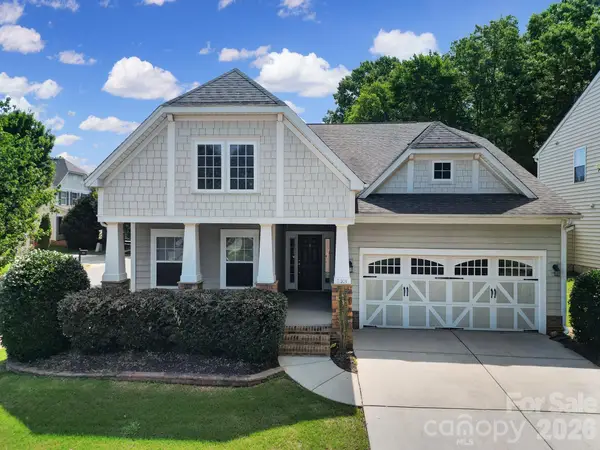 $430,000Coming Soon3 beds 2 baths
2001 Oakmere Road, Waxhaw, NC 28173
MLS# 4401499Listed by: REDFIN CORPORATION - Coming Soon
 $539,000Coming Soon5 beds 5 baths
9124 S Providence Road, Waxhaw, NC 28173
MLS# 4402587Listed by: ALLISON & ASSOCIATES REALTY, LLC - Coming Soon
 $339,000Coming Soon2 beds 4 baths
9126 S Providence Road, Waxhaw, NC 28173
MLS# 4402899Listed by: ALLISON & ASSOCIATES REALTY, LLC - New
 $602,369Active2 beds 2 baths1,860 sq. ft.
1416 Idyllic Lane, Waxhaw, NC 28173
MLS# 4402772Listed by: DAVID WEEKLEY HOMES - Coming Soon
 $539,000Coming Soon3 beds 2 baths
1306 Idyllic Lane, Waxhaw, NC 28173
MLS# 4400609Listed by: PREMIER SOUTH - Coming SoonOpen Sun, 2 to 4pm
 $565,000Coming Soon4 beds 4 baths
7066 Hamilton Mill Drive, Waxhaw, NC 28173
MLS# 4402633Listed by: KELLER WILLIAMS BALLANTYNE AREA


Protect your home and budget from life's surprises with an Assurant Home Warranty, backed by a partner that supports you through every step of homeownership. Explore Plans.
© 2026 Better Homes and Gardens Real Estate LLC. An Anywhere Real Estate company. All rights reserved. Better Homes and Gardens® Real Estate is a registered trademark owned by Meredith Operations Corporation, licensed to Better Homes and Gardens Real Estate LLC and used with permission. Better Homes and Gardens Real Estate LLC fully supports the principles of the Fair Housing Act and the Equal Opportunity Act. Listing information is deemed reliable but is not guaranteed accurate.
Each office is independently owned and operated.
Any services or products provided by third parties are not provided by, affiliated with or related to Better Homes and Gardens Real Estate LLC, or its affiliated companies.