
422 Blythe Townhome Lane, Waxhaw, NC 28173
Local realty services provided by:Better Homes and Gardens Real Estate Foothills
Listed by: michael conley
Office: eastwood homes
MLS#:4395519
Source:CH
422 Blythe Townhome Lane,Waxhaw, NC 28173
$431,900
- 3 Beds
- 3 Baths
- 1,909 sq. ft.
- Townhouse
- Pending
Price summary
- Price:$431,900
- Price per sq. ft.:$226.24
- Monthly HOA dues:$200
About this home
Welcome to the Cary floorplan in Downtown Waxhaw's newest townhomes! This end-unit townhome features 3 bedrooms, 2.5 baths, and an attached 1-car garage. The two-story family room features a ceiling fan, and the room offers lots of natural light. The kitchen is spacious with an island, Shaker-style, white soft close cabinets, quartz counters, tile backsplash, and stainless appliances. Beautiful and durable Enhanced Vinyl Plank flooring runs throughout the main level, and composite stair treads and metal balusters are included. All baths feature white cabinets and quartz counters. The primary suite, located on the main floor, includes a large walk-in closet, and the primary bath features double-sink vanity, a tiled shower with bench seat and semi-frameless enclosure. The upper floor features two additional bedrooms, a loft overlooking the family room, a full bath with tub/shower combo, and a large, finished bonus/flex/storage area. Other extras include a tray ceiling in the foyer & primary bedroom. Enjoy the outdoors on your covered rear porch!...
Contact an agent
Home facts
- Year built:2026
- Subdivision & Development:Blythe Mill
- Listing ID #:4395519
- Updated:September 22, 2026 at 07:43 AM
Rooms and interior
- Bedrooms:3
- Total bathrooms:3
- Full bathrooms:2
- Half bathrooms:1
- Flooring:Carpet, Vinyl
- Kitchen Description:Dishwasher, Disposal, Exhaust Fan, Gas Range, Microwave, Self Cleaning Oven
- Living area:1,909 sq. ft.
Heating and cooling
- Heating:Forced Air
- Central air:Yes
Structure and exterior
- Roof:Metal
- Year built:2026
- Building area:1,909 sq. ft.
- Lot area:0.12 Acres
- Lot Features:End Unit
- Construction Materials:Fiber Cement, Stone Veneer
- Foundation Description:Slab
Schools
- High school:Parkwood
- Elementary school:Waxhaw
Utilities
- Sewer:Public Sewer
Finances and disclosures
- Price:$431,900
- Price per sq. ft.:$226.24
Features and amenities
- Laundry features:Laundry Room, Main Level
- Amenities:Walk-In Closet(s)
Parking
- Parking description:Attached Garage, Driveway, Garage Door Opener
- Garage:Yes
- Garage spaces:1
 Listings courtesy of Canopy MLS as distributed by MLS GRID. Copyright 2021 Canopy MLS. All rights reserved. Canopy MLS, provides content displayed here (“provided content”) on an “as is” basis and makes no representations or warranties regarding the provided content, including, but not limited to those of non-infringement, timeliness, accuracy, or completeness. Individuals and companies using information presented are responsible for verification and validation of information they utilize and present to their customers and clients. Canopy MLS will not be liable for any damage or loss resulting from use of the provided content or the products available through Portals, IDX, VOW, and/or Syndication. Recipients of this information shall not resell, redistribute, reproduce, modify, or otherwise copy any portion thereof without the expressed written consent of Canopy MLS.
New listings near 422 Blythe Townhome Lane
- Coming Soon
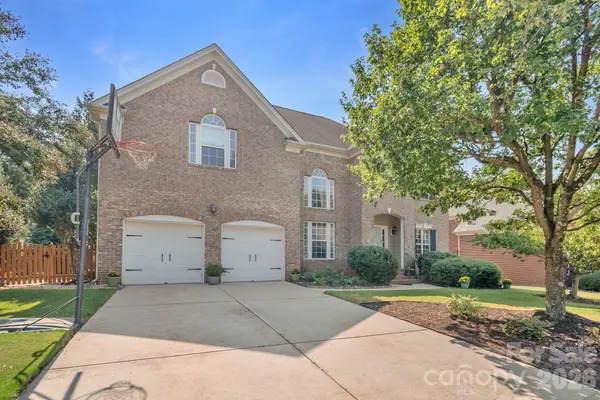 $849,000Coming Soon5 beds 3 baths3,417 sq. ft.
402 Deercross Lane, Waxhaw, NC 28173
MLS# 4424603Listed by: FARMS & ESTATES REALTY INC - Coming Soon
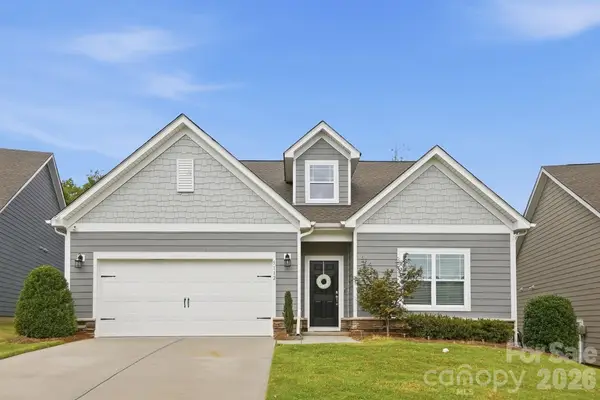 $478,000Coming Soon3 beds 2 baths1,669 sq. ft.
5112 Natural Path Lane, Waxhaw, NC 28173
MLS# 4426658Listed by: HOWARD HANNA ALLEN TATE CHARLOTTE SOUTH - Coming SoonOpen Sat, 1 to 3pm
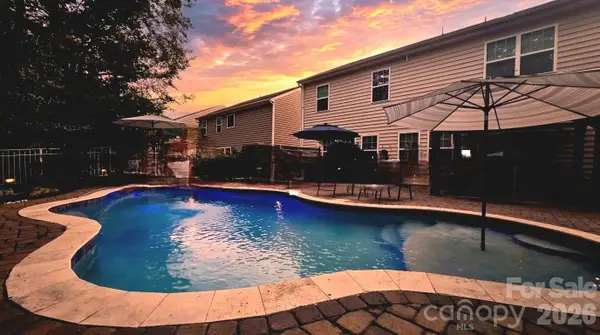 $625,000Coming Soon5 beds 4 baths3,077 sq. ft.
2669 Southern Trace Drive, Waxhaw, NC 28173
MLS# 4426085Listed by: NORTHGROUP REAL ESTATE LLC - Coming SoonOpen Thu, 4 to 6pm
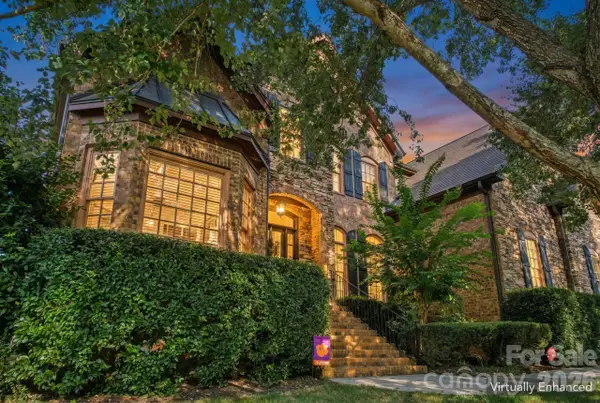 $950,000Coming Soon4 beds 5 baths4,988 sq. ft.
2815 Bevis Lane, Waxhaw, NC 28173
MLS# 4425030Listed by: KELLER WILLIAMS BALLANTYNE AREA - New
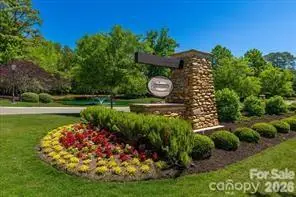 $429,000Active0.54 Acres
326 Skyecroft Way #99, Waxhaw, NC 28173
MLS# 4426804Listed by: HOWARD HANNA ALLEN TATE CHARLOTTE SOUTH - New
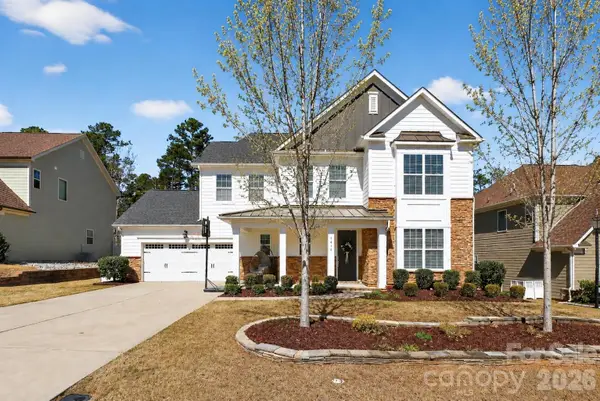 $670,000Active4 beds 3 baths3,119 sq. ft.
1818 Sutter Creek Drive, Waxhaw, NC 28173
MLS# 4425930Listed by: COASTAL GREEN PROPERTIES INC - New
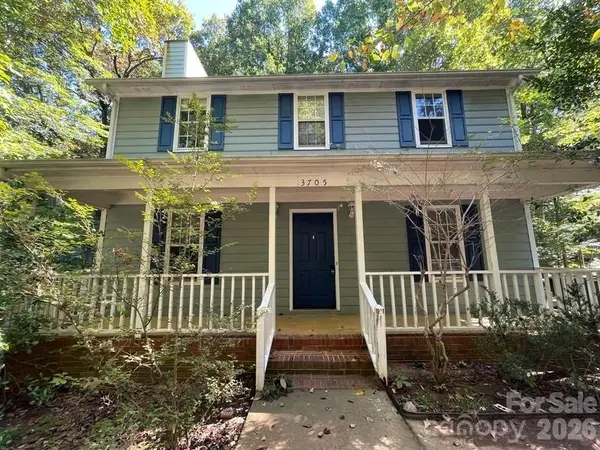 $345,000Active3 beds 3 baths1,508 sq. ft.
3705 Sandberry Drive, Waxhaw, NC 28173
MLS# 4426666Listed by: BOTTOM LINE PROPERTY MANAGEMENT OF NORTH CAROLINA LLC - New
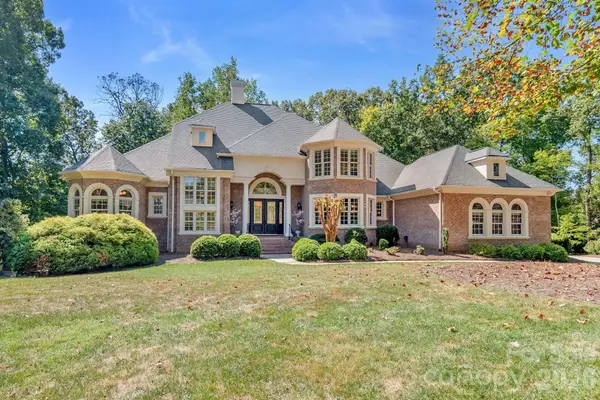 $2,299,000Active5 beds 5 baths6,772 sq. ft.
6052 Oxfordshire Road, Waxhaw, NC 28173
MLS# 4426444Listed by: SELECT PREMIUM PROPERTIES INC - New
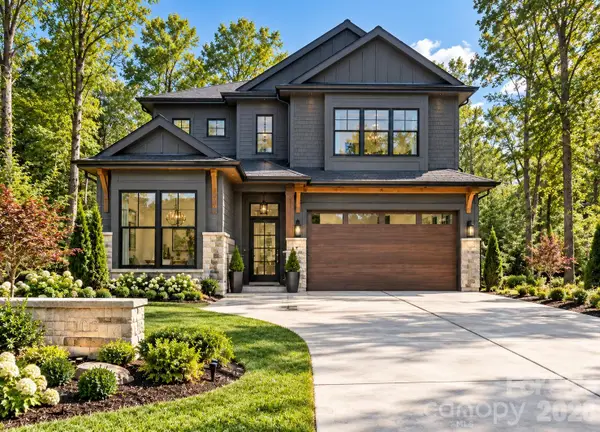 $875,000Active5 beds 4 baths2,503 sq. ft.
9108 Simpson Road, Waxhaw, NC 28173
MLS# 4426529Listed by: EXP REALTY LLC BALLANTYNE - New
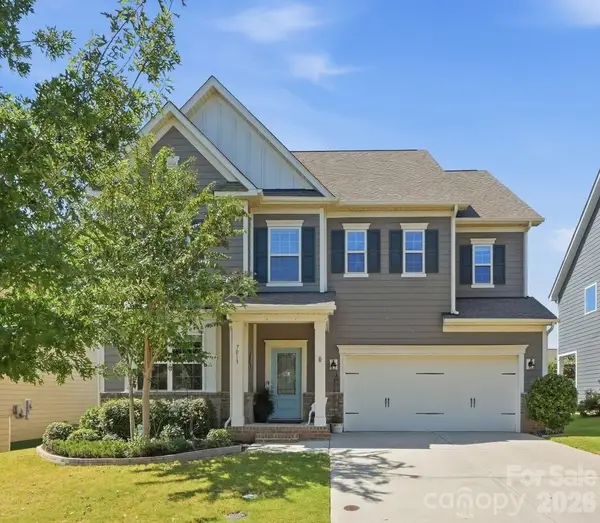 $595,000Active4 beds 4 baths2,894 sq. ft.
7013 Hamilton Mill Drive, Waxhaw, NC 28173
MLS# 4424451Listed by: IVESTER JACKSON CHRISTIE'S


Protect your home and budget from life's surprises with an Assurant Home Warranty, backed by a partner that supports you through every step of homeownership. Explore Plans.
© 2026 Better Homes and Gardens Real Estate LLC. An Anywhere Real Estate company. All rights reserved. Better Homes and Gardens® Real Estate is a registered trademark owned by Meredith Operations Corporation, licensed to Better Homes and Gardens Real Estate LLC and used with permission. Better Homes and Gardens Real Estate LLC fully supports the principles of the Fair Housing Act and the Equal Opportunity Act. Listing information is deemed reliable but is not guaranteed accurate.
Each office is independently owned and operated.
Any services or products provided by third parties are not provided by, affiliated with or related to Better Homes and Gardens Real Estate LLC, or its affiliated companies.