
427 B Arbor Drive, Waxhaw, NC 28173
Local realty services provided by:Better Homes and Gardens Real Estate Foothills
Listed by: megan banks
Office: david hoffman realty charlotte
MLS#:4415435
Source:CH
427 B Arbor Drive,Waxhaw, NC 28173
$575,000
- 6 Beds
- 6 Baths
- 2,640 sq. ft.
- Multi-family
- Active
Price summary
- Price:$575,000
- Price per sq. ft.:$217.8
About this home
An excellent downtown Waxhaw investment opportunity offering the combination of current rental income and immediate lease-up flexibility. Built in 2022, this duplex contains approximately 2,624 total square feet, with each residence offering three bedrooms, two-and-a-half baths and approximately 1,320 square feet.
Both units feature open-concept main-level living, modern finishes, granite countertops, shaker-style cabinetry, durable laminate flooring on the main level, carpeted bedrooms upstairs, washer/dryer connections and driveway parking. The property is convenient to downtown Waxhaw shopping, dining and community amenities, with the Waxhaw Library located nearby.
Unit C is currently leased at $1,750 per month. Unit D is vacant and is currently being marketed for lease at $1,800 per month, giving the next owner the flexibility to select the next tenant, establish the new lease terms or potentially occupy one side, subject to applicable lease and financing requirements.
Based on the current $1,750 rent and the vacant unit’s $1,800 advertised rent, projected stabilized gross income is $3,550 per month, or $42,600 annually. At the $575,000 asking price, that represents an approximate 7.41% stabilized gross yield before operating expenses. Projected income is based on the vacant unit being leased at its current advertised rental rate and is not guaranteed. Gross yield is not a cap rate and does not deduct taxes, insurance, utilities, maintenance, vacancy, management or capital reserves.
This property offers an appealing balance for an investor: income already in place from one unit, combined with immediate control over the second unit. Lease documentation, rental history and available financial information may be reviewed during due diligence.
A companion fully occupied duplex containing two additional three-bedroom rental units is also being offered separately, creating the opportunity to acquire both buildings as a four-unit portfolio, subject to availability. See companion MLS 4415402. Buyer is always encouraged to verify all property information, square footage, leases, projected income and expenses.
****virtual staging used! There are mounted sconces represented in the primary bedroom that are not present! that is virtual staging only****...
Contact an agent
Home facts
- Year built:2021
- Subdivision & Development:None
- Listing ID #:4415435
- Updated:October 14, 2026 at 01:26 PM
Rooms and interior
- Bedrooms:6
- Total bathrooms:6
- Full bathrooms:4
- Half bathrooms:2
- Flooring:Carpet, Laminate
- Kitchen Description:Dishwasher, Electric Range, Microwave
- Living area:2,640 sq. ft.
Heating and cooling
- Cooling:Central Air, Heat Pump
- Heating:Heat Pump
- Central air:Yes
Structure and exterior
- Roof:Composition
- Year built:2021
- Building area:2,640 sq. ft.
- Lot area:0.11 Acres
- Lot Features:Sloped
- Architectural Style:Arts and Crafts
- Construction Materials:Fiber Cement
- Foundation Description:Crawl Space
Schools
- High school:Parkwood
- Elementary school:Waxhaw
Utilities
- Sewer:Public Sewer
Finances and disclosures
- Price:$575,000
- Price per sq. ft.:$217.8
Features and amenities
- Laundry features:Main Level
- Amenities:Open Floorplan
Parking
- Parking description:Driveway
 Listings courtesy of Canopy MLS as distributed by MLS GRID. Copyright 2021 Canopy MLS. All rights reserved. Canopy MLS, provides content displayed here (“provided content”) on an “as is” basis and makes no representations or warranties regarding the provided content, including, but not limited to those of non-infringement, timeliness, accuracy, or completeness. Individuals and companies using information presented are responsible for verification and validation of information they utilize and present to their customers and clients. Canopy MLS will not be liable for any damage or loss resulting from use of the provided content or the products available through Portals, IDX, VOW, and/or Syndication. Recipients of this information shall not resell, redistribute, reproduce, modify, or otherwise copy any portion thereof without the expressed written consent of Canopy MLS.
New listings near 427 B Arbor Drive
- Coming Soon
 $450,000Coming Soon2 beds 2 baths1,687 sq. ft.
4521 Grove Manor Street, Waxhaw, NC 28173
MLS# 4432721Listed by: EXP REALTY LLC BALLANTYNE - Coming Soon
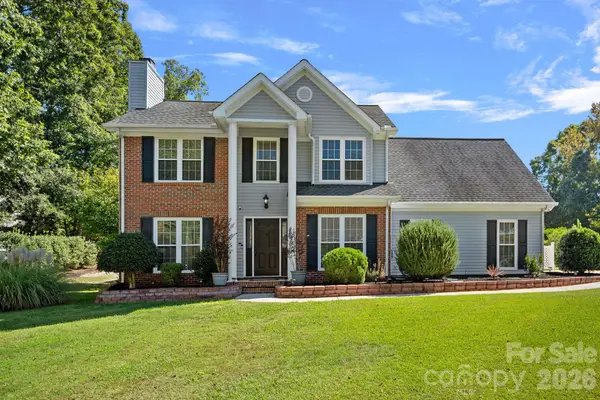 $449,000Coming Soon4 beds 3 baths1,868 sq. ft.
8004 Rachel Court, Waxhaw, NC 28173
MLS# 4433467Listed by: KELLER WILLIAMS SOUTH PARK - Coming Soon
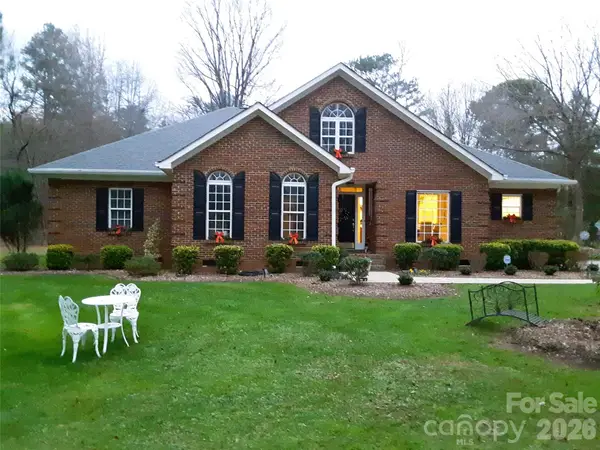 $749,000Coming Soon3 beds 3 baths2,976 sq. ft.
6611 Providence Road S, Waxhaw, NC 28173
MLS# 4431228Listed by: FATHOM REALTY NC LLC - Coming Soon
 $490,000Coming Soon3 beds 2 baths2,526 sq. ft.
8100 Soaring Eagle Lane, Waxhaw, NC 28173
MLS# 4431335Listed by: KELLER WILLIAMS BALLANTYNE AREA - Coming SoonOpen Sat, 12 to 2pm
 $1,675,000Coming Soon4 beds 4 baths4,157 sq. ft.
5017 Autumn Blossom Lane, Waxhaw, NC 28173
MLS# 4426611Listed by: EXP REALTY LLC BALLANTYNE - Coming Soon
 $749,900Coming Soon3 beds 3 baths2,904 sq. ft.
2213 Lincolnshire Lane, Waxhaw, NC 28173
MLS# 4429513Listed by: NORTHGROUP REAL ESTATE LLC - New
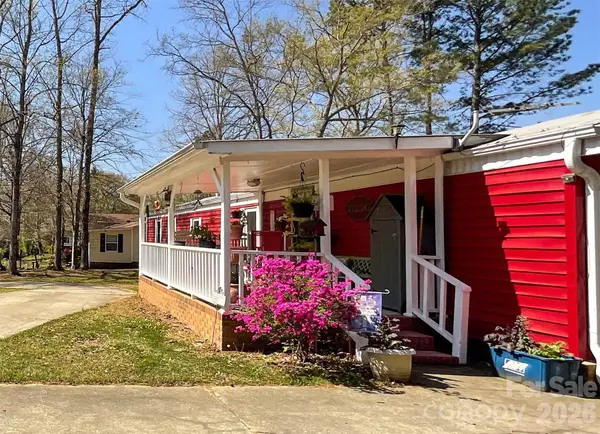 $299,000Active4 beds 4 baths2,064 sq. ft.
6708 Aerowood Circle, Waxhaw, NC 28173
MLS# 4433989Listed by: UNITED REAL ESTATE-QUEEN CITY - New
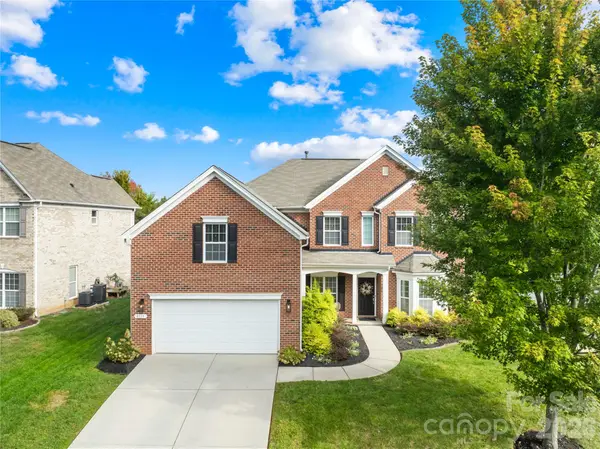 $825,000Active5 beds 3 baths2,809 sq. ft.
8513 Fairgreen Avenue, Waxhaw, NC 28173
MLS# 4432956Listed by: REALTY ONE GROUP REVOLUTION - New
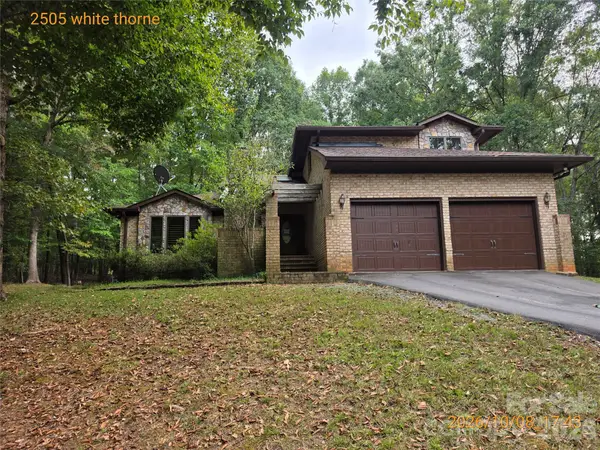 $899,900Active5 beds 5 baths3,433 sq. ft.
2505 White Thorne Lane, Waxhaw, NC 28173
MLS# 4430251Listed by: COUNTRYSIDE PROPERTIES 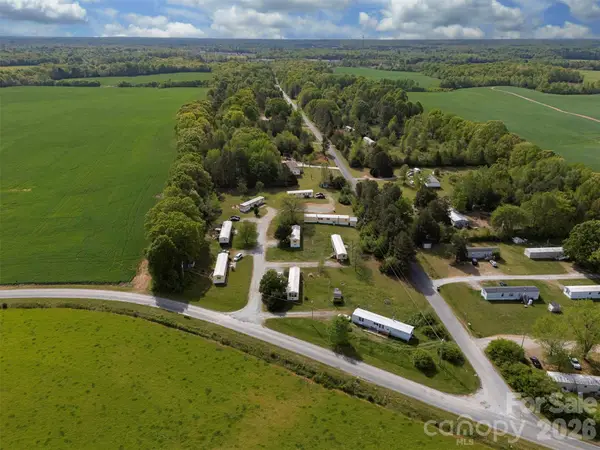 $1,590,000Active20 beds 14 baths7,756 sq. ft.
1717 Roscoe Howey Road, Waxhaw, NC 28173
MLS# 4367822Listed by: 1ST CHOICE PROPERTIES INC


Protect your home and budget from life's surprises with an Assurant Home Warranty, backed by a partner that supports you through every step of homeownership. Explore Plans.
© 2026 Better Homes and Gardens Real Estate LLC. An Anywhere Real Estate company. All rights reserved. Better Homes and Gardens® Real Estate is a registered trademark owned by Meredith Operations Corporation, licensed to Better Homes and Gardens Real Estate LLC and used with permission. Better Homes and Gardens Real Estate LLC fully supports the principles of the Fair Housing Act and the Equal Opportunity Act. Listing information is deemed reliable but is not guaranteed accurate.
Each office is independently owned and operated.
Any services or products provided by third parties are not provided by, affiliated with or related to Better Homes and Gardens Real Estate LLC, or its affiliated companies.