
6609 Mcneely Road, Waxhaw, NC 28173
Local realty services provided by:Better Homes and Gardens Real Estate Integrity Partners
Listed by: barry reeves
Office: keller williams south park
MLS#:4366407
Source:CH
Price summary
- Price:$1,250,000
- Price per sq. ft.:$382.03
About this home
Spectacular new construction “Modern Farmhouse” on 2+ acres of land -- just 2 miles from historic Downtown Waxhaw -- with primary suite on the main. Built to entertain, this new home features the best of indoor-outdoor living. The party flows easily from large sparkling kitchen to vaulted great room to 31-foot covered back porch. Friends will be wowed by your new home -- natural light beaming off the hardwood floors, vaulted ceilings, custom wood beams, gourmet kitchen, 2 fireplaces, split floor plan, 458-sf bonus room, 5 bathrooms, the coolest laundry room you’ve ever seen and much more. At almost 3,300 square feet, every room in this home is spacious and jaw-dropping. ... Chefs will drool over this magnificent kitchen with giant island, custom cabinetry, quartz countertops, high-end appliances, farm sink, tons of prep space and a giant walk-in pantry. Kitchen opens to vaulted great room with stone-wrapped electric fireplace. ... Your worries will melt away every day when you walk into your large (17x15) new owners’ suite with a 15-foot cathedral ceiling -- complete with walk-in shower, elegant soaking tub, two vanities, water closet and large walk-in closet. Split floor plan allows the kiddos and guests to live loudly and proudly on the other side of the home. Two secondary bedrooms open to a Jack-and-Jill bathroom. The fourth bedroom offers a second bedroom suite for Mom and Dad. ... Love outdoor living? Your 31-foot covered back porch features a gorgeous wood fireplace & cedar-ceiling, overlooking your massive backyard. It’s large enough to build your dream swimming pool, your own putting green, your own pickleball court, your own vegetable garden. Or ALL of the above. Oh, and don’t forget about your 32-foot covered front porch, too. You’ll love greeting your friends and family on that porch. Or sipping coffee in the mornings. ... Don’t miss the 28x15 bonus room with half bath; it’s big enough for a home theater AND pool table, too. Bar? Yes, please. Lest we not forget about your 890-sf, 3-car garage that's 25-feet deep. And your large and flat driveway spacious enough for a sweet basketball court. ... No HOA. ... Your home is super convenient to shopping, restaurants and parks -- you’ll be only 5 minutes to historic Downtown Waxhaw. ... Up to 5 acres of adjacent land also available. ......
Contact an agent
Home facts
- Year built:2026
- Subdivision & Development:None
- Listing ID #:4366407
- Updated:September 21, 2026 at 01:20 PM
Rooms and interior
- Bedrooms:4
- Total bathrooms:5
- Full bathrooms:3
- Half bathrooms:2
- Flooring:Carpet, Tile, Wood
- Kitchen Description:Dishwasher, Disposal, Electric Range, Exhaust Hood, Microwave
- Living area:3,272 sq. ft.
Heating and cooling
- Cooling:Heat Pump
- Heating:Heat Pump
- Central air:Yes
Structure and exterior
- Year built:2026
- Building area:3,272 sq. ft.
- Lot area:2.09 Acres
- Lot Features:Corner Lot, Wooded
- Architectural Style:Farmhouse
- Construction Materials:Wood
- Foundation Description:Crawl Space
Schools
- High school:Parkwood
- Elementary school:Western Union
Utilities
- Water:Well
- Sewer:Septic (At Site)
Finances and disclosures
- Price:$1,250,000
- Price per sq. ft.:$382.03
Features and amenities
- Laundry features:Laundry Room, Main Level
- Amenities:Breakfast Bar, Garden Tub, Open Floorplan, Walk-In Closet(s), Walk-In Pantry
Parking
- Parking description:Attached Garage, Driveway, Garage Door Opener
- Garage:Yes
- Garage spaces:3
 Listings courtesy of Canopy MLS as distributed by MLS GRID. Copyright 2021 Canopy MLS. All rights reserved. Canopy MLS, provides content displayed here (“provided content”) on an “as is” basis and makes no representations or warranties regarding the provided content, including, but not limited to those of non-infringement, timeliness, accuracy, or completeness. Individuals and companies using information presented are responsible for verification and validation of information they utilize and present to their customers and clients. Canopy MLS will not be liable for any damage or loss resulting from use of the provided content or the products available through Portals, IDX, VOW, and/or Syndication. Recipients of this information shall not resell, redistribute, reproduce, modify, or otherwise copy any portion thereof without the expressed written consent of Canopy MLS. CH Member Broker: Rachel Brown
New listings near 6609 Mcneely Road
- Coming Soon
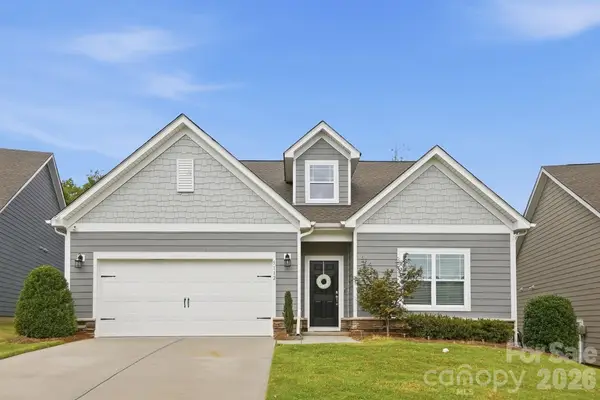 $478,000Coming Soon3 beds 2 baths1,669 sq. ft.
5112 Natural Path Lane, Waxhaw, NC 28173
MLS# 4426658Listed by: HOWARD HANNA ALLEN TATE CHARLOTTE SOUTH - Coming Soon
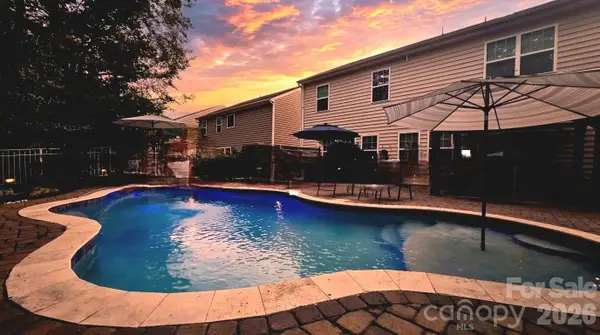 $625,000Coming Soon5 beds 4 baths3,077 sq. ft.
2669 Southern Trace Drive, Waxhaw, NC 28173
MLS# 4426085Listed by: NORTHGROUP REAL ESTATE LLC - Coming SoonOpen Thu, 4 to 6pm
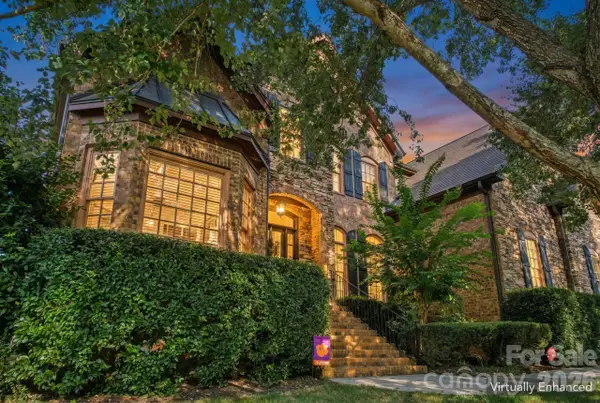 $950,000Coming Soon4 beds 5 baths4,988 sq. ft.
2815 Bevis Lane, Waxhaw, NC 28173
MLS# 4425030Listed by: KELLER WILLIAMS BALLANTYNE AREA - New
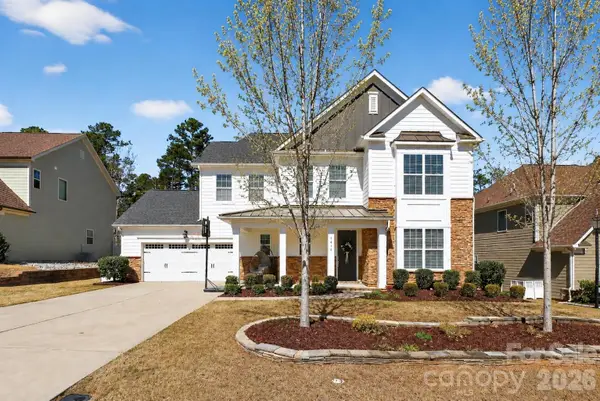 $670,000Active4 beds 3 baths3,119 sq. ft.
1818 Sutter Creek Drive, Waxhaw, NC 28173
MLS# 4425930Listed by: COASTAL GREEN PROPERTIES INC - New
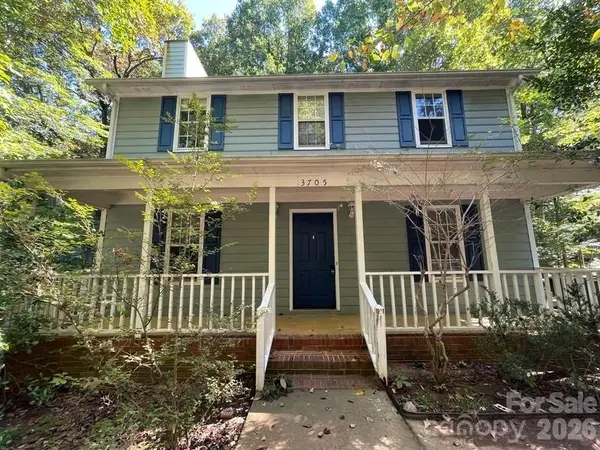 $345,000Active3 beds 3 baths1,508 sq. ft.
3705 Sandberry Drive, Waxhaw, NC 28173
MLS# 4426666Listed by: BOTTOM LINE PROPERTY MANAGEMENT OF NORTH CAROLINA LLC - New
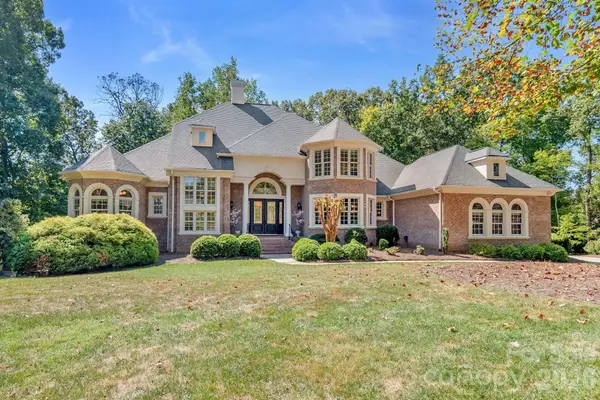 $2,299,000Active5 beds 5 baths6,772 sq. ft.
6052 Oxfordshire Road, Waxhaw, NC 28173
MLS# 4426444Listed by: SELECT PREMIUM PROPERTIES INC - New
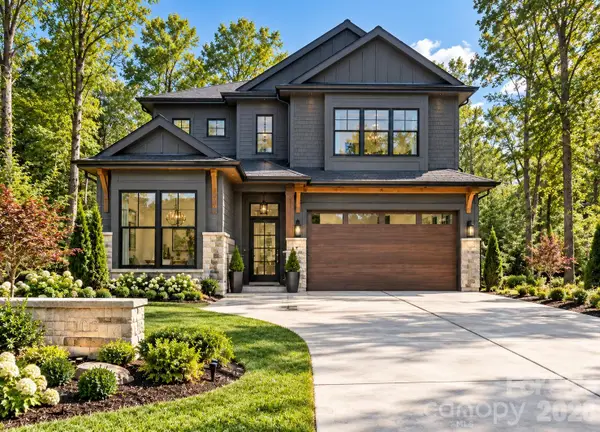 $875,000Active5 beds 4 baths2,503 sq. ft.
9108 Simpson Road, Waxhaw, NC 28173
MLS# 4426529Listed by: EXP REALTY LLC BALLANTYNE - New
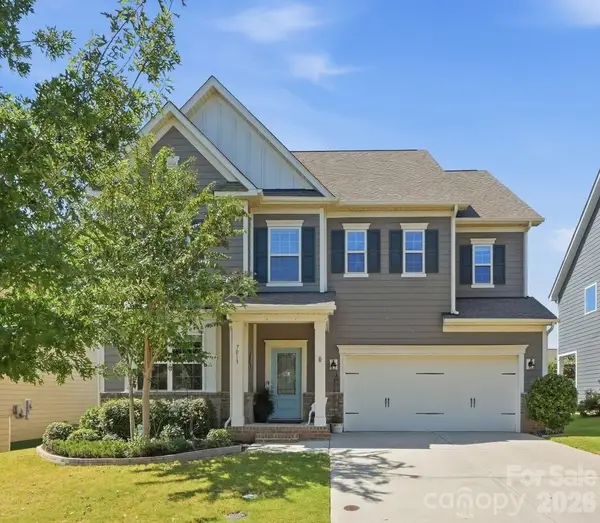 $595,000Active4 beds 4 baths2,894 sq. ft.
7013 Hamilton Mill Drive, Waxhaw, NC 28173
MLS# 4424451Listed by: IVESTER JACKSON CHRISTIE'S - New
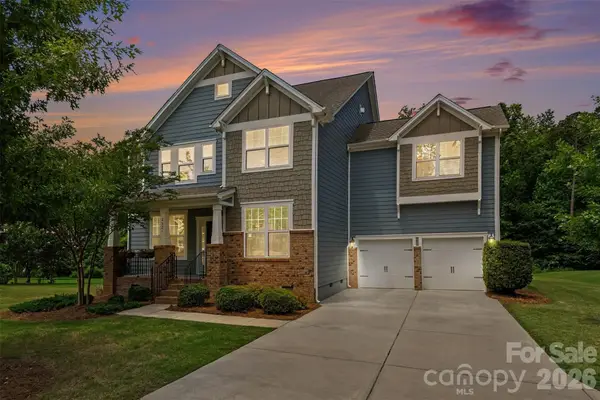 $785,000Active5 beds 5 baths3,648 sq. ft.
2521 Surveyor General Drive, Waxhaw, NC 28173
MLS# 4426131Listed by: BERKSHIRE HATHAWAY HOMESERVICES CAROLINAS REALTY - New
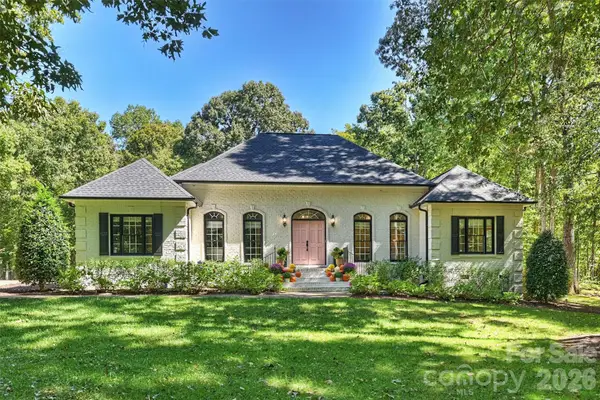 $1,375,000Active3 beds 3 baths2,801 sq. ft.
7501 Big Buck Trail, Waxhaw, NC 28173
MLS# 4425295Listed by: CORCORAN HM PROPERTIES


Protect your home and budget from life's surprises with an Assurant Home Warranty, backed by a partner that supports you through every step of homeownership. Explore Plans.
© 2026 Better Homes and Gardens Real Estate LLC. An Anywhere Real Estate company. All rights reserved. Better Homes and Gardens® Real Estate is a registered trademark owned by Meredith Operations Corporation, licensed to Better Homes and Gardens Real Estate LLC and used with permission. Better Homes and Gardens Real Estate LLC fully supports the principles of the Fair Housing Act and the Equal Opportunity Act. Listing information is deemed reliable but is not guaranteed accurate.
Each office is independently owned and operated.
Any services or products provided by third parties are not provided by, affiliated with or related to Better Homes and Gardens Real Estate LLC, or its affiliated companies.