
716 Landau Road, Waxhaw, NC 28173
Local realty services provided by:Better Homes and Gardens Real Estate Integrity Partners
Listed by: jeff markus
Office: exp realty llc. ballantyne
MLS#:4385618
Source:CH
Price summary
- Price:$839,900
- Price per sq. ft.:$224.57
- Monthly HOA dues:$101.5
About this home
Welcome to this absolutely stunning 5-bedroom, 4-bath home built in 2022 and perfectly situated on a premium wooded homesite in the highly sought-after Millbridge community. Tucked away on a quiet cul-de-sac, this home offers the perfect blend of luxury, comfort, and lifestyle. The light, bright, and open floor plan is designed for both everyday living and entertaining, featuring a gourmet kitchen with top-of-the-line appliances, oversized center island, abundant cabinetry, and seamless flow into the spacious family room with elegant coffered ceilings. The main level also includes a dedicated home office, private guest suite, and a custom-built drop zone conveniently located adjacent to the garage entry. Upstairs, the luxurious primary retreat features a spa-inspired bath and dual oversized walk-in closets. Two secondary bedrooms are connected by a Jack-and-Jill bathroom, while an additional oversized ensuite bedroom provides the perfect setup for guests, multi-generational living, or a private retreat. A versatile loft offers exceptional flexibility for a media room, playroom, or additional living space. Additional upgrades include a whole-house water filtration system for added comfort and peace of mind. Step outside to your own resort-style backyard oasis complete with a newly built pool with water features, outdoor kitchen, covered porch, and expansive travertine patio—all overlooking serene wooded views. Millbridge offers an unmatched lifestyle with multiple pools, lazy river, water slide, tennis, pickleball and basketball courts, fitness center, walking trails, fishing pond, putting green, community events, and more. Located minutes from charming downtown Waxhaw with top-rated Union County schools. This is more than a home—it’s a lifestyle.** See VIRTUAL TOUR for video and additional Information **...
Contact an agent
Home facts
- Year built:2022
- Listing ID #:4385618
- Updated:July 11, 2026 at 10:58 AM
Rooms and interior
- Bedrooms:5
- Total bathrooms:4
- Full bathrooms:4
- Flooring:Carpet, Tile, Vinyl
- Kitchen Description:Dishwasher, Disposal, Exhaust Hood, Gas Cooktop, Microwave, Oven, Plumbed For Ice Maker
- Living area:3,740 sq. ft.
Heating and cooling
- Heating:Natural Gas
- Central air:Yes
Structure and exterior
- Year built:2022
- Building area:3,740 sq. ft.
- Lot area:0.37 Acres
- Lot Features:Cul-De-Sac, Wooded
- Architectural Style:Transitional
- Construction Materials:Fiber Cement, Stone Veneer
- Exterior Features:In-Ground Irrigation
- Foundation Description:Slab
Schools
- High school:Parkwood
- Elementary school:Waxhaw
Utilities
- Water:County Water
- Sewer:County Sewer
Finances and disclosures
- Price:$839,900
- Price per sq. ft.:$224.57
Features and amenities
- Laundry features:Laundry Room, Upper Level
- Amenities:Attic Stairs Pulldown, Breakfast Bar, Garden Tub, Open Floorplan, Surround Sound Wired, Walk-In Closet(s), Walk-In Pantry
Parking
- Parking description:Attached Garage, Driveway, Garage Door Opener
- Garage:Yes
- Garage spaces:2
 Listings courtesy of Canopy MLS as distributed by MLS GRID. Copyright 2021 Canopy MLS. All rights reserved. Canopy MLS, provides content displayed here (“provided content”) on an “as is” basis and makes no representations or warranties regarding the provided content, including, but not limited to those of non-infringement, timeliness, accuracy, or completeness. Individuals and companies using information presented are responsible for verification and validation of information they utilize and present to their customers and clients. Canopy MLS will not be liable for any damage or loss resulting from use of the provided content or the products available through Portals, IDX, VOW, and/or Syndication. Recipients of this information shall not resell, redistribute, reproduce, modify, or otherwise copy any portion thereof without the expressed written consent of Canopy MLS. CH Member Broker: Rachel Brown
New listings near 716 Landau Road
- Open Sun, 1 to 3pmNew
 $625,000Active4 beds 3 baths3,214 sq. ft.
1016 Arbury Way, Waxhaw, NC 28173
MLS# 4393519Listed by: KELLER WILLIAMS BALLANTYNE AREA - New
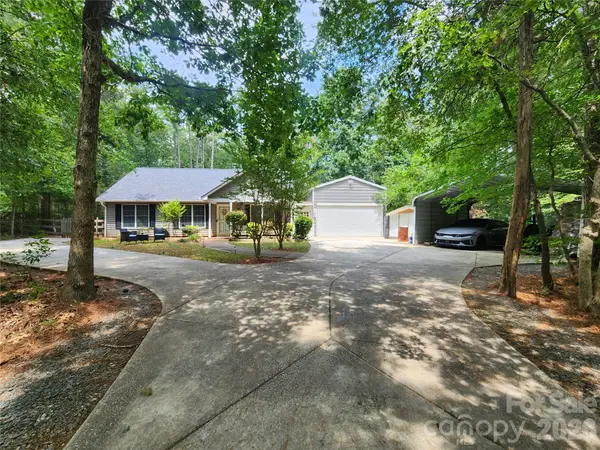 $399,000Active3 beds 2 baths1,214 sq. ft.
8003 Hope Lane, Waxhaw, NC 28173
MLS# 4402955Listed by: NORTHGROUP REAL ESTATE LLC - New
 $5,131,700Active5 beds 6 baths7,330 sq. ft.
8512 English Turn Lane #42, Waxhaw, NC 28173
MLS# 4402916Listed by: KELLER WILLIAMS SOUTH PARK - New
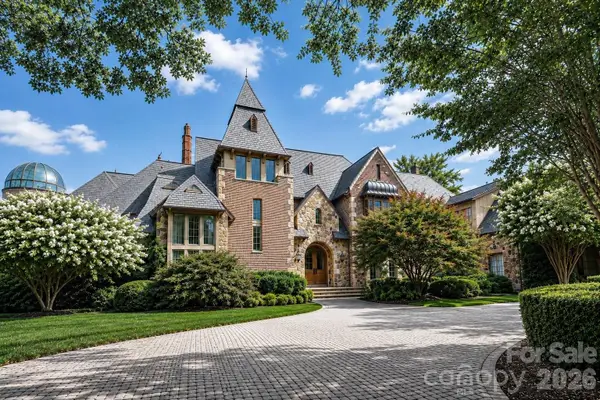 $7,200,000Active7 beds 10 baths11,279 sq. ft.
8600 Longview Club Drive, Waxhaw, NC 28173
MLS# 4401470Listed by: PETERS & ASSOCIATES, INC - Coming Soon
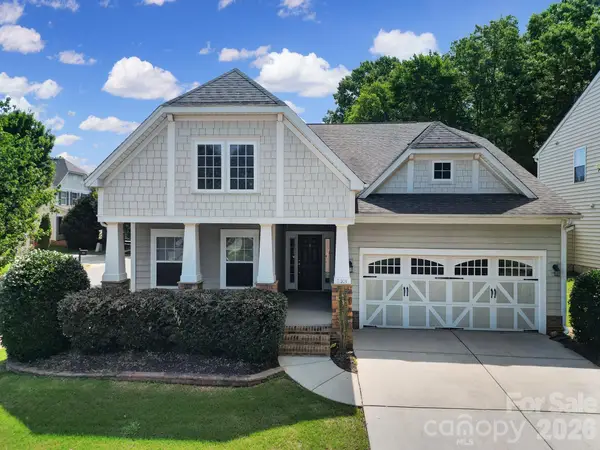 $430,000Coming Soon3 beds 2 baths
2001 Oakmere Road, Waxhaw, NC 28173
MLS# 4401499Listed by: REDFIN CORPORATION - Coming Soon
 $539,000Coming Soon5 beds 5 baths
9124 S Providence Road, Waxhaw, NC 28173
MLS# 4402587Listed by: ALLISON & ASSOCIATES REALTY, LLC - Coming Soon
 $339,000Coming Soon2 beds 4 baths
9126 S Providence Road, Waxhaw, NC 28173
MLS# 4402899Listed by: ALLISON & ASSOCIATES REALTY, LLC - New
 $602,369Active2 beds 2 baths1,860 sq. ft.
1416 Idyllic Lane, Waxhaw, NC 28173
MLS# 4402772Listed by: DAVID WEEKLEY HOMES - Coming Soon
 $539,000Coming Soon3 beds 2 baths
1306 Idyllic Lane, Waxhaw, NC 28173
MLS# 4400609Listed by: PREMIER SOUTH - Coming SoonOpen Sun, 2 to 4pm
 $565,000Coming Soon4 beds 4 baths
7066 Hamilton Mill Drive, Waxhaw, NC 28173
MLS# 4402633Listed by: KELLER WILLIAMS BALLANTYNE AREA


Protect your home and budget from life's surprises with an Assurant Home Warranty, backed by a partner that supports you through every step of homeownership. Explore Plans.
© 2026 Better Homes and Gardens Real Estate LLC. An Anywhere Real Estate company. All rights reserved. Better Homes and Gardens® Real Estate is a registered trademark owned by Meredith Operations Corporation, licensed to Better Homes and Gardens Real Estate LLC and used with permission. Better Homes and Gardens Real Estate LLC fully supports the principles of the Fair Housing Act and the Equal Opportunity Act. Listing information is deemed reliable but is not guaranteed accurate.
Each office is independently owned and operated.
Any services or products provided by third parties are not provided by, affiliated with or related to Better Homes and Gardens Real Estate LLC, or its affiliated companies.