
7924 Skye Lochs Drive, Waxhaw, NC 28173
Local realty services provided by:Better Homes and Gardens Real Estate Paracle
Listed by: lisa mccrossan
Office: ivester jackson christie's
MLS#:4414042
Source:CH
7924 Skye Lochs Drive,Waxhaw, NC 28173
$1,895,000
- 4 Beds
- 6 Baths
- 5,327 sq. ft.
- Single family
- Active
Price summary
- Price:$1,895,000
- Price per sq. ft.:$355.73
- Monthly HOA dues:$291.42
About this home
An extraordinary custom estate in the prestigious gated community of Skyecroft, where timeless architecture meets exceptional everyday living and resort-style outdoor spaces.
From the moment you enter the dramatic two-story foyer, this home makes a statement. A beautifully appointed den with custom built-ins and coffered ceiling opens to one side, while an elegant formal dining room creates an inviting setting for entertaining. Beyond, the soaring two-story great room—with its impressive fireplace and walls of windows—draws you effortlessly into the heart of the home.
The gourmet kitchen is designed to impress, featuring high-end appliances, an oversized island, and a cleverly concealed walk-in pantry. The adjoining breakfast area and family room create a warm, sophisticated gathering space, while expansive windows and sliding glass doors bring the beauty of the outdoors inside and open to a spectacular covered porch.
The vaulted primary retreat is a private sanctuary, complete with a generous sitting area, luxurious bath with oversized walk-in shower, spacious walk-in closet, and direct access to the covered porch. Upstairs, three generously sized secondary bedrooms—each with its own ensuite bath—provide comfort and privacy for family and guests. A spacious bonus/theater room offers the perfect setting for movie nights, game days, or casual entertaining, with a charming Juliet balcony overlooking the great room. Two large walk-in storage areas provide exceptional convenience.
Outside, the experience becomes truly extraordinary. The private backyard is designed for resort-style living, centered around a sparkling saltwater pool and spa and complemented by an expansive putting green. The covered porch creates an ideal outdoor living and entertaining space, making this backyard a destination in its own right.
A heated and cooled three-car side-load garage with epoxy flooring adds both function and luxury.
Set within one of Greater Charlotte's most sought-after gated communities, this exceptional residence offers the rare combination of architectural drama, sophisticated finishes, effortless indoor-outdoor living, and an extraordinary backyard retreat.
Simply put, this is a home designed to be lived in, enjoyed, and remembered....
Contact an agent
Home facts
- Year built:2006
- Subdivision & Development:Skyecroft
- Listing ID #:4414042
- Updated:August 14, 2026 at 11:14 AM
Rooms and interior
- Bedrooms:4
- Total bathrooms:6
- Full bathrooms:4
- Half bathrooms:2
- Flooring:Carpet, Tile, Wood
- Kitchen Description:Dishwasher, Disposal, Double Oven, Exhaust Hood, Gas Range, Microwave, Refrigerator
- Living area:5,327 sq. ft.
Heating and cooling
- Cooling:Central Air
- Heating:Forced Air
- Central air:Yes
Structure and exterior
- Year built:2006
- Building area:5,327 sq. ft.
- Lot area:0.52 Acres
- Lot Features:Level
- Architectural Style:Transitional
- Construction Materials:Stone, Wood
- Exterior Features:In-Ground Irrigation
- Foundation Description:Crawl Space
Schools
- High school:Weddington
- Elementary school:Weddington
Utilities
- Water:County Water
- Sewer:County Sewer
Finances and disclosures
- Price:$1,895,000
- Price per sq. ft.:$355.73
Features and amenities
- Laundry features:Laundry Room, Main Level
- Amenities:Breakfast Bar, Garden Tub, Walk-In Closet(s), Walk-In Pantry
Parking
- Parking description:Attached Garage, Driveway
- Garage:Yes
- Garage spaces:3
 Listings courtesy of Canopy MLS as distributed by MLS GRID. Copyright 2021 Canopy MLS. All rights reserved. Canopy MLS, provides content displayed here (“provided content”) on an “as is” basis and makes no representations or warranties regarding the provided content, including, but not limited to those of non-infringement, timeliness, accuracy, or completeness. Individuals and companies using information presented are responsible for verification and validation of information they utilize and present to their customers and clients. Canopy MLS will not be liable for any damage or loss resulting from use of the provided content or the products available through Portals, IDX, VOW, and/or Syndication. Recipients of this information shall not resell, redistribute, reproduce, modify, or otherwise copy any portion thereof without the expressed written consent of Canopy MLS.
New listings near 7924 Skye Lochs Drive
- New
 $476,305Active4 beds 4 baths2,080 sq. ft.
403 Old Town Village Road, Waxhaw, NC 28173
MLS# 4413941Listed by: TRI POINTE HOMES INC - Coming SoonOpen Sat, 1am to 3pm
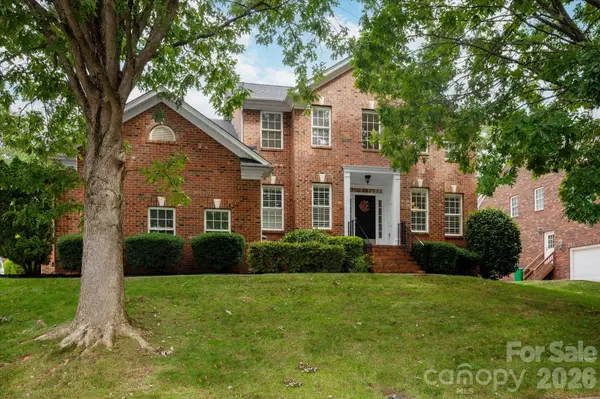 $745,000Coming Soon4 beds 3 baths
8306 Denholme Drive, Waxhaw, NC 28173
MLS# 4413160Listed by: COMPASS - New
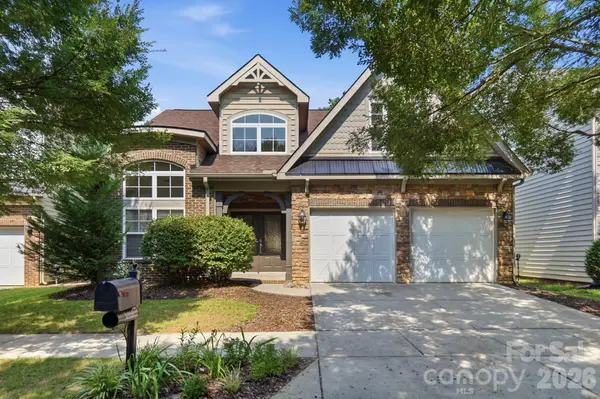 $530,000Active4 beds 4 baths2,571 sq. ft.
3016 Connells Point Avenue, Waxhaw, NC 28173
MLS# 4413971Listed by: NORTHGROUP REAL ESTATE LLC - New
 $1,145,000Active6 beds 6 baths4,533 sq. ft.
1402 Smoketree Court #152, Waxhaw, NC 28173
MLS# 4413760Listed by: NORTHGROUP REAL ESTATE LLC - Open Sat, 1 to 3pmNew
 $1,040,000Active4 beds 4 baths3,771 sq. ft.
417 Five Leaf Lane, Waxhaw, NC 28173
MLS# 4412670Listed by: BERKSHIRE HATHAWAY HOMESERVICES CAROLINAS REALTY - Open Sat, 12 to 2pmNew
 $950,000Active4 beds 3 baths2,500 sq. ft.
809 Woodland Forest Drive, Waxhaw, NC 28173
MLS# 4409146Listed by: HOWARD HANNA ALLEN TATE ROCK HILL - New
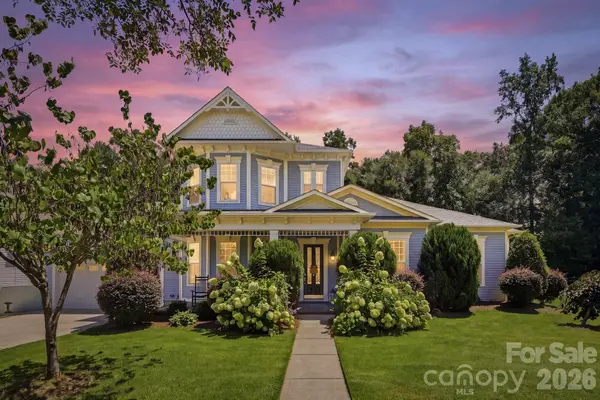 $735,000Active5 beds 3 baths3,214 sq. ft.
2810 Arsdale Road, Waxhaw, NC 28173
MLS# 4411992Listed by: DAVID HOFFMAN REALTY CHARLOTTE - New
 $699,900Active4 beds 4 baths3,130 sq. ft.
4007 Cedar Falls Drive, Waxhaw, NC 28173
MLS# 4413669Listed by: EASTWOOD HOMES - New
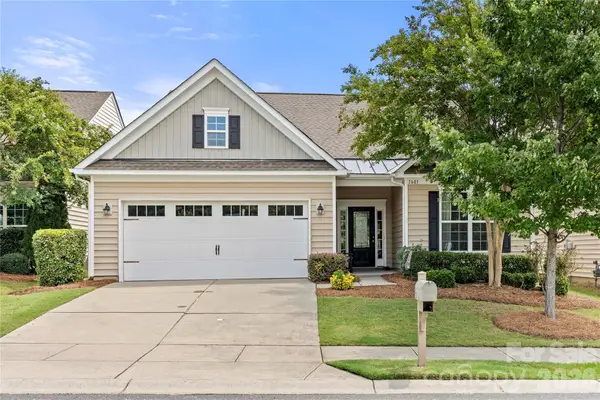 $520,000Active3 beds 3 baths2,656 sq. ft.
1601 Deer Meadows Drive, Waxhaw, NC 28173
MLS# 4369779Listed by: CAROLINA HOMES CONNECTION, LLC


Protect your home and budget from life's surprises with an Assurant Home Warranty, backed by a partner that supports you through every step of homeownership. Explore Plans.
© 2026 Better Homes and Gardens Real Estate LLC. An Anywhere Real Estate company. All rights reserved. Better Homes and Gardens® Real Estate is a registered trademark owned by Meredith Operations Corporation, licensed to Better Homes and Gardens Real Estate LLC and used with permission. Better Homes and Gardens Real Estate LLC fully supports the principles of the Fair Housing Act and the Equal Opportunity Act. Listing information is deemed reliable but is not guaranteed accurate.
Each office is independently owned and operated.
Any services or products provided by third parties are not provided by, affiliated with or related to Better Homes and Gardens Real Estate LLC, or its affiliated companies.