
8004 Agape Lane, Waxhaw, NC 28173
Local realty services provided by:Better Homes and Gardens Real Estate Foothills
Listed by: sandy jones
Office: keller williams ballantyne area
MLS#:4430325
Source:CH
8004 Agape Lane,Waxhaw, NC 28173
$400,000
- 3 Beds
- 2 Baths
- 1,722 sq. ft.
- Single family
- Active
Price summary
- Price:$400,000
- Price per sq. ft.:$232.29
About this home
Enjoy peaceful living in this spacious 3-bedroom, 2-bath home offering over 1,700 square feet and sitting on just under 1 acre in the Waxhaw area! The open-floorplan living area features a bright and spacious living room that flows into the dining area and kitchen! The kitchen is a chef’s dream with ample counter and cabinet space and a large kitchen island with breakfast bar seating and the flexibility to move or rotate the island as desired. Off of the main living area to the left is the dedicated office/bonus room providing a quiet space for work or relaxation, off the other side of the living area are the conveniently located bedrooms! The primary suite boasts a large walk-in closet and private bath! The secondary bedrooms provide great additional living space or makes for a great second office or flex space if needed. Outside, relax or entertain on the rear deck surrounded by a peaceful and wooded setting. An extended driveway with parking for multiple vehicles, a storage shed, included washer and dryer, attic storage, and additional concealed storage areas add convenience and usability!...
Contact an agent
Home facts
- Year built:1996
- Subdivision & Development:Kingsland
- Listing ID #:4430325
- Updated:October 12, 2026 at 01:25 PM
Rooms and interior
- Bedrooms:3
- Total bathrooms:2
- Full bathrooms:2
- Flooring:Linoleum, Vinyl, Wood
- Kitchen Description:Dishwasher, Electric Oven, Electric Range, Plumbed For Ice Maker, Refrigerator, Self Cleaning Oven
- Living area:1,722 sq. ft.
Heating and cooling
- Cooling:Central Air
- Heating:Forced Air, Propane
- Central air:Yes
Structure and exterior
- Roof:Composition
- Year built:1996
- Building area:1,722 sq. ft.
- Lot area:0.93 Acres
- Lot Features:Sloped, Wooded
- Construction Materials:Vinyl
- Foundation Description:Slab
Schools
- High school:Parkwood
- Elementary school:Waxhaw
Utilities
- Water:Well
- Sewer:Septic (At Site)
Finances and disclosures
- Price:$400,000
- Price per sq. ft.:$232.29
Features and amenities
- Laundry features:Common Area, Dryer, Upper Level, Washer
- Amenities:Attic Other, Attic Stairs Pulldown, Breakfast Bar, Open Floorplan, Walk-In Closet(s)
Parking
- Parking description:Attached Garage, Driveway, Garage Door Opener
- Garage:Yes
- Garage spaces:2
 Listings courtesy of Canopy MLS as distributed by MLS GRID. Copyright 2021 Canopy MLS. All rights reserved. Canopy MLS, provides content displayed here (“provided content”) on an “as is” basis and makes no representations or warranties regarding the provided content, including, but not limited to those of non-infringement, timeliness, accuracy, or completeness. Individuals and companies using information presented are responsible for verification and validation of information they utilize and present to their customers and clients. Canopy MLS will not be liable for any damage or loss resulting from use of the provided content or the products available through Portals, IDX, VOW, and/or Syndication. Recipients of this information shall not resell, redistribute, reproduce, modify, or otherwise copy any portion thereof without the expressed written consent of Canopy MLS.
New listings near 8004 Agape Lane
- Coming Soon
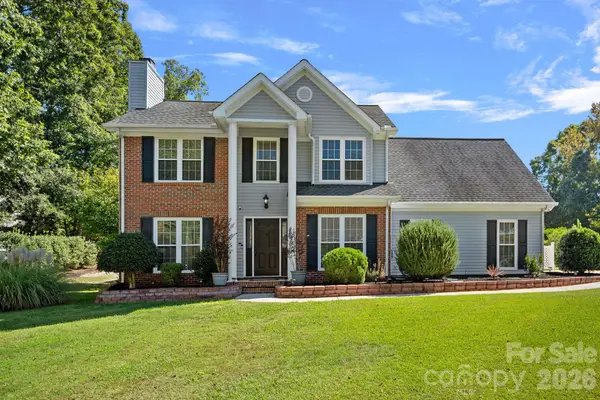 $449,000Coming Soon4 beds 3 baths1,868 sq. ft.
8004 Rachel Court, Waxhaw, NC 28173
MLS# 4433467Listed by: KELLER WILLIAMS SOUTH PARK - Coming Soon
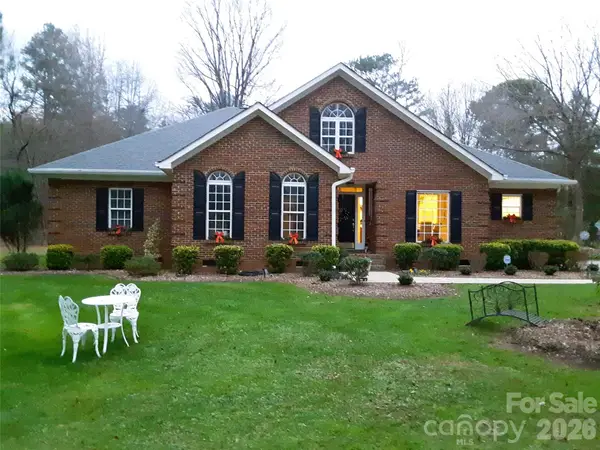 $749,000Coming Soon3 beds 3 baths2,980 sq. ft.
6611 Providence Road S, Waxhaw, NC 28173
MLS# 4431228Listed by: FATHOM REALTY NC LLC - Coming Soon
 $490,000Coming Soon3 beds 2 baths2,526 sq. ft.
8100 Soaring Eagle Lane, Waxhaw, NC 28173
MLS# 4431335Listed by: KELLER WILLIAMS BALLANTYNE AREA - Coming SoonOpen Sat, 12 to 2pm
 $1,675,000Coming Soon4 beds 4 baths4,157 sq. ft.
5017 Autumn Blossom Lane, Waxhaw, NC 28173
MLS# 4426611Listed by: EXP REALTY LLC BALLANTYNE - Coming Soon
 $749,900Coming Soon3 beds 3 baths2,904 sq. ft.
2213 Lincolnshire Lane, Waxhaw, NC 28173
MLS# 4429513Listed by: NORTHGROUP REAL ESTATE LLC - New
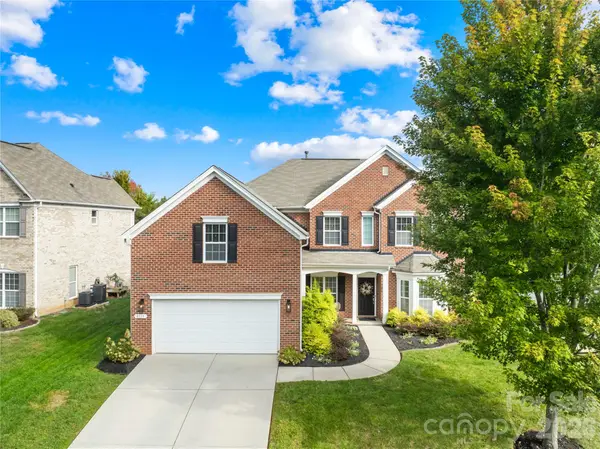 $825,000Active5 beds 3 baths2,809 sq. ft.
8513 Fairgreen Avenue, Waxhaw, NC 28173
MLS# 4432956Listed by: REALTY ONE GROUP REVOLUTION - New
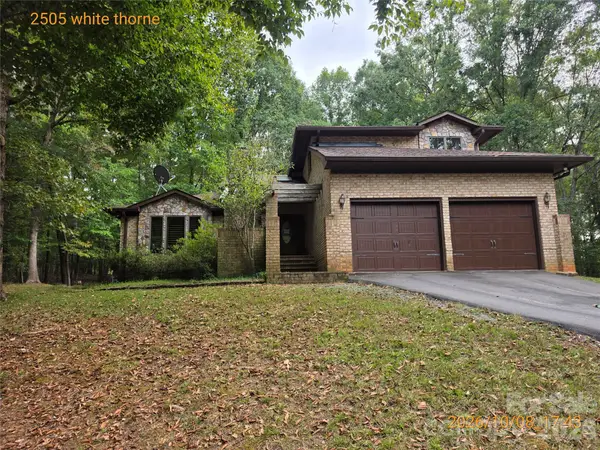 $899,900Active5 beds 5 baths3,433 sq. ft.
2505 White Thorne Lane, Waxhaw, NC 28173
MLS# 4430251Listed by: COUNTRYSIDE PROPERTIES 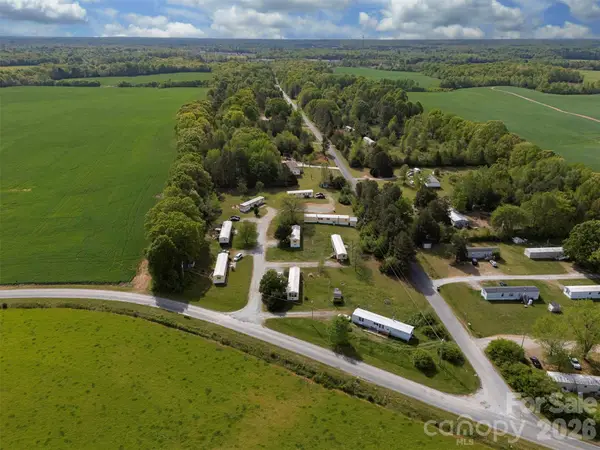 $1,590,000Active20 beds 14 baths7,756 sq. ft.
1717 Roscoe Howey Road, Waxhaw, NC 28173
MLS# 4367822Listed by: 1ST CHOICE PROPERTIES INC- New
 $445,000Active3 beds 2 baths1,740 sq. ft.
8311 Poplar Grove Circle, Waxhaw, NC 28173
MLS# 4432960Listed by: COLDWELL BANKER REALTY - New
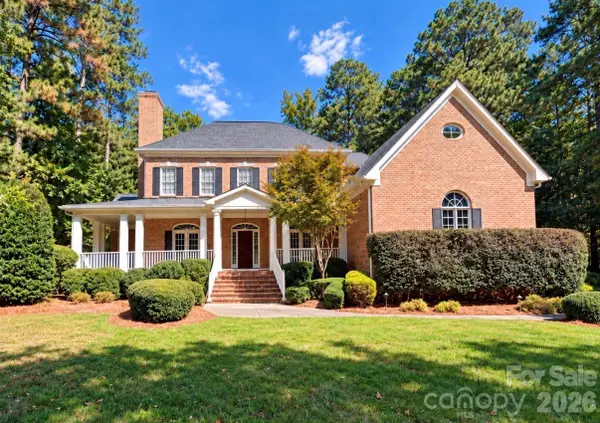 Listed by BHGRE$1,395,000Active5 beds 4 baths4,686 sq. ft.
8500 Broxburn Lane, Waxhaw, NC 28173
MLS# 4420575Listed by: BETTER HOMES AND GARDENS REAL ESTATE PARACLE


Protect your home and budget from life's surprises with an Assurant Home Warranty, backed by a partner that supports you through every step of homeownership. Explore Plans.
© 2026 Better Homes and Gardens Real Estate LLC. An Anywhere Real Estate company. All rights reserved. Better Homes and Gardens® Real Estate is a registered trademark owned by Meredith Operations Corporation, licensed to Better Homes and Gardens Real Estate LLC and used with permission. Better Homes and Gardens Real Estate LLC fully supports the principles of the Fair Housing Act and the Equal Opportunity Act. Listing information is deemed reliable but is not guaranteed accurate.
Each office is independently owned and operated.
Any services or products provided by third parties are not provided by, affiliated with or related to Better Homes and Gardens Real Estate LLC, or its affiliated companies.